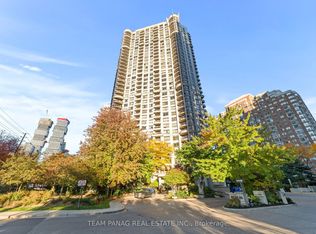
Beautifully renovated 2-bedroom, 1 bathroom suite at Grand Ovation, ideally located in the heart of Mississauga. This south-facing suite offers lake views and abundant natural light. Recent renovations include updated flooring, smooth ceilings, contemporary light fixtures and door hardware, and an updated kitchen featuring new cabinetry and tile finishes. A portion of the wall was removed to create a more open connection between the kitchen and living area. Bathroom upgrades include updated flooring, an epoxy-finished shower and a glass shower enclosure. Both bedrooms offer comfortable living space and lots of natural light, with the second bedroom featuring two closets, including a walk-in, providing additional storage. Includes one parking space. Building amenities include a fitness centre, 24-hour concierge, rooftop terrace, party room, games room, BBQ areas and guest suites. Conveniently located steps from Square One Shopping Centre, public transit, shopping and dining, with easy access to Highways 403, 401, QEW and 407.
For sale
C$540,000
310 Burnhamthorpe Rd W #2211, Mississauga, ON L5B 4P9
2beds
1baths
Condominium
Built in ----
-- sqft lot
$-- Zestimate®
C$--/sqft
C$496/mo HOA
What's special
South-facing suiteLake viewsAbundant natural lightUpdated flooringSmooth ceilingsContemporary light fixturesUpdated kitchen
- 16 hours
- 2
- 1
Zillow last checked:
Listing updated:
Listed by:
TRIMAXX REALTY LTD.
Source: TRREB,MLS®#: W14141324 Originating MLS®#: Toronto Regional Real Estate Board
Facts & features
Interior
Bedrooms & bathrooms
- Bedrooms: 2
- Bathrooms: 1
Primary bedroom
- Level: Main
- Dimensions: 3.38 x 3.02
Bedroom 2
- Level: Main
- Dimensions: 3.57 x 3.02
Bathroom
- Level: Main
- Dimensions: 1.68 x 2.44
Other
- Level: Main
- Dimensions: 2.43 x 1.9
Dining room
- Level: Main
- Dimensions: 2.47 x 2.29
Kitchen
- Level: Main
- Dimensions: 2.16 x 2.29
Living room
- Level: Main
- Dimensions: 4.63 x 3.99
Heating
- Forced Air, Gas
Cooling
- Central Air
Appliances
- Laundry: Ensuite
Features
- Primary Bedroom - Main Floor
- Flooring: Carpet Free
- Basement: None
- Has fireplace: No
Interior area
- Living area range: 700-799 null
Property
Parking
- Total spaces: 1
- Parking features: Underground
- Has garage: Yes
Features
- Exterior features: Landscaped, Open Balcony
- Has view: Yes
- View description: Lake, City
- Has water view: Yes
- Water view: Lake
Lot
- Features: Arts Centre, Cul de Sac/Dead End, Hospital, Library, Public Transit, Rec./Commun.Centre
Details
- Parcel number: 198260280
Construction
Type & style
- Home type: Condo
- Property subtype: Condominium
Materials
- Concrete
Community & HOA
Community
- Security: Concierge/Security
HOA
- Amenities included: Concierge, Gym, Indoor Pool, Party Room/Meeting Room, Visitor Parking, Sauna
- Services included: Heat Included, Building Insurance Included, Water Included, CAC Included
- HOA fee: C$496 monthly
- HOA name: PSCC
Location
- Region: Mississauga
Financial & listing details
- Annual tax amount: C$3,153
- Date on market: 11/2/2026
Price history
Price history is unavailable.
Public tax history
Tax history is unavailable.
Climate risks
Neighborhood: L5B
Nearby schools
GreatSchools rating
No schools nearby
We couldn't find any schools near this home.
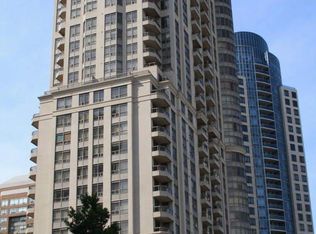
- C$--1 bd1 ba640 sqft310 Burnhamthorpe Rd W UNIT 3008, Mississauga, ON L5B4P9Off Market
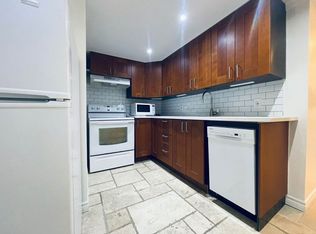
- C$--2 bd1 ba750 sqft310 Burnhamthorpe Rd W #BASEMENT, Mississauga, ON L5B4P9Off Market
- C$2,2502 bd1 ba-- sqft310 Burnhamthorpe Rd W #2308, Mississauga, ON L5B4P9For Rent

- C$2,8503 bd2 ba-- sqft310 Burnhamthorpe Rd W #805, Mississauga, ON L5B4P9For Rent

Similar homes
- C$499,9902 bd2 ba-- sqft330 Burnhamthorpe Rd W #1402, Mississauga, ON L5B 0E1For Sale
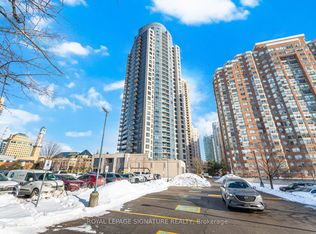 MLS ID #W14138020, ROYAL LEPAGE SIGNATURE REALTY. TRREB
- C$596,9993 bd2 ba-- sqftCitygate, Mississauga, ON L5B 4N2For Sale
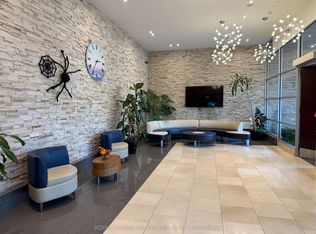 MLS ID #W14133848, ROYAL LEPAGE SIGNATURE REALTY. TRREB
- C$534,9002 bd2 ba-- sqft3888 Duke Of York Blvd #235, Mississauga, ON L5B 4P5For Sale
 MLS ID #W14102650, RIGHT AT HOME REALTY INC.. TRREB
- C$599,0003 bd2 ba-- sqft310 Burnhamthorpe Rd W #401, Mississauga, ON L5B 4P9For Sale
 MLS ID #W14102550, TEAM PANAG REAL ESTATE INC.. TRREB
