Welcome to 310 Grove Street, a New England home with charm & modern-day peace of mind. Offering over 2,396 square feet of living space, 6 bedrooms, 11 large closets throughout, 1.5 bathrooms, and a detached two-car garage. Original hardwood floors & woodwork, custom built-in cabinetry, and pocket French doors that create warmth throughout the home. Granite countertops in the kitchen along with a marble backsplash. The expansive floor plan offers exceptional flexibility, providing ample space for large households or multi-generational living.
Featuring first floor laundry room for convenience,and a brand-new furnace and hot water heater, giving the next owner confidence in two of the home's most important systems.
Ideally located across the street from Lincoln Grove Park, this home offers convenient access to outdoor recreation while being just moments from schools, shopping,hospitals and major commuter routes. Enjoy the generous living space, and a desirable Chicopee location. Fun 4th of July view of Szot park fireworks from your backyard.
Schedule your private showing today.
Willing to work with buyers agents.
Email - 310grovestreet@gmail.com
For sale by owner
Price cut: $10K (9/20)
$429,000
310 Grove St, Chicopee, MA 01020
6beds
2,396sqft
SingleFamily
Built in 1914
8,000 Square Feet Lot
$-- Zestimate®
$179/sqft
$-- HOA
What's special
Detached two-car garageGenerous living spaceCustom built-in cabinetryMarble backsplash
- 87 days
- 490
- 26
Listed by:
Property Owner (413) 627-5324
Facts & features
Interior
Bedrooms & bathrooms
- Bedrooms: 6
- Bathrooms: 2
- Full bathrooms: 1
- 1/2 bathrooms: 1
Heating
- Other, Radiant, Gas
Appliances
- Included: Dishwasher, Dryer, Freezer, Range / Oven, Refrigerator, Washer
Features
- Flooring: Hardwood
- Basement: Unfinished
- Has fireplace: No
Interior area
- Total interior livable area: 2,396 sqft
Property
Parking
- Parking features: Garage - Detached
Features
- Exterior features: Vinyl
Lot
- Size: 8,000 Square Feet
Details
- Parcel number: CHICM0103P00022
Construction
Type & style
- Home type: SingleFamily
Materials
- Roof: Asphalt
Condition
- New construction: No
- Year built: 1914
Community & HOA
Location
- Region: Chicopee
Financial & listing details
- Price per square foot: $179/sqft
- Tax assessed value: $256,500
- Annual tax amount: $3,889
- Date on market: 7/13/2026
Estimated market value
Not available
Estimated sales range
Not available
$3,178/mo
Price history
| Date | Event | Price |
|---|---|---|
| 9/20/2026 | Price change | $429,000-2.3%$179/sqft |
Source: Owner Report a problem | ||
| 8/20/2026 | Price change | $439,000-3.5%$183/sqft |
Source: Owner Report a problem | ||
| 8/10/2026 | Price change | $455,000-2.2%$190/sqft |
Source: Owner Report a problem | ||
| 7/30/2026 | Price change | $465,000-4.9%$194/sqft |
Source: Owner Report a problem | ||
| 7/13/2026 | Listed for sale | $489,000+239.6%$204/sqft |
Source: Owner Report a problem | ||
| 10/27/2017 | Sold | $144,000-3.9%$60/sqft |
Source: Public Record Report a problem | ||
| 9/12/2017 | Pending sale | $149,900$63/sqft |
Source: ERA M. Connie Laplante Real Estate #72219213 Report a problem | ||
| 9/8/2017 | Price change | $149,900-0.1%$63/sqft |
Source: ERA M. Connie Laplante Real Estate #72219213 Report a problem | ||
| 9/5/2017 | Pending sale | $150,000$63/sqft |
Source: ERA M. Connie Laplante Real Estate #72219213 Report a problem | ||
| 8/25/2017 | Listed for sale | $150,000$63/sqft |
Source: ERA M Connie Laplante #72219213 Report a problem | ||
Public tax history
| Year | Property taxes | Tax assessment |
|---|---|---|
| 2025 | $3,889 +5.5% | $256,500 +2.7% |
| 2024 | $3,687 +6.6% | $249,800 +9.4% |
| 2023 | $3,459 +4.8% | $228,300 +17.5% |
| 2022 | $3,301 +8% | $194,300 +11.9% |
| 2021 | $3,057 0% | $173,600 +4.6% |
| 2020 | $3,057 +7.5% | $166,000 +4.8% |
| 2019 | $2,845 +3.1% | $158,400 +5.1% |
| 2018 | $2,759 +4.2% | $150,700 -1.5% |
| 2017 | $2,648 -3.3% | $153,000 -5.6% |
| 2016 | $2,739 +0.4% | $162,000 +4.2% |
| 2015 | $2,727 +100% | $155,500 |
| 2014 | $1,364 -46.5% | $155,500 -4% |
| 2013 | $2,548 +3.4% | $161,900 -1.9% |
| 2012 | $2,465 +1.9% | $165,100 |
| 2011 | $2,420 +2.8% | $165,100 -4.5% |
| 2010 | $2,355 +6.7% | $172,800 +3.3% |
| 2009 | $2,207 +7.5% | $167,200 +0.7% |
| 2008 | $2,053 +16.3% | $166,100 +20.1% |
| 2007 | $1,765 +2.8% | $138,300 +5.4% |
| 2006 | $1,717 -1% | $131,200 +3.2% |
| 2005 | $1,734 +12.5% | $127,100 +43.8% |
| 2004 | $1,541 +2.9% | $88,400 |
| 2003 | $1,497 +2.6% | $88,400 +0.9% |
| 2000 | $1,459 | $87,600 |
Find assessor info on the county website
Monthly payment
Est. payment
Payment breakdown
Explore the cost of this home by adjusting the details. Changes won't be saved.Climate risks
Neighborhood: 01020
Nearby schools
Schools provided by the listing agent
- Elementary: Chicopee
- Middle: Chicopee
- High: Chicopee
Source: The MLS. This data may not be complete. We recommend contacting the local school district to confirm school assignments for this home.
Similar homes
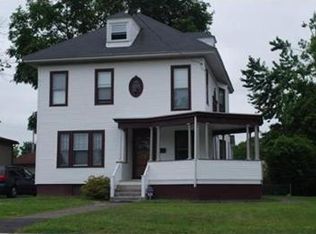
- $427,0004 bd2 ba2.1k sqft70 Pine St, Chicopee, MA 01020For Sale
 MLS ID #73569995, Jennifer Getto, NextHome Elite Realty. MLS PIN
 - $--4 bd2 ba2.2k sqft93 Fernhill St, Chicopee, MA 01020Auction
 Auction.com 2
 - $409,9996 bd2 ba1.9k sqft20 Rathburn St, Chicopee, MA 01020For Sale
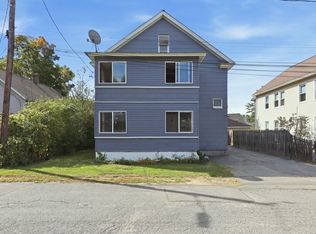 MLS ID #73587287, Andrew Rodman, Lock and Key Realty Inc.. MLS PIN
 - $465,0005 bd2 ba2.1k sqft15 Maryland Ave, Chicopee, MA 01020For Sale
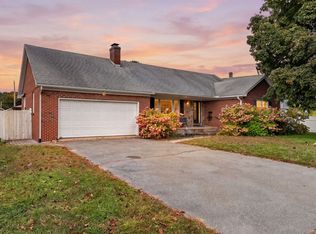 MLS ID #73587762, Elizabeth Grace Amendola, Coldwell Banker Realty - Lynnfield. MLS PIN
