Perched high above Lake Nottely with sweeping mountain views, this custom-built lodge-style log home showcases the warmth of massive Douglas Fir timbers imported from British Columbia. Meticulous craftsmanship shines throughout with soaring ceilings in the great room and primary suite, complemented by 10' ceilings across the main level. The open floor plan flows effortlessly to expansive decks and patios, creating an entertainer's dream with endless views. The chef's kitchen boasts Thermador appliances and a built-in Sub-Zero refrigerator. The main level hosts a luxurious primary suite, an additional en-suite bedroom, and a convenient half bath. Upstairs offers a spacious loft and another en-suite, while the terrace level provides a cozy den with fireplace, wet bar, a guest suite, plus both a full and half bath. Two oversized 2-car garages, a workshop, and an elevator add unmatched convenience. Set on over 4 wooded acres with paved access, this private retreat combines rustic elegance with modern luxury. Being sold mostly furnished.
Active
$1,500,000
310 Hickory Frk, Blairsville, GA 30512
4beds
6,578sqft
Residential
Built in 2008
4.32 Acres Lot
$-- Zestimate®
$228/sqft
$29/mo HOA
What's special
Guest suiteCozy den with fireplaceCustom-built lodge-style log homeLuxurious primary suiteSpacious loftExpansive decks and patiosMeticulous craftsmanship
- 33 days |
- 316 |
- 20 |
Zillow last checked:
Listing updated:
Listed by:
Robert Rogers 706-897-0962,
REMAX Town & Country - Cornerstone
Source: NGBOR,MLS#: 431683
Facts & features
Interior
Bedrooms & bathrooms
- Bedrooms: 4
- Bathrooms: 6
- Full bathrooms: 4
- Partial bathrooms: 2
- Main level bedrooms: 2
Rooms
- Room types: Den, Breakfast Room, Kitchen, Laundry, Bonus Room, Great Room, Loft
Primary bedroom
- Level: Main
Heating
- Central, Propane
Cooling
- Central Air
Appliances
- Included: Refrigerator, Cooktop, Oven, Dishwasher, Electric Water Heater
- Laundry: Main Level, Mud Room, Laundry Room
Features
- Pantry, Ceiling Fan(s), Wet Bar, Cathedral Ceiling(s), Sheetrock, Wood, Central Vacuum, Loft, Elevator, Entrance Foyer
- Flooring: Wood, Tile
- Windows: Insulated Windows, Wood Frames
- Basement: Finished,Full
- Number of fireplaces: 2
- Fireplace features: Ventless, Gas Log
- Furnished: Yes
Interior area
- Total structure area: 6,578
- Total interior livable area: 6,578 sqft
Video & virtual tour
Property
Parking
- Total spaces: 4
- Parking features: Garage, Basement, Asphalt
- Garage spaces: 4
- Has uncovered spaces: Yes
Features
- Levels: Two
- Stories: 2
- Patio & porch: Front Porch, Deck, Patio
- Exterior features: Retaining Walls
- Has view: Yes
- View description: Mountain(s), Year Round, Lake, Long Range
- Has water view: Yes
- Water view: Lake
- Frontage type: Road
Lot
- Size: 4.32 Acres
- Topography: Rolling
Details
- Parcel number: 038 082V
Construction
Type & style
- Home type: SingleFamily
- Architectural style: Cabin,Country,Craftsman
- Property subtype: Residential
Materials
- Log, Stone
- Roof: Shingle
Condition
- Resale
- New construction: No
- Year built: 2008
Utilities & green energy
- Sewer: Septic Tank
- Water: Private, Well
Community & HOA
Community
- Subdivision: Deer Creek Estates
HOA
- Has HOA: Yes
- HOA fee: $350 annually
Location
- Region: Blairsville
Financial & listing details
- Price per square foot: $228/sqft
- Tax assessed value: $1,164,200
- Annual tax amount: $5,032
- Date on market: 6/19/2026
- Road surface type: Paved
Estimated market value
Not available
Estimated sales range
Not available
Not available
Price history
| Date | Event | Price |
|---|---|---|
| 6/19/2026 | Listed for sale | $1,500,000-6.3%$228/sqft |
Source: NGBOR #431683 Report a problem | ||
| 12/29/2025 | Listing removed | $1,600,000$243/sqft |
Source: NGBOR #418528 Report a problem | ||
| 9/3/2025 | Listed for sale | $1,600,000$243/sqft |
Source: NGBOR #418528 Report a problem | ||
Public tax history
| Year | Property taxes | Tax assessment |
|---|---|---|
| 2025 | $5,032 +2.6% | $465,680 +8% |
| 2024 | $4,906 -1.1% | $431,320 +2.7% |
| 2023 | $4,962 +8.3% | $420,160 +22.1% |
| 2022 | $4,580 -5.2% | $344,000 +12.2% |
| 2021 | $4,833 +13.6% | $306,680 +28.9% |
| 2020 | $4,256 | $237,842 |
| 2019 | $4,256 +1.9% | $237,842 |
| 2018 | $4,178 | $237,842 |
| 2017 | $4,178 | $237,842 |
| 2016 | $4,178 -0.1% | $237,842 |
| 2015 | $4,180 -0.8% | $237,842 -14% |
| 2013 | $4,216 | $276,410 |
| 2012 | -- | -- |
| 2011 | -- | -- |
| 2010 | -- | -- |
| 2009 | -- | -- |
Find assessor info on the county website
Monthly payment
Est. payment
Payment breakdown
Explore the cost of this home by adjusting the details. Changes won't be saved.Climate risks
Neighborhood: 30512
Getting around
0 / 100
Car-DependentNearby schools
GreatSchools rating
- 7/10Union County Elementary SchoolGrades: 3-5Distance: 5.3 mi
- 6/10Union County Middle SchoolGrades: 6-8Distance: 5.3 mi
- 9/10Union County High SchoolGrades: 9-12Distance: 5.6 mi
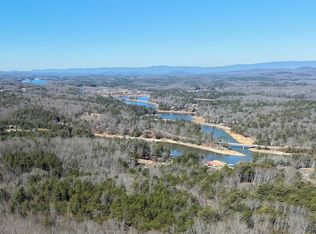
- $76,0002.99 Acres7C & 7D Timber Bnd, Blairsville, GA 30512Lot/Land
- $784,7004 bd4 ba1.6k sqft614 Mile High Ln, Blairsville, GA 30512Off Market
- $463,9002 bd3 ba2.3k sqft1057 Brandy Run, Blairsville, GA 30512Off Market
- $739,5003 bd3 ba-- sqft235 Spring Lake Dr, Blairsville, GA 30512Sold
- $598,2006 bd3 ba3k sqft1189 Brandy Run, Blairsville, GA 30512Off Market
- $34,0001.3 Acres7F Timber Bnd, Blairsville, GA 30512Sold
- $21,0001.25 AcresLot7b Timber Bnd, Blairsville, GA 30512Sold
- $1,037,0005 bd6 ba2.6k sqft973 Brandy Run, Blairsville, GA 30512Off Market
A local agent can set up tours, give advice and negotiate with sellers.
A local lender can help you make sure your offer is ready when you are.
Similar homes
- $1,549,0005 bd4 ba5.1k sqft437 Winding Rdg, Blairsville, GA 30512For Sale
 MLS ID #432819, The Holly Nelson Team, Engel & Volkers North Georgia Mountains. NGBOR
 - $1,599,0004 bd5 ba4.8k sqft514 Winding Rdg, Blairsville, GA 30512For Sale
 MLS ID #431238, Natasha Burnett, REMAX Town & Country - Blairsville. NGBOR
 - $1,725,0004 bd4 ba4k sqft583 Fleenor Rd, Blairsville, GA 30512For Sale
 MLS ID #428982, Toby Swartz, REMAX Town & Country - Blairsville. NGBOR
 - $1,390,0004 bd4 ba4.3k sqft266 E Wright Rd, Blairsville, GA 30512For Sale
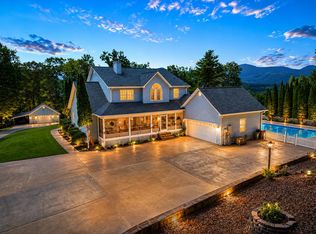 MLS ID #417244, Rick Urban, REMAX Town & Country - Blairsville. NGBOR
 - $1,299,9003 bd2 ba3.9k sqft38 Edgewater Ln, Blairsville, GA 30512For SaleMLS ID #430857, Robert Rogers, REMAX Town & Country - Cornerstone. NGBOR
- $1,299,9003 bd2 ba3.9k sqft38 Edgewater Ln #10, Blairsville, GA 30512Active
 MLS ID #10769943, Robert C Rogers, RE/MAX Town & Country. GAMLS
 - $1,150,0004 bd3 ba5.3k sqft359 New Water Way, Blairsville, GA 30512For SaleMLS ID #434251, Kelly Schroter, Mountain Sotheby's International Realty. NGBOR
- $1,725,0004 bd4 ba4k sqft583 Fleenor Rd #3-2, Blairsville, GA 30512ActiveMLS ID #10719774, Toby M Swartz, RE/MAX Town & Country. GAMLS
- $1,995,0006 bd7 ba5.1k sqft5 Emerald Point, Blairsville, GA 30512For SaleMLS ID #434063, Marty Bosworth, Atlanta Communities - East Cobb. NGBOR
- $2,200,0004 bd4 ba4.3k sqft117 Valley View Ct, Blairsville, GA 30512For SaleMLS ID #431436, The Mountain Life Team, Keller Williams Elevate. NGBOR
- $1,345,0003 bd4 ba3.9k sqft194 Squirrel Chase, Morganton, GA 30560For SaleMLS ID #425231, Sharon Mathews, Mountain Place Realty. NGBOR
- $1,479,0005 bd4 ba3.4k sqft454 High Country Dr, Morganton, GA 30560ActiveMLS ID #10735284, Jessica Stepp, Mavis Lane Realty, LLC. GAMLS
- $899,9004 bd4 ba4.1k sqft159 Victoria Dr, Blairsville, GA 30512For SaleMLS ID #432717, Rachel Callihan, Ansley Real Estate Christie's Int. Real Estate. NGBOR
- $1,375,0005 bd6 ba6.4k sqft(Undisclosed Address), Young Harris, GA 30582For SaleMLS ID #434320, The John Thomas Team, REMAX Town & Country - Thomas Team. NGBOR
- $775,0004 bd3 ba4.1k sqft135 Longview Dr W, Blairsville, GA 30512For SaleMLS ID #428973, Jon Spiva, REMAX Town & Country - Cornerstone. NGBOR
- $1,349,9004 bd4 ba4.9k sqft112 Eagles Nest Ln, Blue Ridge, GA 30513For SaleMLS ID #430481, Joune Clark, BHGRE Metro Brokers - Blairsville. NGBOR
- $1,224,9004 bd3 ba4k sqft92 Notla Vista I, Blairsville, GA 30512For SaleMLS ID #429746, Kelly Schroter, Mountain Sotheby's International Realty. NGBOR
- $1,400,0004 bd5 ba5.7k sqft541 Davis Rd, Blue Ridge, GA 30513For SaleMLS ID #434328, Kristy Baugh, Ansley Real Estate Christie's Int. Real Estate. NGBOR
- $1,525,9997 bd6 ba4.4k sqft202 Dove Ln, Morganton, GA 30560For SaleMLS ID #430146, The John Thomas Team, REMAX Town & Country - Thomas Team. NGBOR
- $1,070,0005 bd5 ba4.2k sqft335 Northshore Dr, Blairsville, GA 30512For SaleMLS ID #429995, Paul Ferrini, Paul Ferrini Real Estate. NGBOR
