Welcome to 310 Hollis in the Craftsbury Village subdivision of Bono! This move-in-ready, all-brick 3-bedroom, 2-bath home offers a spacious split floor plan with modern finishes throughout. The open living area features vaulted ceilings, recessed lighting, luxury vinyl plank flooring, and large floor-to-ceiling windows that provide plenty of natural light. The kitchen includes granite countertops, white cabinetry with black hardware, soft-close cabinets, a farmhouse sink, and adjoining dining area. The primary suite features a tray ceiling, two walk-in closets, double vanity, granite countertops, and tiled tub/shower surround. The second bedroom offers a walk-in closet and vaulted ceiling, while the third is also generously sized. Additional features include a large laundry room, extra hallway storage, ceiling fans throughout, and a spacious two-car garage with attic access. Outside, enjoy a large, flat, fully privacy-fenced backyard with two gates, including a double gate for mower or equipment access, plus refreshed landscaping, solar panels, and a matching brick mailbox. Clean, well maintained, and ready for its next owner!
Active
$269,000
310 Hollis St, Bono, AR 72416
3beds
1,551sqft
Single Family Residence
Built in 2023
0.3 Acres Lot
$265,900 Zestimate®
$173/sqft
$-- HOA
What's special
Modern finishes throughoutLarge laundry roomExtra hallway storageSpacious split floor planVaulted ceilingsMatching brick mailboxSolar panels
- 40 days
- 93
- 12
Zillow last checked:
Listing updated:
Listed by:
Lisa M Carter 870-219-6498,
Native Realty 870-710-5020
Source: CARMLS,MLS#: 26037641
Facts & features
Interior
Bedrooms & bathrooms
- Bedrooms: 3
- Bathrooms: 2
- Full bathrooms: 2
Dining room
- Features: Kitchen/Dining Combo, Living/Dining Combo
Heating
- Solar
Appliances
- Included: Microwave, Electric Range, Dishwasher, Disposal, Electric Water Heater, Solar Hot Water
- Laundry: Washer Hookup, Electric Dryer Hookup, Laundry Room
Features
- Walk-In Closet(s), Ceiling Fan(s), Granite Counters, Pantry, Sheet Rock, Sheet Rock Ceiling, Tray Ceiling(s), Vaulted Ceiling(s), Primary Bedroom Apart, 3 Bedrooms Same Level
- Flooring: Luxury Vinyl
- Windows: Window Treatments
- Has fireplace: No
- Fireplace features: None
Interior area
- Total structure area: 1,551
- Total interior livable area: 1,551 sqft
Property
Parking
- Total spaces: 2
- Parking features: Garage, Two Car
- Has garage: Yes
Features
- Levels: One
- Stories: 1
- Patio & porch: Patio, Porch
- Exterior features: Rain Gutters
- Fencing: Full,Wood
Lot
- Size: 0.3 Acres
- Features: Level, Cul-De-Sac, Subdivided
Details
- Parcel number: 0415330112000
Construction
Type & style
- Home type: SingleFamily
- Architectural style: Traditional
- Property subtype: Single Family Residence
Materials
- Brick
- Foundation: Slab
- Roof: Other,Shingle
Condition
- New construction: No
- Year built: 2023
Utilities & green energy
- Electric: Elec-Municipal (+Entergy)
- Sewer: Public Sewer
- Water: Public
Green energy
- Energy efficient items: Solar Heat, Other (see remarks)
Community & HOA
Community
- Security: Smoke Detector(s)
- Subdivision: CRAFTSBURY VILLAGE
HOA
- Has HOA: No
Location
- Region: Bono
Financial & listing details
- Price per square foot: $173/sqft
- Tax assessed value: $185,080
- Annual tax amount: $1,167
- Date on market: 9/15/2026
- Listing terms: VA Loan,FHA,Conventional,Cash,USDA Loan
- Road surface type: Paved
Estimated market value
$265,900
$253,000 - $279,000
$1,733/mo
Price history
| Date | Event | Price |
|---|---|---|
| 9/15/2026 | Listed for sale | $269,000+17%$173/sqft |
Source:  CARMLS #26037641 Report a problem CARMLS #26037641 Report a problem | ||
| 3/13/2023 | Sold | $229,900$148/sqft |
Source: CARMLS #22040660 Report a problem | ||
| 2/3/2023 | Contingent | $229,900$148/sqft |
Source: CARMLS #22040660 Report a problem | ||
| 2/3/2023 | Pending sale | $229,900$148/sqft |
Source: Northeast Arkansas BOR #10103420 Report a problem | ||
| 12/22/2022 | Listed for sale | $229,900$148/sqft |
Source: Northeast Arkansas BOR #10103420 Report a problem | ||
Public tax history
| Year | Property taxes | Tax assessment |
|---|---|---|
| 2025 | $1,051 -8.7% | $37,016 |
| 2024 | $1,151 -6.1% | $37,016 |
| 2023 | $1,226 +443.7% | $37,016 +640.3% |
| 2022 | $225 | $5,000 |
Find assessor info on the county website
Monthly payment
Est. payment
Payment breakdown
Explore the cost of this home by adjusting the details. Changes won't be saved.Climate risks
Neighborhood: 72416


Similar homes
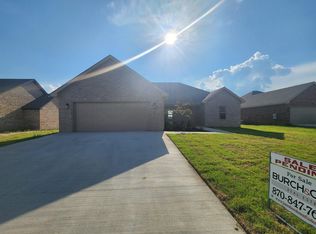
- $259,9003 bd2 ba1.5k sqft302 Hollis St, Bono, AR 72416For Sale
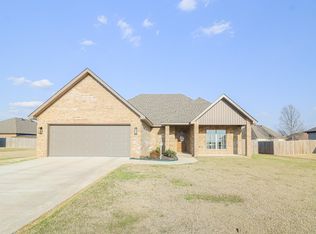
 MLS ID #26039388, Craig Melton, Coldwell Banker Village Communities. CARMLS
 - $239,9003 bd2 ba1.4k sqft316 Stella Dr, Bono, AR 72416For Sale
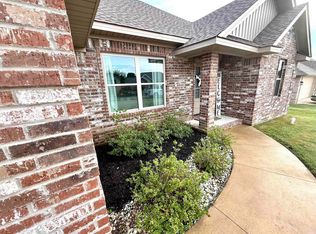 MLS ID #26036353, Bill Pressly, Arnold Group Real Estate. CARMLS
 - $249,0003 bd2 ba1.5k sqft213 Redwood Dr, Bono, AR 72416For Sale
 MLS ID #26030419, Josh Rutter, Carter City and County Realty. CARMLS
 - $220,5003 bd2 ba1k sqft201 Woodland Trl, Bono, AR 72416For Sale
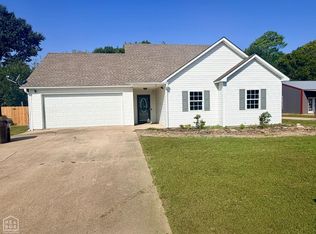 MLS ID #10129290, Jessica Montgomery, Select Properties. Northeast Arkansas BOR
 - $269,0003 bd2 ba1.4k sqft613 Cayson St, Bono, AR 72416New ConstructionMLS ID #26036812, Miranda G Mancilla, Compass Rose Realty. CARMLS
- $269,0003 bd2 ba1.4k sqft612 Cayson St, Bono, AR 72416New ConstructionMLS ID #26036801, Miranda G Mancilla, Compass Rose Realty. CARMLS
- $263,0003 bd2 ba1.4k sqft609 Carson St, Bono, AR 72416For SaleMLS ID #26033508, Miranda G Mancilla, Compass Rose Realty. CARMLS
- $280,0003 bd2 ba1.7k sqft2812 Glenwood Cv, Jonesboro, AR 72401For SaleMLS ID #26038557, Caleb Moss, Coldwell Banker Village Communities. CARMLS
- $274,9003 bd2 ba1.5k sqft5408 Deerfield Dr, Jonesboro, AR 72404For SaleMLS ID #26039992, Kyah Mancil, Compass Rose Realty. CARMLS
- $268,5003 bd2 ba1.5k sqft254 County Rd, Bay, AR 72411For SaleMLS ID #26033809, Steve Collar, Halsey Real Estate. CARMLS
- $240,0004 bd3 ba1.4k sqft3717 Oak Leaf Cir, Jonesboro, AR 72404For SaleMLS ID #26035789, Steve Collar, Halsey Real Estate. CARMLS
- $259,0003 bd2 ba1.9k sqft1111 Medallion Dr, Jonesboro, AR 72404For SaleMLS ID #26040493, Steven Gabbie, Halsey Real Estate. CARMLS
- $259,9003 bd2 ba1.4k sqft486 Greene 747 Rd, Paragould, AR 72450For SaleMLS ID #26032655, Marshall Ghant, Coldwell Banker Village Communities. CARMLS
- $249,9003 bd2 ba1.7k sqft1914 Cherrywood Dr, Jonesboro, AR 72404For SaleMLS ID #26029698, Meredith C Edwards, Coldwell Banker Village Communities. CARMLS
