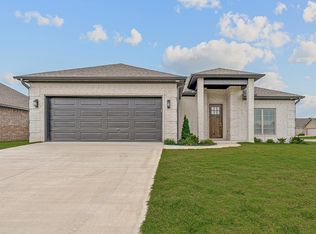
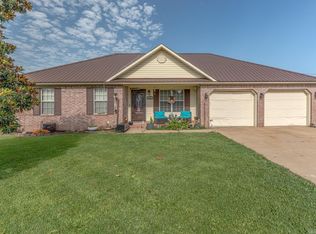
Beautiful, move-in ready 3-bedroom, 2-bath home located in the heart of Bono within the Westside School District. This modern home features an open-concept living and dining area, a well-appointed kitchen with granite countertops, pantry, and plenty of storage. The spacious master suite offers a walk-in closet and private bath. Enjoy cozy nights by the built-in electric fireplace or relax on the covered front porch. The 2-car garage and additional storage provide convenience and functionality. Situated on a quiet residential street, this home is close to local parks, shopping, and just a short drive to Jonesboro's amenities. Perfect for families, first-time buyers, or anyone looking for a comfortable, stylish home in a welcoming neighborhood. Contemporary design meets practical living in this charming Bono home.
Active
$259,900
302 Hollis St, Bono, AR 72416
3beds
1,501sqft
Single Family Residence
Built in 2023
0.26 Acres Lot
$-- Zestimate®
$173/sqft
$-- HOA
What's special
Spacious master suitePrivate bathContemporary designQuiet residential streetPlenty of storageWalk-in closetBuilt-in electric fireplace
- 10 days
- 54
- 5
Zillow last checked:
Listing updated:
Listed by:
Craig Melton 870-351-5355,
Coldwell Banker Village Communities 870-935-7800
Source: CARMLS,MLS#: 26039388
Facts & features
Interior
Bedrooms & bathrooms
- Bedrooms: 3
- Bathrooms: 2
- Full bathrooms: 2
Dining room
- Features: Kitchen/Dining Combo, Breakfast Bar
Appliances
- Included: Free-Standing Range, Microwave, Electric Range, Dishwasher, Electric Water Heater
- Laundry: Laundry Room
Features
- Walk-In Closet(s), Ceiling Fan(s), Breakfast Bar, Granite Counters, Sheet Rock, Sheet Rock Ceiling, 3 Bedrooms Same Level
- Flooring: Concrete
- Windows: Window Treatments
- Basement: None
- Has fireplace: Yes
- Fireplace features: Electric
Interior area
- Total structure area: 1,501
- Total interior livable area: 1,501 sqft
Property
Parking
- Total spaces: 2
- Parking features: Garage, Two Car
- Has garage: Yes
Features
- Levels: One
- Stories: 1
- Patio & porch: Patio, Porch
- Fencing: Full,Wood
Lot
- Size: 0.26 Acres
- Dimensions: 119.47 x 93.72 x 119.48 x 94.28
- Features: Level, Cleared, Subdivided
Details
- Parcel number: 0415330110600
Construction
Type & style
- Home type: SingleFamily
- Architectural style: Traditional
- Property subtype: Single Family Residence
Materials
- Brick
- Foundation: Slab
- Roof: Shingle
Condition
- New construction: No
- Year built: 2023
Utilities & green energy
- Electric: Elec-Municipal (+Entergy)
- Sewer: Public Sewer
- Water: Public
- Utilities for property: Cable Connected, Telephone-Private
Community & HOA
Community
- Security: Smoke Detector(s)
- Subdivision: CRAFTSBURY VILLAGE
HOA
- Has HOA: No
Location
- Region: Bono
Financial & listing details
- Price per square foot: $173/sqft
- Tax assessed value: $199,215
- Annual tax amount: $1,178
- Date on market: 9/29/2026
- Listing terms: VA Loan,FHA,Conventional,Cash,USDA Loan
- Road surface type: Paved
Estimated market value
Not available
Estimated sales range
Not available
Not available
Price history
| Date | Event | Price |
|---|---|---|
| 9/29/2026 | Listed for sale | $259,900$173/sqft |
Source:  CARMLS #26039388 Report a problem CARMLS #26039388 Report a problem | ||
| 9/27/2026 | Listing removed | $259,900$173/sqft |
Source: Northeast Arkansas BOR #10128548 Report a problem | ||
| 5/19/2026 | Price change | $259,900-1.9%$173/sqft |
Source: Northeast Arkansas BOR #10128548 Report a problem | ||
| 3/27/2026 | Price change | $264,900+3.9%$176/sqft |
Source: Northeast Arkansas BOR #10128548 Report a problem | ||
| 2/4/2026 | Price change | $254,900-1.5%$170/sqft |
Source: Owner Report a problem | ||
| 11/11/2025 | Listed for sale | $258,900-3.7%$172/sqft |
Source: Owner Report a problem | ||
| 11/1/2025 | Listing removed | $268,900$179/sqft |
Source: Northeast Arkansas BOR #10121330 Report a problem | ||
| 9/9/2025 | Price change | $268,900-2.2%$179/sqft |
Source: Northeast Arkansas BOR #10121330 Report a problem | ||
| 5/28/2025 | Price change | $274,900-1.8%$183/sqft |
Source: Northeast Arkansas BOR #10121330 Report a problem | ||
| 4/18/2025 | Listed for sale | $279,900+3.7%$186/sqft |
Source: Northeast Arkansas BOR #10121330 Report a problem | ||
| 4/15/2025 | Listing removed | -- |
Source: Owner Report a problem | ||
| 3/3/2025 | Listed for sale | $269,900+9.2%$180/sqft |
Source: Owner Report a problem | ||
| 9/1/2023 | Sold | $247,200$165/sqft |
Source: Northeast Arkansas BOR #10106739 Report a problem | ||
| 7/19/2023 | Pending sale | $247,200$165/sqft |
Source: Northeast Arkansas BOR #10106739 Report a problem | ||
| 6/29/2023 | Listed for sale | $247,200$165/sqft |
Source: Northeast Arkansas BOR #10106739 Report a problem | ||
Public tax history
| Year | Property taxes | Tax assessment |
|---|---|---|
| 2025 | $1,176 -7.8% | $39,843 |
| 2024 | $1,276 +466.7% | $39,843 +696.9% |
| 2023 | $225 | $5,000 |
| 2022 | $225 | $5,000 |
Find assessor info on the county website
Monthly payment
Est. payment
Payment breakdown
Explore the cost of this home by adjusting the details. Changes won't be saved.Climate risks
Neighborhood: 72416
Nearby schools
Schools provided by the listing agent
- Elementary: Westside
- Middle: Westside
- High: Westside
Source: CARMLS. This data may not be complete. We recommend contacting the local school district to confirm school assignments for this home.
Similar homes
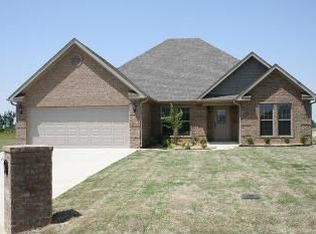
- $235,0003 bd2 ba1.9k sqft102 Lenford Dr, Bono, AR 72416For Sale
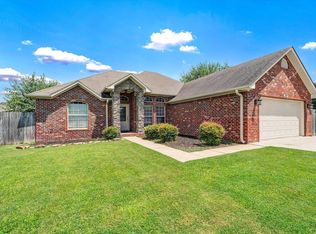
 MLS ID #26037441, Jameson W McFadden, Coldwell Banker Village Communities. CARMLS
 - $239,9003 bd2 ba1.4k sqft316 Stella Dr, Bono, AR 72416For Sale
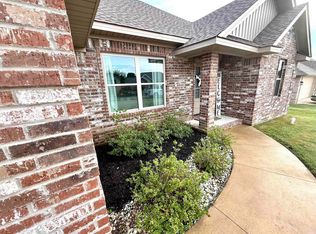 MLS ID #26036353, Bill Pressly, Arnold Group Real Estate. CARMLS
 - $249,0003 bd2 ba1.5k sqft213 Redwood Dr, Bono, AR 72416For Sale
 MLS ID #26030419, Josh Rutter, Carter City and County Realty. CARMLS
 - $224,9003 bd2 ba1.5k sqft119 Charlene St, Bono, AR 72416For Sale
 MLS ID #26026503, Amanda V Meister, Compass Rose Realty. CARMLS
 - $254,9003 bd2 ba1.4k sqft638 County Road 346, Jonesboro, AR 72401For SaleMLS ID #26038319, Janet C Janski, Century 21 Portfolio-Bold. CARMLS
- $269,0003 bd2 ba1.4k sqft613 Cayson St, Bono, AR 72416New ConstructionMLS ID #26036812, Miranda G Mancilla, Compass Rose Realty. CARMLS
- $269,0003 bd2 ba1.4k sqft612 Cayson St, Bono, AR 72416New ConstructionMLS ID #26036801, Miranda G Mancilla, Compass Rose Realty. CARMLS
- $274,9003 bd2 ba1.5k sqft5408 Deerfield Dr, Jonesboro, AR 72404For SaleMLS ID #26039992, Kyah Mancil, Compass Rose Realty. CARMLS
- $244,9003 bd2 ba1.4k sqft279 County Road 7922 Rd, Brookland, AR 72417For SaleMLS ID #26022211, Alton Irwin, IMAGE Realty. CARMLS
- $259,9004 bd2 ba1.7k sqft2656 Clayburne Dr, Jonesboro, AR 72405For SaleMLS ID #26036447, Christina Ferguson, Ferguson Realty Group. CARMLS
- $235,0003 bd2 ba1.6k sqft4816 Ocean Dr, Jonesboro, AR 72405For SaleMLS ID #26038083, Nathan Lipsky, Halsey Real Estate. CARMLS
- $245,0003 bd2 ba1.4k sqft1720 Ridge Oak Ln, Jonesboro, AR 72404For SaleMLS ID #26032554, Angie Mills, Century 21 Portfolio. CARMLS
- $344,0004 bd2 ba2.1k sqft209 Gulley Dr, Brookland, AR 72417For SaleMLS ID #26040333, Michael Propst, Arkansas Elite Realty. CARMLS
- $268,5003 bd2 ba1.5k sqft254 County Rd, Bay, AR 72411For SaleMLS ID #26033809, Steve Collar, Halsey Real Estate. CARMLS
- $269,9003 bd2 ba1.7k sqft261 County Road 620, Jonesboro, AR 72404For SaleMLS ID #26032897, Hannah L Beckwith, Coldwell Banker Village Communities. CARMLS
