This 3 year old, all brick,3 bedroom, 2 bath home is located just minutes from Jonesboro in the Westside School District. It has 1532 square feet+\- of well designed living space. This home comes with installed solar panels and Tesla back up battery system to run essential functions of the home in the case of a power outage. The solar panels add to the overall efficiency, and provide low cost energy bills. Inside you find an inviting open floor plan with a spacious living room, large kitchen with modern cabinetry and granite countertops, breakfast bar, and dedicated dining area. The primary bedroom features an on suite bath with walk in tiled shower, his and her sinks and walk in closet. The split floor plan has 2 bedrooms and second full bath adjacent to the living area. Outside you will find a privacy fenced back yard, with covered patio area, perfect for grilling and an Overman portable building for added storage, and an attached 2 car garage. This all electric home, will convey with Refrigerator, stove, dishwasher and over the range microwave.
Active
$249,000
213 Redwood Dr, Bono, AR 72416
3beds
1,531sqft
:
Get pre-qualified$1,586/mo
Single Family Residence
Built in 2023
6,969 Square Feet Lot
$246,100 Zestimate®
$163/sqft
$-- HOA
What's special
All brickWalk in closetWalk in tiled showerSplit floor planInstalled solar panelsHis and her sinksDedicated dining area
- 1 day |
- 51 |
- 3 |
Zillow last checked:
Listing updated:
Listed by:
Josh Rutter 870-758-0099,
Carter City and County Realty 870-892-2555
Source: CARMLS,MLS#: 26030419
Facts & features
Interior
Bedrooms & bathrooms
- Bedrooms: 3
- Bathrooms: 2
- Full bathrooms: 2
Rooms
- Room types: None
Dining room
- Features: Kitchen/Dining Combo
Heating
- Electric
Cooling
- Electric
Appliances
- Included: Free-Standing Range, Microwave, Electric Range, Dishwasher, Disposal, Refrigerator, Plumbed For Ice Maker, Electric Water Heater
- Laundry: Washer Hookup, Electric Dryer Hookup
Features
- Breakfast Bar, Granite Counters, Sheet Rock, Sheet Rock Ceiling, Tray Ceiling(s), Primary Bedroom/Main Lv, Guest Bedroom/Main Lv, 3 Bedrooms Same Level
- Flooring: Laminate
- Doors: Insulated Doors
- Windows: Insulated Windows, Low Emissivity Windows
- Basement: None
- Has fireplace: No
- Fireplace features: None
Interior area
- Total structure area: 1,531
- Total interior livable area: 1,531 sqft
Property
Parking
- Total spaces: 2
- Parking features: Garage, Two Car
- Has garage: Yes
Features
- Levels: One
- Stories: 1
- Patio & porch: Patio
- Exterior features: Other
- Fencing: Partial,Wood
Lot
- Size: 6,969 Square Feet
- Dimensions: 60 x 120
- Features: Level, Subdivided
Details
- Parcel number: 0415329224500
Construction
Type & style
- Home type: SingleFamily
- Architectural style: Traditional
- Property subtype: Single Family Residence
Materials
- Brick
- Foundation: Slab
- Roof: Shingle
Condition
- New construction: No
- Year built: 2023
Utilities & green energy
- Electric: Elec-Municipal (+Entergy)
- Sewer: Public Sewer
- Water: Public
Green energy
- Energy efficient items: Doors, Other (see remarks)
Community & HOA
Community
- Security: Video Surveillance
- Subdivision: REDWOOD SUBDIVISION CORRECTION PLAT
HOA
- Has HOA: No
- Services included: Pest Control
Location
- Region: Bono
Financial & listing details
- Price per square foot: $163/sqft
- Tax assessed value: $177,965
- Annual tax amount: $987
- Date on market: 7/27/2026
- Listing terms: VA Loan,FHA,Conventional,Cash,USDA Loan
- Road surface type: Paved
Estimated market value
$246,100
$234,000 - $258,000
$1,715/mo
Price history
| Date | Event | Price |
|---|---|---|
| 7/27/2026 | Listed for sale | $249,000+6%$163/sqft |
Source:  CARMLS #26030419 Report a problem CARMLS #26030419 Report a problem | ||
| 7/28/2023 | Sold | $235,000$153/sqft |
Source: Northeast Arkansas BOR #10107329 Report a problem | ||
Public tax history
| Year | Property taxes | Tax assessment |
|---|---|---|
| 2025 | $985 -9.2% | $35,593 |
| 2024 | $1,085 +1118.1% | $35,593 +1679.7% |
| 2023 | $89 | $2,000 |
| 2022 | $89 -2.4% | $2,000 |
| 2021 | $91 | -- |
Find assessor info on the county website
Monthly payment
Est. payment
Payment breakdown
Explore the cost of this home by adjusting the details. Changes won't be saved.Climate risks
Neighborhood: 72416
Nearby schools
GreatSchools rating
- 7/10Westside Middle SchoolGrades: 5-7Distance: 3.4 mi
- 6/10Westside High SchoolGrades: 8-12Distance: 3.4 mi
- 7/10Westside Elementary SchoolGrades: PK-4Distance: 3.5 mi
- $244,600-- bd2 ba1.6k sqft211 Redwood Dr, Bono, AR 72416Off Market
- $195,0003 bd2 ba1.5k sqft215 Redwood Dr, Bono, AR 72416Sold

- $1,4003 bd2 ba1.3k sqft209 Redwood Dr, Bono, AR 72416For Rent
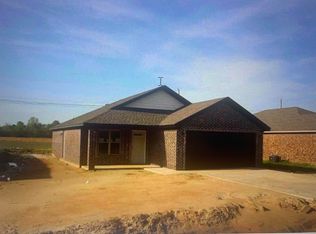
- $225,1003 bd2 ba1.4k sqft217 Redwood Dr, Bono, AR 72416Off Market
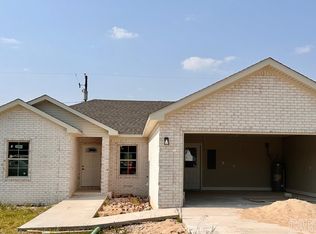
- $15,000-- bd-- ba-- sqft214 Redwood Dr, Bono, AR 72416Off Market
- $165,300-- bd2 ba1.7k sqft212 Redwood Dr, Bono, AR 72416Off Market
- $238,5003 bd2 ba1.5k sqft207 Redwood Dr, Bono, AR 72416Off Market
- $207,0003 bd2 ba1.3k sqft219 Redwood Dr, Bono, AR 72416Sold
A local agent can set up tours, give advice and negotiate with sellers.
A local lender can help you make sure your offer is ready when you are.
Similar homes
- $235,0003 bd2 ba1.9k sqft102 Lenford Dr, Bono, AR 72416For Sale
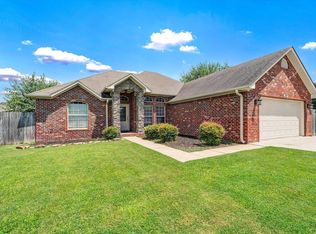
 MLS ID #26028713, Jameson W McFadden, Coldwell Banker Village Communities. CARMLS
 - $237,0003 bd2 ba1.3k sqft113 Redwood Dr, Bono, AR 72416For Sale
 MLS ID #26029495, Christiana S McFarland, Compass Rose Realty. CARMLS
 - $254,9003 bd2 ba1.5k sqft119 E Hills Dr, Bono, AR 72416For Sale
 MLS ID #26027239, Sydney Ford, Coldwell Banker Village Communities. CARMLS
 - $230,0003 bd2 ba1k sqft(Undisclosed Address), Bono, AR 72416For Sale
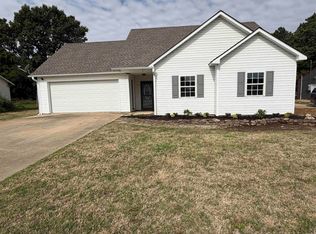 MLS ID #26016750, Jessica Montgomery, Select Properties. CARMLS
 - $203,0003 bd2 ba1.4k sqft209 Tommy Dr, Bono, AR 72416For SaleMLS ID #26029102, Stacey Allred, Johnson Real Estate Group. CARMLS
- $234,9003 bd2 ba1.5k sqft119 Charlene St, Bono, AR 72416For SaleMLS ID #26026503, Amanda V Meister, Compass Rose Realty. CARMLS
- $260,0003 bd2 ba1.5k sqft305 Hollis Cv, Bono, AR 72416For SaleMLS ID #26011675, Sydney Ford, Coldwell Banker Village Communities. CARMLS
- $192,9003 bd2 ba1.2k sqft122 Redwood Dr, Bono, AR 72416For SaleMLS ID #10130935, Lindel Turner, BAUGH REAL ESTATE. Northeast Arkansas BOR
- $259,9003 bd2 ba1.5k sqft302 Hollis St, Bono, AR 72416For SaleMLS ID #26011778, Craig Melton, Coldwell Banker Village Communities. CARMLS
- $289,9003 bd2 ba1.8k sqft118 E Hills Dr, Bono, AR 72416For SaleMLS ID #10130882, Ashley Davis, Century 21 Portfolio. Northeast Arkansas BOR
- $190,0003 bd2 ba1.3k sqft204 Alta St, Bono, AR 72416For SaleMLS ID #10128893, Katherine Carrillo, New Horizon Real Estate. Northeast Arkansas BOR
- $189,9003 bd2 ba1.3k sqft207 Michael St, Bono, AR 72416For SaleMLS ID #10130246, Jana Bruce, Century 21 Portfolio. Northeast Arkansas BOR
- $275,0003 bd2 ba1.9k sqft1828 Crestview St, Jonesboro, AR 72401For SaleMLS ID #10131293, Lindsay Ivy, Century 21 Portfolio. Northeast Arkansas BOR
- $289,9002 bd2 ba1.8k sqft2337 County Road 380, Bono, AR 72416For SaleMLS ID #26013602, Andrea J Andrews, Compass Rose Realty. CARMLS
- $159,9003 bd1 ba1.1k sqft105 Wyatt St, Bono, AR 72416For SaleMLS ID #26019651, Kevin W Kercheval, Coldwell Banker Village Communities. CARMLS
- $--3 bd2 ba1.8k sqft1303 Holly St, Jonesboro, AR 72401AuctionAuction.com 1
- $220,0003 bd2 ba1.2k sqft539 County Road 338, Jonesboro, AR 72401For SaleMLS ID #26026728, MacKenzie B Orrick, Ferguson Realty Group. CARMLS
- $249,9003 bd2 ba1.7k sqft1914 Cherrywood Dr, Jonesboro, AR 72404For SaleMLS ID #26029698, Meredith C Edwards, Coldwell Banker Village Communities. CARMLS
- $249,9003 bd2 ba1.6k sqft2607 Greenbriar Dr, Jonesboro, AR 72401For SaleMLS ID #26030464, Angie Mills, Century 21 Portfolio. CARMLS
- $190,0002 bd2 ba1.8k sqft1779 County Road 333, Jonesboro, AR 72401For SaleMLS ID #26028111, Bill Johnson, Realty Solution. CARMLS
