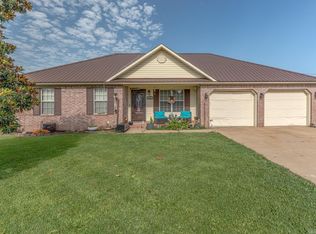
Discover your dream starter home in this brand new, all-brick residence nestled in a quiet neighborhood. Featuring 3 bedrooms and 2 bathrooms, this home boasts an inviting open floor plan perfect for entertaining. The heart of the home is a beautifully designed kitchen equipped with ample cabinet space, luxurious granite countertops, and stainless steel appliances. Enjoy the sleek elegance of polished concrete floors throughout, leading to a large living room bathed in natural light. Retreat to the master suite, complete with a generous walk-in closet and a spa-like bathroom featuring a soaker tub and tiled shower combo. Additional highlights include a separate laundry room and a convenient 2-car garage. This home qualifies for 100% financing, making it an ideal opportunity for first-time buyers. Don't miss out on this perfect blend of comfort and style schedule your viewing today!
Active
$260,000
305 Hollis Cv, Bono, AR 72416
3beds
1,532sqft
Single Family Residence
Built in ----
0.3 Acres Lot
$-- Zestimate®
$170/sqft
$-- HOA
What's special
Master suiteSeparate laundry roomAmple cabinet spaceGenerous walk-in closetBeautifully designed kitchenInviting open floor planAll-brick residence
- 158 days
- 84
- 2
Zillow last checked:
Listing updated:
Listed by:
Sydney Ford 573-380-5241,
Coldwell Banker Village Communities 870-935-7800
Source: CARMLS,MLS#: 26011675
Facts & features
Interior
Bedrooms & bathrooms
- Bedrooms: 3
- Bathrooms: 2
- Full bathrooms: 2
Rooms
- Room types: None
Dining room
- Features: Kitchen/Dining Combo
Heating
- Electric
Cooling
- Electric
Appliances
- Included: Electric Range, Dishwasher, Disposal, Electric Water Heater
Features
- Breakfast Bar, 3 Bedrooms Same Level
- Flooring: Concrete
- Has fireplace: No
- Fireplace features: None
Interior area
- Total structure area: 1,532
- Total interior livable area: 1,532 sqft
Property
Parking
- Parking features: Garage
- Has garage: Yes
Features
- Levels: One
- Stories: 1
- Patio & porch: Patio
Lot
- Size: 0.3 Acres
- Features: Level
Details
- Parcel number: 0415330111000
Construction
Type & style
- Home type: SingleFamily
- Architectural style: Traditional
- Property subtype: Single Family Residence
Materials
- Brick
- Foundation: Slab
- Roof: Shingle
Condition
- New construction: No
Utilities & green energy
- Electric: Elec-Municipal (+Entergy)
- Sewer: Public Sewer
- Water: Public
Community & HOA
Community
- Subdivision: CRAFTSBURY VILLAGE
HOA
- Has HOA: No
Location
- Region: Bono
Financial & listing details
- Price per square foot: $170/sqft
- Annual tax amount: $1,765
- Date on market: 3/26/2026
- Listing terms: FHA,Conventional,Cash
- Road surface type: Paved
Estimated market value
Not available
Estimated sales range
Not available
Not available
Price history
| Date | Event | Price |
|---|---|---|
| 3/26/2026 | Listed for sale | $260,000$170/sqft |
Source: Northeast Arkansas BOR #10128538 Report a problem | ||
| 3/24/2026 | Listing removed | $260,000$170/sqft |
Source: Northeast Arkansas BOR #10124865 Report a problem | ||
| 9/22/2025 | Listed for sale | $260,000+5.1%$170/sqft |
Source: Northeast Arkansas BOR #10124865 Report a problem | ||
| 7/26/2023 | Sold | $247,500+1%$162/sqft |
Source:  CARMLS #23010747 Report a problem CARMLS #23010747 Report a problem | ||
| 5/15/2023 | Contingent | $245,120$160/sqft |
Source: CARMLS #23010747 Report a problem | ||
| 5/15/2023 | Pending sale | $245,120$160/sqft |
Source: Northeast Arkansas BOR #10105259 Report a problem | ||
| 4/11/2023 | Listed for sale | $245,120$160/sqft |
Source: Northeast Arkansas BOR #10105259 Report a problem | ||
Public tax history
Tax history is unavailable.
Monthly payment
Est. payment
Payment breakdown
Explore the cost of this home by adjusting the details. Changes won't be saved.Climate risks
Neighborhood: 72416
Nearby schools
Schools provided by the listing agent
- Elementary: Westside
- Middle: Westside
- High: Westside
Source: CARMLS. This data may not be complete. We recommend contacting the local school district to confirm school assignments for this home.
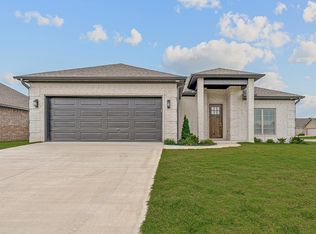
Similar homes
- $259,9003 bd2 ba1.5k sqft302 Hollis St, Bono, AR 72416For Sale
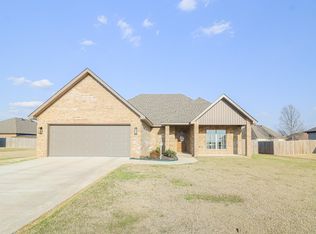
 MLS ID #26011778, Craig Melton, Coldwell Banker Village Communities. CARMLS
 - $233,0003 bd2 ba1.2k sqft137 Redwood Dr, Bono, AR 72416For Sale
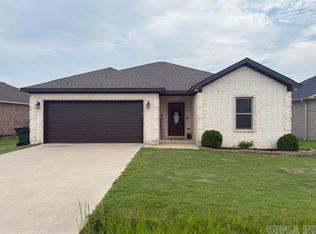 MLS ID #26030882, Karen Crittenden, Century 21 Portfolio. CARMLS
 - $235,0003 bd2 ba1.9k sqft102 Lenford Dr, Bono, AR 72416For Sale
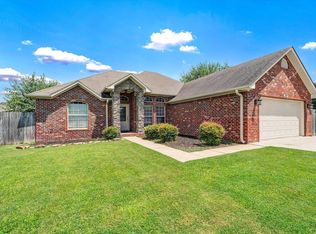 MLS ID #26028713, Jameson W McFadden, Coldwell Banker Village Communities. CARMLS
 - $224,9003 bd2 ba1.5k sqft119 Charlene St, Bono, AR 72416For Sale
 MLS ID #26026503, Amanda V Meister, Compass Rose Realty. CARMLS
 - $209,0003 bd2 ba1.2k sqft234 Cole Dr, Brookland, AR 72417For SaleMLS ID #26034720, Amanda L Baker, Westbrook & Reeves Real Estate, LLC. CARMLS
- $249,9003 bd2 ba2k sqft119 Cherry St, Brookland, AR 72417For SaleMLS ID #26018237, Linzey Machen, Century 21 Portfolio-Bold. CARMLS
- $245,0003 bd2 ba1.4k sqft1720 Ridge Oak Ln, Jonesboro, AR 72404For SaleMLS ID #26032554, Angie Mills, Century 21 Portfolio. CARMLS
- $279,9003 bd2 ba1.9k sqft2009 Stillwater Dr, Jonesboro, AR 72404For SaleMLS ID #26033329, Pam Clark, ERA Doty Real Estate. CARMLS
- $285,0003 bd2 ba1.9k sqft4717 Lochmoor Cir, Jonesboro, AR 72405For SaleMLS ID #26029896, Deana D Householder, Coldwell Banker Village Communities. CARMLS
- $264,9004 bd2 ba1.7k sqft2656 Clayburne Dr, Jonesboro, AR 72405For SaleMLS ID #26009084, Christina Ferguson, Ferguson Realty Group. CARMLS
- $244,9003 bd2 ba1.4k sqft279 County Road 7922 Rd, Brookland, AR 72417For SaleMLS ID #26022211, Alton Irwin, IMAGE Realty. CARMLS
- $225,0003 bd2 ba1.5k sqft1116 Gregory Ct, Jonesboro, AR 72405For SaleMLS ID #26032761, Isabella Pearson, Compass Rose Realty. CARMLS
- $279,8004 bd2 ba1.9k sqft4700 Peter Trl, Jonesboro, AR 72405For SaleMLS ID #26016505, Brad Watson, Westbrook & Reeves Real Estate, LLC. CARMLS
- $229,9993 bd2 ba1.3k sqft397 Wildwood Point, Jonesboro, AR 72405For SaleMLS ID #26034593, Kimberly D Kellums, Journey Real Estate. CARMLS
