Welcome home to this beautiful 3-bedroom, 2-bath home in Bono! Offering a desirable open-concept floor plan, this home is perfect for both everyday living and entertaining. The spacious kitchen features granite countertops, a pantry closet, and overlooks the dining and living areas, where you'll find polished concrete floors and a cozy electric fireplace that creates the perfect gathering space. The private primary suite is designed with comfort in mind, featuring separate his-and-her closets and a dedicated makeup vanity area that's separate from the bathroom adding both convenience and extra space to your daily routine. Two additional bedrooms provide plenty of room for family, guests, or a home office. Step outside to enjoy the screened-in back porch overlooking the fenced backyard, perfect for relaxing with your morning coffee or entertaining friends and family. Complete with a 2-car garage and located in a desirable neighborhood, this move-in-ready home offers the perfect blend of style, functionality, and comfort. Schedule your private showing today!
Active
Price cut: $5K (8/1)
$254,900
119 E Hills Dr, Bono, AR 72416
3beds
1,526sqft
:
Get pre-qualified$1,607/mo
Single Family Residence
Built in 2019
8,712 Square Feet Lot
$-- Zestimate®
$167/sqft
$-- HOA
What's special
Private primary suitePantry closetSeparate his-and-her closetsTwo additional bedroomsDedicated makeup vanity areaDesirable open-concept floor planSpacious kitchen
- 29 days |
- 388 |
- 28 |
Zillow last checked:
Listing updated:
Listed by:
Sydney Ford 573-380-5241,
Coldwell Banker Village Communities 870-935-7800
Source: CARMLS,MLS#: 26027239
Facts & features
Interior
Bedrooms & bathrooms
- Bedrooms: 3
- Bathrooms: 2
- Full bathrooms: 2
Dining room
- Features: Separate Dining Room, Breakfast Bar
Heating
- Natural Gas
Cooling
- Electric
Appliances
- Included: Electric Range, Dishwasher, Disposal, Refrigerator
- Laundry: Laundry Room
Features
- Ceiling Fan(s), Breakfast Bar, 3 Bedrooms Same Level
- Flooring: Concrete
- Has fireplace: Yes
- Fireplace features: Other
Interior area
- Total structure area: 1,526
- Total interior livable area: 1,526 sqft
Property
Parking
- Total spaces: 2
- Parking features: Garage, Two Car
- Has garage: Yes
Features
- Levels: One
- Stories: 1
- Fencing: Wood
Lot
- Size: 8,712 Square Feet
- Features: Extra Landscaping
Details
- Parcel number: 0415320400800
Construction
Type & style
- Home type: SingleFamily
- Architectural style: Traditional
- Property subtype: Single Family Residence
Materials
- Brick
- Foundation: Slab
- Roof: Shingle
Condition
- New construction: No
- Year built: 2019
Utilities & green energy
- Gas: Gas-Natural
- Sewer: Public Sewer
- Water: Public
- Utilities for property: Natural Gas Connected
Community & HOA
Community
- Subdivision: East Hills
HOA
- Has HOA: No
Location
- Region: Bono
Financial & listing details
- Price per square foot: $167/sqft
- Tax assessed value: $204,090
- Annual tax amount: $1,217
- Date on market: 7/6/2026
- Listing terms: Cash
- Road surface type: Paved
Estimated market value
Not available
Estimated sales range
Not available
Not available
Price history
| Date | Event | Price |
|---|---|---|
| 8/1/2026 | Price change | $249,900-2%$164/sqft |
Source: Northeast Arkansas BOR #10130802 Report a problem | ||
| 7/22/2026 | Price change | $254,900-1.9%$167/sqft |
Source: Northeast Arkansas BOR #10130802 Report a problem | ||
| 7/3/2026 | Listed for sale | $259,900+10.6%$170/sqft |
Source: Northeast Arkansas BOR #10130802 Report a problem | ||
| 7/10/2025 | Sold | $234,900$154/sqft |
Source:  CARMLS #25027837 Report a problem CARMLS #25027837 Report a problem | ||
| 6/8/2025 | Pending sale | $234,900$154/sqft |
Source: Northeast Arkansas BOR #10122362 Report a problem | ||
| 6/5/2025 | Listed for sale | $234,900+4.4%$154/sqft |
Source: Northeast Arkansas BOR #10122362 Report a problem | ||
| 4/22/2022 | Sold | $225,000+2.3%$147/sqft |
Source: Northeast Arkansas BOR #10099056 Report a problem | ||
| 3/25/2022 | Pending sale | $220,000$144/sqft |
Source: Owner Report a problem | ||
| 2/1/2022 | Listed for sale | $220,000+2.3%$144/sqft |
Source: Owner Report a problem | ||
| 12/13/2021 | Listing removed | -- |
Source: Owner Report a problem | ||
| 11/16/2021 | Listed for sale | $215,000+18.1%$141/sqft |
Source: Owner Report a problem | ||
| 7/16/2019 | Sold | $182,000$119/sqft |
Source: Public Record Report a problem | ||
Public tax history
| Year | Property taxes | Tax assessment |
|---|---|---|
| 2025 | $1,217 -7.6% | $40,818 |
| 2024 | $1,317 -5.4% | $40,818 +24% |
| 2023 | $1,392 +27.7% | $32,917 |
| 2022 | $1,090 +3.4% | $32,917 +5% |
| 2021 | $1,055 | $31,347 |
| 2020 | $1,055 +285.4% | $31,347 |
| 2019 | $274 | -- |
Find assessor info on the county website
Monthly payment
Est. payment
Payment breakdown
Explore the cost of this home by adjusting the details. Changes won't be saved.Climate risks
Neighborhood: 72416
Nearby schools
GreatSchools rating
- 7/10Westside Middle SchoolGrades: 5-7Distance: 3.9 mi
- 6/10Westside High SchoolGrades: 8-12Distance: 3.9 mi
- 7/10Westside Elementary SchoolGrades: PK-4Distance: 4 mi
Schools provided by the listing agent
- Elementary: Westside
- Middle: Westside
- High: Westside
Source: CARMLS. This data may not be complete. We recommend contacting the local school district to confirm school assignments for this home.
- $333,800-- bd3 ba2.3k sqft117 E Hills Dr, Bono, AR 72416Off Market
- $247,6003 bd2 ba1.6k sqft128 East Hills, Bono, AR 72416Off Market
- $250,1003 bd2 ba1.6k sqft116 Hills, Bono, AR 72416Off Market
- $277,200-- bd2 ba2k sqft103 Edward Dr, Bono, AR 72416Off Market
- $343,6004 bd3 ba2.5k sqft115 E Hills Dr, Bono, AR 72416Off Market
- $289,9003 bd2 ba1.8k sqft118 E Hills Dr, Bono, AR 72416Pending
- $276,900-- bd2 ba1.8k sqft116 E Hills Dr, Bono, AR 72416Off Market
- $235,400-- bd2 ba1.5k sqft105 Edward Dr, Bono, AR 72416Off Market
A local agent can set up tours, give advice and negotiate with sellers.
A local lender can help you make sure your offer is ready when you are.
Similar homes
- $234,9003 bd2 ba1.5k sqft119 Charlene St, Bono, AR 72416For Sale
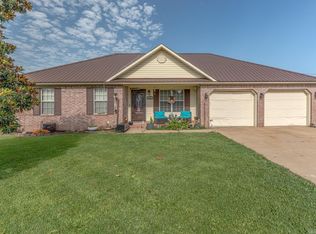
 MLS ID #26026503, Amanda V Meister, Compass Rose Realty. CARMLS
 - $233,0003 bd2 ba1.2k sqft137 Redwood Dr, Bono, AR 72416For Sale
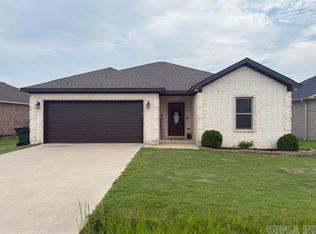 MLS ID #26030882, Karen Crittenden, Century 21 Portfolio. CARMLS
 - $260,0003 bd2 ba1.5k sqft305 Hollis Cv, Bono, AR 72416For Sale
 MLS ID #26011675, Sydney Ford, Coldwell Banker Village Communities. CARMLS
 - $242,0003 bd2 ba1.4k sqft303 Stella Dr, Bono, AR 72416For Sale By Owner
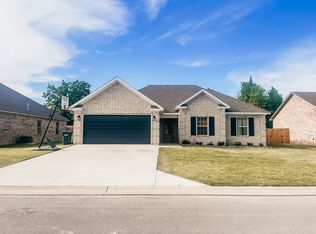
- $259,9003 bd2 ba1.5k sqft302 Hollis St, Bono, AR 72416For SaleMLS ID #26011778, Craig Melton, Coldwell Banker Village Communities. CARMLS
- $279,9003 bd2 ba1.6k sqft6053 Prairie Meadow Dr, Jonesboro, AR 72404For SaleMLS ID #10131415, Colby Brooks, Century 21 Portfolio. Northeast Arkansas BOR
- $249,9003 bd2 ba2k sqft119 Cherry St, Brookland, AR 72417For SaleMLS ID #26018237, Linzey Machen, Century 21 Portfolio-Bold. CARMLS
- $245,0003 bd2 ba1.5k sqft5735 Brookshire Dr, Jonesboro, AR 72401For SaleMLS ID #10131407, Beth Crockett, Mark Morris Realty. Northeast Arkansas BOR
- $249,9003 bd2 ba1.5k sqft321 Oxford Cv, Jonesboro, AR 72404For SaleMLS ID #10131254, Landon Crews, Westbrook & Reeves Real Estate. Northeast Arkansas BOR
- $254,9003 bd2 ba1.4k sqft279 County Road 7922 Rd, Brookland, AR 72417For SaleMLS ID #26022211, Alton Irwin, IMAGE Realty. CARMLS
- $299,9003 bd2 ba1.9k sqft595 County Road 713, Jonesboro, AR 72401For SaleMLS ID #10129671, David James, Century 21 Portfolio. Northeast Arkansas BOR
- $249,9004 bd2 ba1.7k sqft4064 Gabriel Ct, Jonesboro, AR 72405For SaleMLS ID #10130738, Justin Dubar, Century 21 Portfolio. Northeast Arkansas BOR
- $249,9003 bd2 ba1.6k sqft2607 Greenbriar Dr, Jonesboro, AR 72401For SaleMLS ID #26030464, Angie Mills, Century 21 Portfolio. CARMLS
- $234,9003 bd2 ba1.6k sqft4604 Gregory Cv, Jonesboro, AR 72405For SaleMLS ID #26025120, Mac Rees, Halsey Real Estate. CARMLS
- $239,9004 bd2 ba1.5k sqft4913 Prospector Dr, Jonesboro, AR 72405For SaleMLS ID #26024738, Brandon Farris, Compass Rose Realty. CARMLS
- $299,9004 bd2 ba1.8k sqft2340 County Road 762, Brookland, AR 72417For SaleMLS ID #26027687, Blair Cook, Coldwell Banker Village Communities. CARMLS
- $244,9003 bd2 ba1.8k sqft3300 Jeridon Cv, Jonesboro, AR 72404For SaleMLS ID #26024027, Justin DuBar, Century 21 Portfolio. CARMLS
- $245,0003 bd2 ba1.7k sqft1500 Linden Ave, Jonesboro, AR 72401For SaleMLS ID #10129502, Mallary K. Davis, Century 21 Portfolio. Northeast Arkansas BOR
- $299,9003 bd3 ba1.7k sqft6017 Prairie Meadow Cv, Jonesboro, AR 72404For SaleMLS ID #10131082, Colby Brooks, Century 21 Portfolio. Northeast Arkansas BOR
- $299,9003 bd2 ba1.9k sqft4717 Lochmoor Cir, Jonesboro, AR 72405For SaleMLS ID #26029896, Deana D Householder, Coldwell Banker Village Communities. CARMLS
