Welcome home to this adorable brick 3-bedroom, 2-bath home offering 1,450 square feet +/- of comfortable living space. The inviting kitchen features beautiful granite countertops, stainless steel appliances including a gas stove, a convenient breakfast bar, & a pantry, making meal preparation and entertaining a breeze. The generously sized primary suite is a true retreat, complete with a large walk-in closet, double vanities with granite countertops, a relaxing soaker tub, and a separate walk-in shower. Storage is abundant throughout the home with walk-in closets, a coat closet, a linen closet, and plenty of additional closet space. Architectural details add character and charm, including a variety of ceiling styles such as vaulted and tray ceilings. Step outside to enjoy the covered patio, perfect for entertaining family & friends, while the privacy-fenced backyard provides a peaceful outdoor setting. Additional features include a double garage, gas tankless water heater, city water and sewer services, & a desirable location within the Westside School District. This charming home offers the perfect combination of style, comfort, & convenience. Call or text today for a tour!
Active under contract
Price cut: $5K (6/24)
$242,000
303 Stella Dr, Bono, AR 72416
3beds
1,450sqft
:
Get pre-qualified$1,542/mo
Single Family Residence
Built in 2022
7,405 Square Feet Lot
$-- Zestimate®
$167/sqft
$-- HOA
What's special
Double garageGenerously sized primary suiteLinen closetCoat closetLarge walk-in closetWalk-in closetsSeparate walk-in shower
- 50 days |
- 57 |
- 0 |
Zillow last checked:
Listing updated:
Listed by:
Martha L Tolson 870-897-1127,
Coldwell Banker Village Communities 870-935-7800
Source: CARMLS,MLS#: 26023642
Facts & features
Interior
Bedrooms & bathrooms
- Bedrooms: 3
- Bathrooms: 2
- Full bathrooms: 2
Rooms
- Room types: Great Room
Dining room
- Features: Breakfast Bar
Heating
- Natural Gas
Cooling
- Electric
Appliances
- Included: Microwave, Gas Range, Dishwasher
Features
- Walk-In Closet(s), Ceiling Fan(s), Walk-in Shower, Breakfast Bar, Granite Counters, Pantry, Primary Bedroom/Main Lv, 2 Bedrooms Same Level, 3 Bedrooms Same Level
- Flooring: Concrete
- Basement: None
- Has fireplace: No
- Fireplace features: None
Interior area
- Total structure area: 1,450
- Total interior livable area: 1,450 sqft
Property
Parking
- Total spaces: 2
- Parking features: Garage, Two Car
- Has garage: Yes
Features
- Levels: One
- Stories: 1
- Patio & porch: Patio, Porch
- Fencing: Full,Wood
Lot
- Size: 7,405 Square Feet
- Dimensions: 71' x 103' x 70' x 103'
- Features: Level, Extra Landscaping, Subdivided
Details
- Parcel number: 0415329121000
Construction
Type & style
- Home type: SingleFamily
- Architectural style: Traditional
- Property subtype: Single Family Residence
Materials
- Brick
- Foundation: Slab
- Roof: Shingle
Condition
- New construction: No
- Year built: 2022
Utilities & green energy
- Electric: Electric-Co-op
- Gas: Gas-Natural
- Sewer: Public Sewer
- Water: Public
- Utilities for property: Natural Gas Connected
Community & HOA
Community
- Security: Smoke Detector(s)
- Subdivision: Ridge Park Center
HOA
- Has HOA: No
Location
- Region: Bono
Financial & listing details
- Price per square foot: $167/sqft
- Tax assessed value: $189,725
- Annual tax amount: $1,689
- Date on market: 6/12/2026
- Listing terms: VA Loan,FHA,Conventional,Cash,USDA Loan
- Road surface type: Paved
Estimated market value
Not available
Estimated sales range
Not available
Not available
Price history
| Date | Event | Price |
|---|---|---|
| 6/30/2026 | Pending sale | $242,000$167/sqft |
Source: Northeast Arkansas BOR #10130278 Report a problem | ||
| 6/30/2026 | Contingent | $242,000$167/sqft |
Source:  CARMLS #26023642 Report a problem CARMLS #26023642 Report a problem | ||
| 6/24/2026 | Price change | $242,000-2%$167/sqft |
Source: CARMLS #26023642 Report a problem | ||
| 6/12/2026 | Price change | $247,000+2.1%$170/sqft |
Source: Northeast Arkansas BOR #10130278 Report a problem | ||
| 5/26/2026 | Listed for sale | $242,000+6.6%$167/sqft |
Source: Owner Report a problem | ||
| 7/3/2024 | Sold | $227,000-6.2%$157/sqft |
Source: Northeast Arkansas BOR #10114548 Report a problem | ||
| 5/17/2024 | Pending sale | $242,000$167/sqft |
Source: Northeast Arkansas BOR #10114548 Report a problem | ||
| 5/15/2024 | Price change | $242,000+0.9%$167/sqft |
Source: Northeast Arkansas BOR #10114548 Report a problem | ||
| 5/6/2024 | Listed for sale | $239,900+18.8%$165/sqft |
Source: Owner Report a problem | ||
| 4/28/2022 | Sold | $201,900+1.5%$139/sqft |
Source: CARMLS #21034861 Report a problem | ||
| 2/20/2022 | Contingent | $198,900$137/sqft |
Source: CARMLS #21034861 Report a problem | ||
| 2/20/2022 | Pending sale | $198,900$137/sqft |
Source: Northeast Arkansas BOR #10095942 Report a problem | ||
| 10/26/2021 | Listed for sale | $198,900$137/sqft |
Source: CARMLS #21034861 Report a problem | ||
Public tax history
| Year | Property taxes | Tax assessment |
|---|---|---|
| 2025 | $1,689 +42% | $37,945 |
| 2024 | $1,189 -5.9% | $37,945 |
| 2023 | $1,264 +545.4% | $37,945 +762.4% |
| 2022 | $196 +10.1% | $4,400 +12.8% |
| 2021 | $178 | $3,900 |
Find assessor info on the county website
Monthly payment
Est. payment
Payment breakdown
Explore the cost of this home by adjusting the details. Changes won't be saved.Climate risks
Neighborhood: 72416
Nearby schools
GreatSchools rating
- 7/10Westside Middle SchoolGrades: 5-7Distance: 3.4 mi
- 6/10Westside High SchoolGrades: 8-12Distance: 3.4 mi
- 7/10Westside Elementary SchoolGrades: PK-4Distance: 3.6 mi
Schools provided by the listing agent
- Elementary: Westside
- Middle: Westside
- High: Westside
Source: CARMLS. This data may not be complete. We recommend contacting the local school district to confirm school assignments for this home.
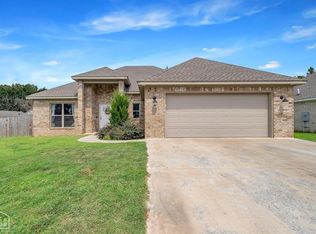
- $234,0003 bd2 ba1.6k sqft301 Stella Dr, Bono, AR 72416Sold
- $172,700-- bd2 ba1.1k sqft905 Silverleaf Cir, Bono, AR 72416Off Market
- $210,600-- bd2 ba1.3k sqft307 Stella Dr, Bono, AR 72416Off Market
- $105,300-- bd2 ba1.3k sqft227 Woodland Trl, Bono, AR 72416Off Market
- $231,000-- bd2 ba1.3k sqft302 Stella Dr, Bono, AR 72416Off Market
- $231,000-- bd2 ba1.5k sqft304 Stella Dr, Bono, AR 72416Off Market
- $230,2003 bd2 ba1.4k sqft300 Stella Dr, Bono, AR 72416Off Market
- $186,100-- bd2 ba1.1k sqft902 Silverleaf Cv, Bono, AR 72416Off Market
A local agent can set up tours, give advice and negotiate with sellers.
A local lender can help you make sure your offer is ready when you are.
Similar homes
- $249,0003 bd2 ba1.5k sqft213 Redwood Dr, Bono, AR 72416For Sale

 MLS ID #26030419, Josh Rutter, Carter City and County Realty. CARMLS
 - $254,9003 bd2 ba1.5k sqft119 E Hills Dr, Bono, AR 72416For Sale
 MLS ID #26027239, Sydney Ford, Coldwell Banker Village Communities. CARMLS
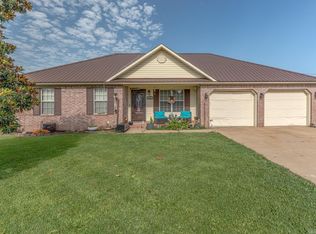
 - $234,9003 bd2 ba1.5k sqft119 Charlene St, Bono, AR 72416For Sale
 MLS ID #26026503, Amanda V Meister, Compass Rose Realty. CARMLS
 - $260,0003 bd2 ba1.5k sqft305 Hollis Cv, Bono, AR 72416For Sale
 MLS ID #26011675, Sydney Ford, Coldwell Banker Village Communities. CARMLS
 - $259,9003 bd2 ba1.5k sqft302 Hollis St, Bono, AR 72416For SaleMLS ID #26011778, Craig Melton, Coldwell Banker Village Communities. CARMLS
- $189,9003 bd2 ba1.3k sqft207 Michael St, Bono, AR 72416For SaleMLS ID #10130246, Jana Bruce, Century 21 Portfolio. Northeast Arkansas BOR
- $275,0003 bd2 ba1.9k sqft1828 Crestview St, Jonesboro, AR 72401For SaleMLS ID #10131293, Lindsay Ivy, Century 21 Portfolio. Northeast Arkansas BOR
- $249,9003 bd2 ba1.5k sqft321 Oxford Cv, Jonesboro, AR 72404For SaleMLS ID #10131254, Landon Crews, Westbrook & Reeves Real Estate. Northeast Arkansas BOR
- $249,9003 bd2 ba2k sqft119 Cherry St, Brookland, AR 72417For SaleMLS ID #26018237, Linzey Machen, Century 21 Portfolio-Bold. CARMLS
- $237,0003 bd3 ba1.5k sqft408 Warner Ave, Jonesboro, AR 72401For SaleMLS ID #26030729, Martha L Tolson, Coldwell Banker Village Communities. CARMLS
- $254,9003 bd2 ba1.4k sqft279 County Road 7922 Rd, Brookland, AR 72417For SaleMLS ID #26022211, Alton Irwin, IMAGE Realty. CARMLS
- $249,9003 bd2 ba1.6k sqft2607 Greenbriar Dr, Jonesboro, AR 72401For SaleMLS ID #26030464, Angie Mills, Century 21 Portfolio. CARMLS
- $239,9004 bd2 ba1.5k sqft4913 Prospector Dr, Jonesboro, AR 72405For SaleMLS ID #26024738, Brandon Farris, Compass Rose Realty. CARMLS
- $230,0003 bd2 ba1.5k sqft5503 Southwest Dr, Jonesboro, AR 72404For SaleMLS ID #10129780, Amber Warren, Westbrook & Reeves Real Estate. Northeast Arkansas BOR
- $245,0003 bd2 ba1.7k sqft1500 Linden Ave, Jonesboro, AR 72401For SaleMLS ID #10129502, Mallary K. Davis, Century 21 Portfolio. Northeast Arkansas BOR
- $229,9003 bd2 ba1.6k sqft1513 Crepe Myrtle Dr, Jonesboro, AR 72405For SaleMLS ID #26025029, Kimberlee R Smith, Compass Rose Realty. CARMLS
- $249,9004 bd2 ba1.7k sqft4064 Gabriel Ct, Jonesboro, AR 72405For SaleMLS ID #10130738, Justin Dubar, Century 21 Portfolio. Northeast Arkansas BOR
- $199,9003 bd2 ba1.5k sqft99 County Road 960, Brookland, AR 72417For SaleMLS ID #26026062, Amanda Milligan, Compass Rose Realty. CARMLS
- $299,9003 bd2 ba1.9k sqft595 County Road 713, Jonesboro, AR 72401For SaleMLS ID #10129671, David James, Century 21 Portfolio. Northeast Arkansas BOR
- $209,9004 bd3 ba1.5k sqft1714 Wembleton Dr, Jonesboro, AR 72401For SaleMLS ID #26014618, Kevin W Kercheval, Coldwell Banker Village Communities. CARMLS
