Want A Safe Room Inside your Home? Well, You Got It! Welcome to 612 Cayson St in Bono, Arkansas! This gorgeous All-Brick New construction is FINISHED and ready for its new owner! ***3 Bedrooms | 2 Bathrooms ***Interior Safe Room off the Primary Closet ***LED Fireplace ***Vaulted Ceilings & Custom Wooden Beams ***Quartz Countertops & Breakfast Island ***Gas Cooktop & Pot Filler ***Custom Vent Hood ***Microwave/Wall Oven Combo ***Custom Walk-In Shower with Glass Door ***Custom Walk-In Closet with Wood Shelving ***Covered Back Patio over looking the spacious back yard You can have it all—all under one roof! Message me to schedule your private showing!
Active
$269,000
612 Cayson St, Bono, AR 72416
3beds
1,490sqft
Single Family Residence
Built in 2026
8,712 Square Feet Lot
$-- Zestimate®
$181/sqft
$-- HOA
What's special
Led fireplaceCustom vent hood
- 6 days
- 212
- 28
Zillow last checked:
Listing updated:
Listed by:
Miranda G Mancilla 870-243-5544,
Compass Rose Realty 870-336-1008
Source: CARMLS,MLS#: 26036801
Facts & features
Interior
Bedrooms & bathrooms
- Bedrooms: 3
- Bathrooms: 2
- Full bathrooms: 2
Rooms
- Room types: Formal Living Room
Dining room
- Features: Breakfast Bar
Heating
- Electric
Cooling
- Electric
Appliances
- Included: Dishwasher, Oven, Gas Water Heater
- Laundry: Laundry Room
Features
- Walk-In Closet(s), Ceiling Fan(s), Walk-in Shower, Breakfast Bar, Kit Counter-Quartz, All Bedrooms Down
- Flooring: Tile, Luxury Vinyl
- Basement: None
- Has fireplace: Yes
Interior area
- Total structure area: 1,490
- Total interior livable area: 1,490 sqft
Property
Parking
- Total spaces: 2
- Parking features: Garage, Two Car
- Has garage: Yes
Features
- Levels: One
- Stories: 1
Lot
- Size: 8,712 Square Feet
- Features: Sloped
Details
- Parcel number: 9015329128900
Construction
Type & style
- Home type: SingleFamily
- Architectural style: Traditional
- Property subtype: Single Family Residence
Materials
- Brick
- Foundation: Slab
- Roof: Shingle
Condition
- New construction: Yes
- Year built: 2026
Utilities & green energy
- Electric: Elec-Municipal (+Entergy)
- Gas: Gas-Natural
- Sewer: Public Sewer
- Water: Public
- Utilities for property: Natural Gas Connected
Community & HOA
Community
- Security: Safe/Storm Room
- Subdivision: RIDGE PARK SUBDIVISION
HOA
- Has HOA: No
Location
- Region: Bono
Financial & listing details
- Price per square foot: $181/sqft
- Date on market: 9/9/2026
- Listing terms: VA Loan,FHA,Conventional,Cash,USDA Loan
- Road surface type: Paved
Estimated market value
Not available
Estimated sales range
Not available
Not available
Price history
| Date | Event | Price |
|---|---|---|
| 9/9/2026 | Listed for sale | $269,000$181/sqft |
Source:  CARMLS #26036801 Report a problem CARMLS #26036801 Report a problem | ||
Public tax history
Tax history is unavailable.
Monthly payment
Est. payment
Payment breakdown
Explore the cost of this home by adjusting the details. Changes won't be saved.Climate risks
Neighborhood: 72416
Nearby schools
Schools provided by the listing agent
- Elementary: Westside
- Middle: Westside
- High: Westside
Source: CARMLS. This data may not be complete. We recommend contacting the local school district to confirm school assignments for this home.
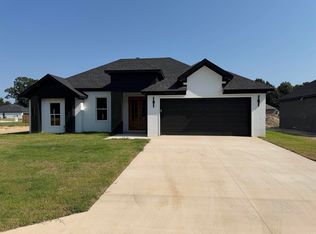

Similar homes
- $267,0003 bd2 ba1.4k sqft605 Cayson St, Bono, AR 72416New Construction

 MLS ID #26037443, Miranda G Mancilla, Compass Rose Realty. CARMLS
 - $269,0003 bd2 ba1.4k sqft613 Cayson St, Bono, AR 72416New Construction
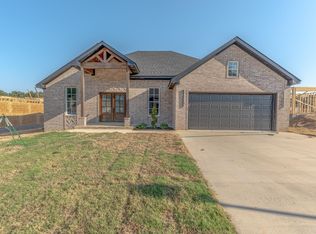 MLS ID #26036812, Miranda G Mancilla, Compass Rose Realty. CARMLS
 - $269,0003 bd2 ba1.5k sqft310 Hollis St, Bono, AR 72416For Sale
 MLS ID #26037641, Lisa M Carter, Native Realty. CARMLS
 - $289,0002 bd2 ba1.8k sqft2337 County Road 380, Bono, AR 72416For Sale
 MLS ID #26037366, Andrea J Andrews, Compass Rose Realty. CARMLS
 - $235,0003 bd2 ba1.9k sqft102 Lenford Dr, Bono, AR 72416For SaleMLS ID #26037441, Jameson W McFadden, Coldwell Banker Village Communities. CARMLS
- $269,0003 bd2 ba1.4k sqft610 Cayson St, Bono, AR 72416New ConstructionMLS ID #26033461, Miranda G Mancilla, Compass Rose Realty. CARMLS
- $263,0003 bd2 ba1.4k sqft609 Carson St, Bono, AR 72416For SaleMLS ID #26033508, Miranda G Mancilla, Compass Rose Realty. CARMLS
- $247,5003 bd2 ba1.4k sqft316 Stella Dr, Bono, AR 72416For SaleMLS ID #26036353, Bill Pressly, Arnold Group Real Estate. CARMLS
- $260,0003 bd2 ba1.5k sqft305 Hollis Cv, Bono, AR 72416For SaleMLS ID #26011675, Sydney Ford, Coldwell Banker Village Communities. CARMLS
- $259,9003 bd2 ba1.5k sqft302 Hollis St, Bono, AR 72416For SaleMLS ID #26011778, Craig Melton, Coldwell Banker Village Communities. CARMLS
- $249,0003 bd2 ba1.5k sqft213 Redwood Dr, Bono, AR 72416For SaleMLS ID #26030419, Josh Rutter, Carter City and County Realty. CARMLS
- $224,9003 bd2 ba1.5k sqft119 Charlene St, Bono, AR 72416For SaleMLS ID #26026503, Amanda V Meister, Compass Rose Realty. CARMLS
- $237,0003 bd2 ba1.3k sqft113 Redwood Dr, Bono, AR 72416For SaleMLS ID #26029495, Christiana S McFarland, Compass Rose Realty. CARMLS
- $233,0003 bd2 ba1.2k sqft137 Redwood Dr, Bono, AR 72416For SaleMLS ID #26030882, Karen Crittenden, Century 21 Portfolio. CARMLS
- $225,0003 bd2 ba1k sqft(Undisclosed Address), Bono, AR 72416For SaleMLS ID #26016750, Jessica Montgomery, Select Properties. CARMLS
