Inside Safe Room!!! ——-Welcome to Market 610 Cayson St in Bono, Arkansas! This beautiful 3 bedroom 2 bath home is an amazing find! In the living room you will see custom wooden beams on the vaulted ceiling. Also, an LED fireplace with various color flame settings for a custom look. In the kitchen you will find a microwave wall oven combo adding flare & style! The custom vent hood above the surface electric range adds the tip of beauty. Alongside the master bathroom which contains a custom built walk in shower (including glass shower door), you will find a walk in custom closet with wooden custom shelves and off to the side of the closet there is a safe room, conveniently located off from the closet with plenty of room to store first aid items & essentials in case of a storm. The back covered patio is beautifully laid out with a view of the back yard. Come take a look today! **More pics coming
Active under contract
$269,000
610 Cayson St, Bono, AR 72416
3beds
1,490sqft
Single Family Residence
Built in 2026
8,712 Square Feet Lot
$268,800 Zestimate®
$181/sqft
$-- HOA
What's special
- 54 days
- 139
- 11
Zillow last checked:
Listing updated:
Listed by:
Miranda G Mancilla 870-243-5544,
Compass Rose Realty 870-336-1008
Source: CARMLS,MLS#: 26033461
Facts & features
Interior
Bedrooms & bathrooms
- Bedrooms: 3
- Bathrooms: 2
- Full bathrooms: 2
Rooms
- Room types: Formal Living Room
Dining room
- Features: Eat-in Kitchen, Breakfast Bar
Heating
- Natural Gas
Cooling
- Electric
Appliances
- Included: Microwave, Electric Range, Surface Range, Dishwasher, Disposal, Oven, Gas Water Heater
- Laundry: Laundry Room
Features
- Ceiling Fan(s), Breakfast Bar, All Bedrooms Down
- Flooring: Tile, Luxury Vinyl
- Has fireplace: Yes
Interior area
- Total structure area: 1,490
- Total interior livable area: 1,490 sqft
Property
Parking
- Total spaces: 2
- Parking features: Garage, Two Car
- Has garage: Yes
Features
- Levels: One
- Stories: 1
Lot
- Size: 8,712 Square Feet
- Features: Sloped
Details
- Parcel number: 9015329129000
Construction
Type & style
- Home type: SingleFamily
- Architectural style: Traditional
- Property subtype: Single Family Residence
Materials
- Brick
- Foundation: Slab
- Roof: Shingle
Condition
- New construction: Yes
- Year built: 2026
Utilities & green energy
- Gas: Gas-Natural
- Sewer: Public Sewer
- Water: Public
- Utilities for property: Natural Gas Connected
Community & HOA
Community
- Security: Safe/Storm Room
- Subdivision: RIDGE PARK SUBDIVISION
HOA
- Has HOA: No
Location
- Region: Bono
Financial & listing details
- Price per square foot: $181/sqft
- Date on market: 8/16/2026
- Listing terms: VA Loan,FHA,Conventional,Cash,USDA Loan
- Road surface type: Paved
Estimated market value
$268,800
$255,000 - $282,000
$1,779/mo
Price history
| Date | Event | Price |
|---|---|---|
| 10/2/2026 | Pending sale | $269,000$181/sqft |
Source: Northeast Arkansas BOR #10131717 Report a problem | ||
| 10/2/2026 | Contingent | $269,000$181/sqft |
Source:  CARMLS #26033461 Report a problem CARMLS #26033461 Report a problem | ||
| 9/15/2026 | Listed for sale | $269,000$181/sqft |
Source: CARMLS #26033461 Report a problem | ||
| 9/8/2026 | Pending sale | $269,000$181/sqft |
Source: Northeast Arkansas BOR #10131717 Report a problem | ||
| 9/8/2026 | Contingent | $269,000$181/sqft |
Source: CARMLS #26033461 Report a problem | ||
| 8/16/2026 | Listed for sale | $269,000$181/sqft |
Source: CARMLS #26033461 Report a problem | ||
Public tax history
Tax history is unavailable.
Monthly payment
Est. payment
Payment breakdown
Explore the cost of this home by adjusting the details. Changes won't be saved.Climate risks
Neighborhood: 72416
Nearby schools
Schools provided by the listing agent
- Elementary: Westside
- Middle: Westside
- High: Westside
Source: CARMLS. This data may not be complete. We recommend contacting the local school district to confirm school assignments for this home.
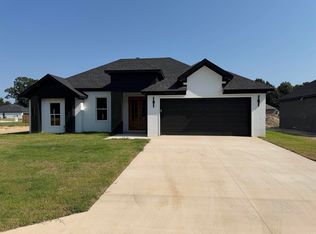
Similar homes
- $263,0003 bd2 ba1.4k sqft609 Carson St, Bono, AR 72416For Sale
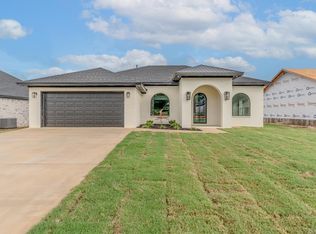
 MLS ID #26033508, Miranda G Mancilla, Compass Rose Realty. CARMLS
 - $269,0003 bd2 ba1.4k sqft613 Cayson St, Bono, AR 72416New Construction
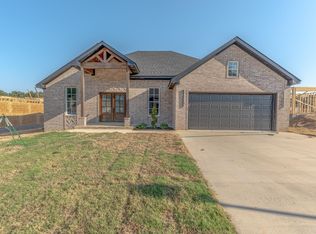 MLS ID #26036812, Miranda G Mancilla, Compass Rose Realty. CARMLS
 - $269,0003 bd2 ba1.4k sqft612 Cayson St, Bono, AR 72416New Construction
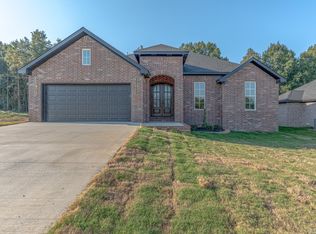 MLS ID #26036801, Miranda G Mancilla, Compass Rose Realty. CARMLS
 - $269,0003 bd2 ba1.5k sqft310 Hollis St, Bono, AR 72416For Sale
 MLS ID #26037641, Lisa M Carter, Native Realty. CARMLS
 - $259,9003 bd2 ba1.5k sqft302 Hollis St, Bono, AR 72416For SaleMLS ID #26039388, Craig Melton, Coldwell Banker Village Communities. CARMLS
- $239,9003 bd2 ba1.4k sqft316 Stella Dr, Bono, AR 72416For SaleMLS ID #26036353, Bill Pressly, Arnold Group Real Estate. CARMLS
- $249,0003 bd2 ba1.5k sqft213 Redwood Dr, Bono, AR 72416For SaleMLS ID #26030419, Josh Rutter, Carter City and County Realty. CARMLS
- $259,9003 bd2 ba1.4k sqft486 Greene 747 Rd, Paragould, AR 72450For SaleMLS ID #26032655, Marshall Ghant, Coldwell Banker Village Communities. CARMLS
- $268,5003 bd2 ba1.5k sqft254 County Rd, Bay, AR 72411For SaleMLS ID #26033809, Steve Collar, Halsey Real Estate. CARMLS
- $275,0003 bd2 ba1.8k sqft170 County Road 409, Jonesboro, AR 72404For SaleMLS ID #26014858, Spencer J Foley, Coldwell Banker Village Communities. CARMLS
- $240,0004 bd3 ba1.4k sqft3717 Oak Leaf Cir, Jonesboro, AR 72404For SaleMLS ID #26035789, Steve Collar, Halsey Real Estate. CARMLS
- $249,9003 bd2 ba1.7k sqft1914 Cherrywood Dr, Jonesboro, AR 72404For SaleMLS ID #26029698, Meredith C Edwards, Coldwell Banker Village Communities. CARMLS
- $275,0004 bd2 ba2k sqft1920 Alex Dr, Jonesboro, AR 72401For SaleMLS ID #26013221, Brandon J Gillis, Johnson Real Estate Group. CARMLS
