Safe Room Inside! Welcome to Market 605 Cayson St in Bono, Arkansas! This 1450 sq ft Beauty is soon to be complete in about 30 days! A safe room conveniently located in the laundry room along with a Luxury style kitchen including stone accents around breakfast island, with Elegant white quartz countertops & wooden cabinets, Gas stove top, Microwave/Oven wall combo, Luxury vinyl flooring, Vent hood, Pot filler, Vaulted ceilings in living room with custom wooden beams, an LED fireplace with custom stone chimney design to ceiling, Custom ceiling in primary bedroom with stained wooden planks, Double doors at entrance of home stained perfectly with wooden beams & mantle, Custom doorbell to match the black & white stone accents; the list goes on & on! Call today about how to make this yours!
Active
$267,000
605 Cayson St, Bono, AR 72416
3beds
1,450sqft
Single Family Residence
Built in 2026
8,712 Square Feet Lot
$-- Zestimate®
$184/sqft
$-- HOA
What's special
Luxury style kitchenElegant white quartz countertopsLuxury vinyl flooringGas stove topPot fillerWooden cabinetsVent hood
- 2 days
- 47
- 1
Zillow last checked:
Listing updated:
Listed by:
Miranda G Mancilla 870-243-5544,
Compass Rose Realty 870-336-1008
Source: CARMLS,MLS#: 26037443
Facts & features
Interior
Bedrooms & bathrooms
- Bedrooms: 3
- Bathrooms: 2
- Full bathrooms: 2
Rooms
- Room types: Formal Living Room
Dining room
- Features: Breakfast Bar
Heating
- Electric
Cooling
- Electric
Appliances
- Included: Microwave, Dishwasher, Oven, Gas Water Heater
Features
- Ceiling Fan(s), Walk-in Shower, Breakfast Bar, Kit Counter-Quartz, All Bedrooms Down
- Flooring: Tile, Luxury Vinyl
- Has fireplace: Yes
Interior area
- Total structure area: 1,450
- Total interior livable area: 1,450 sqft
Property
Parking
- Total spaces: 2
- Parking features: Garage, Two Car
- Has garage: Yes
Features
- Levels: One
- Stories: 1
Lot
- Size: 8,712 Square Feet
- Features: Level
Details
- Parcel number: 9015329130600
Construction
Type & style
- Home type: SingleFamily
- Architectural style: Traditional
- Property subtype: Single Family Residence
Materials
- Brick
- Foundation: Slab
- Roof: Shingle
Condition
- New construction: Yes
- Year built: 2026
Details
- Builder name: LECIM pllc Ernesto Mancilla
Utilities & green energy
- Gas: Gas-Natural
- Sewer: Public Sewer
- Water: Public
- Utilities for property: Natural Gas Connected
Community & HOA
Community
- Security: Safe/Storm Room
- Subdivision: RIDGE PARK SUBDIVISION
HOA
- Has HOA: No
Location
- Region: Bono
Financial & listing details
- Price per square foot: $184/sqft
- Date on market: 9/14/2026
- Listing terms: VA Loan,FHA,Conventional,Cash,USDA Loan
- Road surface type: Paved
Estimated market value
Not available
Estimated sales range
Not available
Not available
Price history
| Date | Event | Price |
|---|---|---|
| 9/14/2026 | Listed for sale | $267,000$184/sqft |
Source:  CARMLS #26037443 Report a problem CARMLS #26037443 Report a problem | ||
Public tax history
Tax history is unavailable.
Monthly payment
Est. payment
Payment breakdown
Explore the cost of this home by adjusting the details. Changes won't be saved.Climate risks
Neighborhood: 72416
Nearby schools
Schools provided by the listing agent
- Elementary: Westside
- Middle: Westside
- High: Westside
Source: CARMLS. This data may not be complete. We recommend contacting the local school district to confirm school assignments for this home.

Similar homes
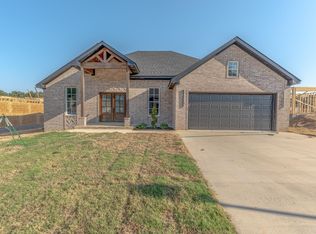
- $269,0003 bd2 ba1.5k sqft310 Hollis St, Bono, AR 72416For Sale

 MLS ID #26037641, Lisa M Carter, Native Realty. CARMLS
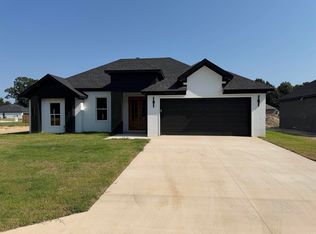
 - $289,0002 bd2 ba1.8k sqft2337 County Road 380, Bono, AR 72416For Sale
 MLS ID #26037366, Andrea J Andrews, Compass Rose Realty. CARMLS
 - $235,0003 bd2 ba1.9k sqft102 Lenford Dr, Bono, AR 72416For Sale
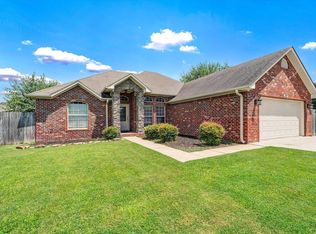 MLS ID #26037441, Jameson W McFadden, Coldwell Banker Village Communities. CARMLS
 - $269,0003 bd2 ba1.4k sqft612 Cayson St, Bono, AR 72416New Construction
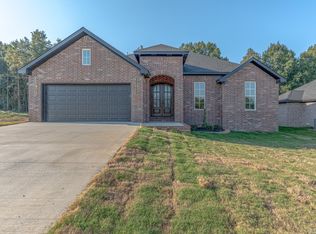 MLS ID #26036801, Miranda G Mancilla, Compass Rose Realty. CARMLS
 - $269,0003 bd2 ba1.4k sqft613 Cayson St, Bono, AR 72416New ConstructionMLS ID #26036812, Miranda G Mancilla, Compass Rose Realty. CARMLS
- $269,0003 bd2 ba1.4k sqft610 Cayson St, Bono, AR 72416New ConstructionMLS ID #26033461, Miranda G Mancilla, Compass Rose Realty. CARMLS
- $263,0003 bd2 ba1.4k sqft609 Carson St, Bono, AR 72416For SaleMLS ID #26033508, Miranda G Mancilla, Compass Rose Realty. CARMLS
- $247,5003 bd2 ba1.4k sqft316 Stella Dr, Bono, AR 72416For SaleMLS ID #26036353, Bill Pressly, Arnold Group Real Estate. CARMLS
- $260,0003 bd2 ba1.5k sqft305 Hollis Cv, Bono, AR 72416For SaleMLS ID #26011675, Sydney Ford, Coldwell Banker Village Communities. CARMLS
- $259,9003 bd2 ba1.5k sqft302 Hollis St, Bono, AR 72416For SaleMLS ID #26011778, Craig Melton, Coldwell Banker Village Communities. CARMLS
- $224,9003 bd2 ba1.5k sqft119 Charlene St, Bono, AR 72416For SaleMLS ID #26026503, Amanda V Meister, Compass Rose Realty. CARMLS
- $249,0003 bd2 ba1.5k sqft213 Redwood Dr, Bono, AR 72416For SaleMLS ID #26030419, Josh Rutter, Carter City and County Realty. CARMLS
- $233,0003 bd2 ba1.2k sqft137 Redwood Dr, Bono, AR 72416For SaleMLS ID #26030882, Karen Crittenden, Century 21 Portfolio. CARMLS
- $237,0003 bd2 ba1.3k sqft113 Redwood Dr, Bono, AR 72416For SaleMLS ID #26029495, Christiana S McFarland, Compass Rose Realty. CARMLS
- $225,0003 bd2 ba1k sqft(Undisclosed Address), Bono, AR 72416For SaleMLS ID #26016750, Jessica Montgomery, Select Properties. CARMLS
