Lot may also be purchased separately -- see MLS# 100567902
Experience elevated coastal living on the shores of the Bay River at 310 Myrtlewood, where this thoughtfully designed new construction home pairs refined finishes with breathtaking waterfront views. Situated on a generous 0.80-acre lot with a seawall already in place, the property also includes a dock to be built by the builder -- making days on the water effortlessly accessible.
The proposed 3-bedroom, 2-bath home is designed to embrace its surroundings, with an elevated layout that captures sweeping river views and invites natural light throughout. Expansive covered porches and decks create the perfect setting for morning coffee, outdoor dining, or simply unwinding as the sun sets over the water.
High-end finishes will bring a polished, modern coastal feel, blending comfort and style in a space meant for both everyday living and entertaining. From quiet mornings with a view to afternoons spent boating or fishing from your own dock, this home is designed to make the most of waterfront living.
A rare opportunity to build new on the Bay River -- where thoughtful design, beautiful finishes, and a true connection to the water come together.
New construction
$725,000
310 Myrtlewood Lane, Bayboro, NC 28515
3beds
1,830sqft
:
Get pre-qualified$4,221/mo
Single Family Residence
Built in 2026
0.8 Acres Lot
$720,200 Zestimate®
$396/sqft
$-- HOA
What's special
Polished modern coastal feelHigh-end finishesInvites natural light throughoutSeawall already in placeBreathtaking waterfront views
- 103 days |
- 69 |
- 6 |
Zillow last checked:
Listing updated:
Listed by:
The Donna and Team New Bern 252-636-6595,
Keller Williams Realty,
Clarence Eugene Ballenger 252-671-1153,
Keller Williams Realty
Source: Hive MLS,MLS#: 100567904 Originating MLS: Neuse River Region Association of Realtors
Originating MLS: Neuse River Region Association of RealtorsFacts & features
Interior
Bedrooms & bathrooms
- Bedrooms: 3
- Bathrooms: 2
- Full bathrooms: 2
Rooms
- Room types: Living Room, Dining Room, Master Bedroom, Bedroom 2, Bedroom 3, Other
Primary bedroom
- Level: First
Bedroom 2
- Level: First
Bedroom 3
- Level: First
Dining room
- Level: First
Kitchen
- Level: First
Living room
- Level: First
Other
- Description: Flex Room
- Level: First
Heating
- Heat Pump, Electric
Cooling
- Central Air, Heat Pump
Appliances
- Included: Refrigerator, Dishwasher, Electric Range
- Laundry: Laundry Room
Features
- Master Downstairs, Walk-in Closet(s), Vaulted Ceiling(s), High Ceilings, Walk-In Closet(s)
- Flooring: LVT/LVP
- Windows: Storm Window(s)
Interior area
- Total structure area: 1,830
- Total interior livable area: 1,830 sqft
Property
Parking
- Parking features: Covered, On Site
Accessibility
- Accessibility features: None
Features
- Levels: One
- Patio & porch: Covered, Porch
- Pool features: None
- Fencing: None
- Has view: Yes
- View description: River, Water
- Has water view: Yes
- Water view: River,Water
- Waterfront features: Bulkhead, Water Depth 4+
- Frontage type: River
Lot
- Size: 0.8 Acres
- Features: Bulkhead, Water Depth 4+
Details
- Parcel number: J042191
- Zoning: RESIDENTIAL
- Special conditions: Standard
Construction
Type & style
- Home type: SingleFamily
- Property subtype: Single Family Residence
Materials
- Composition, Wood Siding, Wood Frame
- Foundation: Other, Raised, Pilings
- Roof: Shingle
Condition
- New construction: Yes
- Year built: 2026
Utilities & green energy
- Water: Public
- Utilities for property: Natural Gas Available
Community & HOA
Community
- Subdivision: Not In Subdivision
HOA
- Has HOA: No
- Amenities included: None
Location
- Region: Bayboro
Financial & listing details
- Price per square foot: $396/sqft
- Tax assessed value: $280,206
- Annual tax amount: $1,566
- Date on market: 4/17/2026
- Cumulative days on market: 103 days
- Listing agreement: Exclusive Right To Sell
- Listing terms: Cash,Conventional
Estimated market value
$720,200
$684,000 - $756,000
$2,202/mo
Price history
| Date | Event | Price |
|---|---|---|
| 4/17/2026 | Price change | $725,000+262.5%$396/sqft |
Source:  Hive MLS #100567904 Report a problem Hive MLS #100567904 Report a problem | ||
| 4/17/2026 | Listed for sale | $200,000-61.9%$109/sqft |
Source: Hive MLS #100567902 Report a problem | ||
| 7/31/2024 | Sold | $525,000$287/sqft |
Source: Hive MLS #100439898 Report a problem | ||
| 5/3/2024 | Contingent | $525,000$287/sqft |
Source: Hive MLS #100439898 Report a problem | ||
| 5/3/2024 | Pending sale | $525,000$287/sqft |
Source: Hive MLS #100439898 Report a problem | ||
| 4/20/2024 | Listed for sale | $525,000+5%$287/sqft |
Source: Hive MLS #100439898 Report a problem | ||
| 12/31/2023 | Listing removed | -- |
Source: Hive MLS #100386862 Report a problem | ||
| 5/28/2023 | Listed for sale | $500,000$273/sqft |
Source: Hive MLS #100386862 Report a problem | ||
Public tax history
| Year | Property taxes | Tax assessment |
|---|---|---|
| 2025 | $1,566 | $225,320 |
| 2024 | $1,566 +3% | $225,320 |
| 2023 | $1,521 +3.1% | $225,320 |
| 2022 | $1,476 | $225,320 |
| 2021 | $1,476 | $225,320 |
| 2020 | $1,476 +71.7% | $225,320 +71.7% |
| 2019 | $859 | $131,193 |
| 2018 | $859 | -- |
| 2017 | $859 | -- |
| 2016 | $859 | -- |
| 2015 | $859 | $131,193 |
| 2014 | $859 +0.6% | $131,193 |
| 2013 | $854 | -- |
| 2012 | -- | -- |
| 2011 | -- | -- |
Find assessor info on the county website
Monthly payment
Est. payment
Payment breakdown
Explore the cost of this home by adjusting the details. Changes won't be saved.Climate risks
Neighborhood: 28515
Nearby schools
GreatSchools rating
- 4/10Fred A Anderson Elementary SchoolGrades: 4-5Distance: 5.4 mi
- 8/10Pamlico County Middle SchoolGrades: 6-8Distance: 4.5 mi
- 6/10Pamlico County High SchoolGrades: 9-12Distance: 5.4 mi
Schools provided by the listing agent
- Elementary: Pamlico County Primary
- Middle: Pamlico County
- High: Pamlico County
Source: Hive MLS. This data may not be complete. We recommend contacting the local school district to confirm school assignments for this home.
- $205,0001.31 Acres0 Myrtlewood Ln, Bayboro, NC 28515Sold

- $615,0003 bd3 ba1.9k sqft188 Myrtlewood Ln, Bayboro, NC 28515Sold
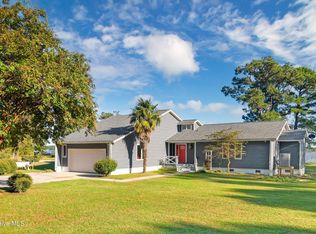
- $11,0270.507 Acres170 Myrtlewood Ln, Bayboro, NC 28515Off Market
- $775,0003 bd2 ba2.2k sqft235 Myrtlewood Ln, Bayboro, NC 28515New Construction

- $251,5002 bd1 ba-- sqft1051 Lynchs Beach Rd, Bayboro, NC 28515Off Market
- $371,306 Square Feet1059 Lynchs Beach Rd, Bayboro, NC 28515Off Market
- $65,36527.39 AcresMyrtlewood Ln, Bayboro, NC 28515Off Market
- $461,3002.44 Acres1059 Lynchs Beach Rd, Bayboro, NC 28515Off Market
A local agent can set up tours, give advice and negotiate with sellers.
Similar homes
- $775,0003 bd2 ba2.2k sqft235 Myrtlewood Lane, Bayboro, NC 28515New Construction
 MLS ID #100571594, The Donna and Team New Bern, Keller Williams Realty. Hive MLS
 - $725,0003 bd2 ba1.8k sqft8050 Treasure Drive, Oriental, NC 28571New Construction
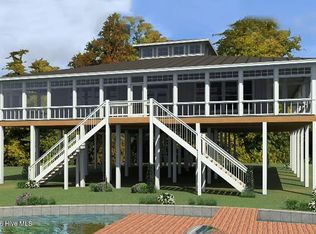 MLS ID #100563839, The Donna and Team New Bern, Keller Williams Realty. Hive MLS
 - $632,5003 bd3 ba2.5k sqft201 Trawler Lane, Merritt, NC 28556For Sale
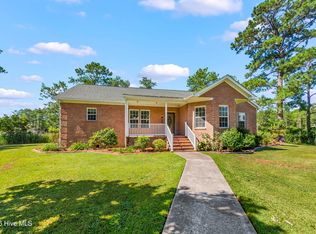 MLS ID #100586013, LINDA HOFF, MARINER REALTY, INC. Hive MLS
 - $750,0002 bd2 ba1.7k sqft954 Fork Point Road, Oriental, NC 28571For Sale
 MLS ID #100583035, Beth Frazer, Beth Frazer & Associates, Inc.. Hive MLS
 - $825,0003 bd2 ba1.3k sqft7569 Florence Road, Merritt, NC 28556For SaleMLS ID #100564798, Tracie M Hicks, Whitetail Properties Real Estate, LLC. Hive MLS
- $625,0003 bd2 ba1.9k sqft363 Cabin Creek Road, Merritt, NC 28556For SaleMLS ID #100539031, ALLEN PROPST, MARINER REALTY, INC. Hive MLS
- $654,5003 bd3 ba2.6k sqft188 Quail Road, Merritt, NC 28556For SaleMLS ID #100528474, CAROLYN BELLIS, TIDEWATER REAL ESTATE, INC. Hive MLS
- $375,0003 bd4 ba2.5k sqft2180 Nc 304 #A, Bayboro, NC 28515For SaleMLS ID #100566659, Kyle Louise Graham, RE/MAX Homestead Swansboro. Hive MLS
- $459,9003 bd2 ba1.5k sqft10586 Nc-304 Hwy, Mesic, NC 28515For SaleMLS ID #100582857, Stephen Atkins Il, Experience Realty-Waterfront Professionals. Hive MLS
- $714,0003 bd4 ba2k sqft3004 Maritime Drive, Oriental, NC 28571For SaleMLS ID #100586276, Karen Thomas, Karen Thomas Real Estate. Hive MLS
- $679,0003 bd2 ba2.2k sqft205 High Street, Oriental, NC 28571For SaleMLS ID #100569873, Suzanne Gwaltney, Century 21 Sail/Loft Realty. Hive MLS
- $800,0003 bd2 ba2k sqft166 Orchard Point Road, Oriental, NC 28571For SaleMLS ID #100581808, Karen Thomas, Karen Thomas Real Estate. Hive MLS
- $775,0003 bd3 ba2.4k sqft5517 Sandpiper Drive, Oriental, NC 28571For SaleMLS ID #100582061, Eileen Price, Century 21 Sail/Loft Realty. Hive MLS
- $398,5003 bd2 ba2.1k sqft427 Bay Shores Road, Merritt, NC 28556For SaleMLS ID #100574092, Suzanne Gwaltney, Century 21 Sail/Loft Realty. Hive MLS
- $785,0003 bd4 ba2.3k sqft101 Oyster Point Road, Oriental, NC 28571For SaleMLS ID #100560692, Beth Frazer, Beth Frazer & Associates, Inc.. Hive MLS
- $750,0004 bd3 ba2.7k sqft279 Wiggins Point Road, Oriental, NC 28571For SaleMLS ID #100584334, Beth Frazer, Beth Frazer & Associates, Inc.. Hive MLS
- $750,0003 bd3 ba2.4k sqft385 Peninsula Drive, Oriental, NC 28571For SaleMLS ID #100539879, Karen Thomas, Karen Thomas Real Estate. Hive MLS
- $699,0003 bd3 ba2k sqft8046 Treasure Drive, Oriental, NC 28571New ConstructionMLS ID #100563833, The Donna and Team New Bern, Keller Williams Realty. Hive MLS
- $649,0003 bd3 ba1.7k sqft8052 Treasure Drive, Oriental, NC 28571New ConstructionMLS ID #100563843, The Donna and Team New Bern, Keller Williams Realty. Hive MLS
- $649,0003 bd3 ba1.7k sqft8054 Treasure Drive, Oriental, NC 28571New ConstructionMLS ID #100563845, The Donna and Team New Bern, Keller Williams Realty. Hive MLS
