With 4+/- acres and nearly 1,000' of shoreline, this 3 bedroom, 2 bath home offers a beautiful setting complete with stunning views down the protected waters of Bear Creek! The home was completely renovated inside and out recently and features many unique features throughout, including beautiful reclaimed wood walls and reclaimed metal roof ceilings in the living room, custom metal kitchen countertops, mudroom/laundry room with special touches, custom built furniture pieces, LVP flooring throughout, large deck overlooking the water, instant hot water heater and more! The home also offers a spacious storage area under the home complete with concrete floors that could easily be utilized as a recreation area or other usable space. Boating enthusiasts will love the concrete dock with space for a boat lift or boat house! Also features municipal water and sewer (scheduled to be connected). Come view, and fall in love with, this home today! You know another great feature? No HOA! Oh, and did we mention that the home comes furnished, so it is move in ready!
For sale
Price cut: $15K (7/17)
$459,900
10586 Nc-304 Hwy, Mesic, NC 28515
3beds
1,500sqft
:
Get pre-qualified$2,677/mo
Single Family Residence
Built in 1956
4 Acres Lot
$444,100 Zestimate®
$307/sqft
$-- HOA
What's special
- 43 days |
- 1,374 |
- 103 |
Zillow last checked:
Listing updated:
Listed by:
Stephen Atkins Il 252-714-9341,
Experience Realty-Waterfront Professionals
Source: Hive MLS,MLS#: 100582857 Originating MLS: Coastal Plains Association of Realtors
Originating MLS: Coastal Plains Association of RealtorsFacts & features
Interior
Bedrooms & bathrooms
- Bedrooms: 3
- Bathrooms: 2
- Full bathrooms: 2
Rooms
- Room types: Living Room, Dining Room, Laundry, Master Bedroom, Bedroom 2, Bedroom 3, Bathroom 1, Bathroom 2, Other
Heating
- Heat Pump, Electric
Cooling
- Heat Pump
Appliances
- Included: Electric Cooktop, Built-In Microwave, Washer, Dryer, Electric Range
- Laundry: Dryer Hookup, Washer Hookup, Laundry Room
Features
- Mud Room, Ceiling Fan(s), Furnished, Blinds/Shades
- Flooring: LVT/LVP
- Attic: Access Only
- Furnished: Yes
Interior area
- Total structure area: 1,500
- Total interior livable area: 1,500 sqft
Video & virtual tour
Property
Parking
- Parking features: Gravel, On Site
Features
- Levels: One
- Patio & porch: Deck
- Fencing: None
- Has view: Yes
- View description: Creek/Stream, Water
- Has water view: Yes
- Water view: Creek/Stream,Water
- Waterfront features: Pier, Waterfront, Sailboat Accessible
- Frontage type: Creek
Lot
- Size: 4 Acres
- Features: Level, Boat Dock, Deeded Waterfront, Pier, Sailboat Accessible
Details
- Parcel number: K03228
- Zoning: Res
- Special conditions: Standard
Construction
Type & style
- Home type: SingleFamily
- Property subtype: Single Family Residence
Materials
- Block, Vinyl Siding, Wood Frame
- Foundation: Block
- Roof: Metal
Condition
- New construction: No
- Year built: 1956
Utilities & green energy
- Sewer: Sewer Tap Available, Public Sewer, Septic Tank
- Water: County Water
- Utilities for property: Water Connected
Community & HOA
Community
- Subdivision: Not In Subdivision
HOA
- Has HOA: No
Location
- Region: Bayboro
Financial & listing details
- Price per square foot: $307/sqft
- Tax assessed value: $146,872
- Annual tax amount: $1,383
- Date on market: 6/19/2026
- Cumulative days on market: 43 days
- Listing agreement: Exclusive Right To Sell
- Listing terms: Cash,Conventional
Estimated market value
$444,100
$422,000 - $466,000
$1,698/mo
Price history
| Date | Event | Price |
|---|---|---|
| 7/17/2026 | Price change | $459,900-3.2%$307/sqft |
Source: My State MLS #11846910 Report a problem | ||
| 6/19/2026 | Listed for sale | $474,900+26.6%$317/sqft |
Source:  Hive MLS #100582857 Report a problem Hive MLS #100582857 Report a problem | ||
| 5/22/2026 | Sold | $375,000-1.3%$250/sqft |
Source:  Doorify MLS #10164650 Report a problem Doorify MLS #10164650 Report a problem | ||
| 5/20/2026 | Pending sale | $379,900$253/sqft |
Source: Doorify MLS #10164650 Report a problem | ||
| 5/4/2026 | Listed for sale | $379,900+203.9%$253/sqft |
Source: Doorify MLS #10164650 Report a problem | ||
| 10/30/2023 | Sold | $125,000-21.8%$83/sqft |
Source: Hive MLS #100401315 Report a problem | ||
| 12/14/2022 | Sold | $159,836$107/sqft |
Source: Public Record Report a problem | ||
Public tax history
| Year | Property taxes | Tax assessment |
|---|---|---|
| 2025 | $1,285 +35.6% | $146,872 +35.6% |
| 2024 | $948 +2.3% | $108,302 |
| 2023 | $926 | $108,302 |
| 2022 | $926 | $108,302 |
| 2021 | $926 | $108,302 |
| 2020 | $926 +69% | $108,302 +104.9% |
| 2019 | $548 | $52,857 |
| 2018 | $548 | -- |
| 2017 | $548 | -- |
| 2016 | $548 | -- |
| 2015 | $548 +21.2% | $52,857 |
| 2014 | $452 | $52,857 |
| 2013 | $452 | -- |
| 2012 | -- | -- |
| 2011 | -- | -- |
Find assessor info on the county website
Monthly payment
Est. payment
Payment breakdown
Explore the cost of this home by adjusting the details. Changes won't be saved.Climate risks
Neighborhood: 28515
Nearby schools
GreatSchools rating
- 4/10Fred A Anderson Elementary SchoolGrades: 4-5Distance: 9.7 mi
- 8/10Pamlico County Middle SchoolGrades: 6-8Distance: 8.9 mi
- 6/10Pamlico County High SchoolGrades: 9-12Distance: 9.6 mi
Schools provided by the listing agent
- Elementary: Pamlico County Primary
- Middle: Pamlico County
- High: Pamlico County
Source: Hive MLS. This data may not be complete. We recommend contacting the local school district to confirm school assignments for this home.
- $5,8003 bd1 ba676 sqft10593 State Highway 304, Bayboro, NC 28515Off Market
- $95,6002 bd1 ba784 sqft10547 State Highway 304, Bayboro, NC 28515Off Market
- $7,774-- bd-- ba-- sqft10605 State Highway 304, Bayboro, NC 28515Off Market
- $56,8213 bd1 ba1.2k sqft10508 State Highway 304, Bayboro, NC 28515Off Market
- $6,8420.85 Acres10507 State Highway 304, Mesic, NC 28515Off Market
- $205,3004 bd2 ba2.2k sqft10507 State Highway 304, Mesic, NC 28515Off Market
- $156,5002 bd1 ba1.5k sqft10625 State Highway 304, Bayboro, NC 28515Off Market
- $184,5003 bd1 ba924 sqft10450 State Highway 304, Bayboro, NC 28515Off Market
A local agent can set up tours, give advice and negotiate with sellers.
Similar homes
- $479,9003 bd2 ba1.8k sqft106 Windlass Way, Aurora, NC 27806For Sale
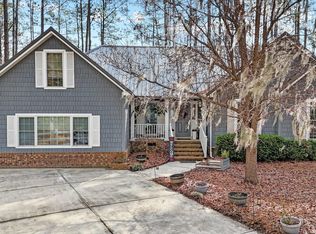
 MLS ID #100558473, Sarah Houck, EXP Realty LLC - C. Hive MLS
 - $435,0003 bd2 ba1.6k sqft639 Plantation Parkway, Oriental, NC 28571For Sale
 MLS ID #100581497, Eileen Price, Century 21 Sail/Loft Realty. Hive MLS
 - $484,9003 bd2 ba1.5k sqft283 Chambers Point Road, Belhaven, NC 27810For Sale
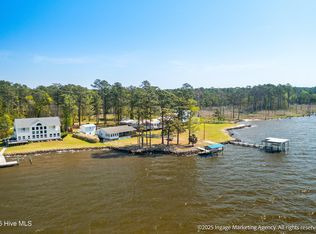 MLS ID #100502160, Melissa Moore Heinz, Grimes Real Estate Group. Hive MLS
 - $398,5003 bd2 ba2.1k sqft427 Bay Shores Road, Merritt, NC 28556For Sale
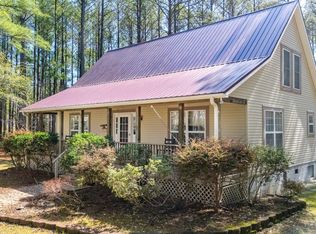 MLS ID #100574092, Suzanne Gwaltney, Century 21 Sail/Loft Realty. Hive MLS
 - $335,0003 bd3 ba1.5k sqft2180 Nc 304 #C, Bayboro, NC 28515For SaleMLS ID #100566690, Kyle Louise Graham, RE/MAX Homestead Swansboro. Hive MLS
- $240,5003 bd2 ba1.6k sqft720 Main Street, Bayboro, NC 28515For SaleMLS ID #100562360, Curtis Gatlin, CCA Real Estate. Hive MLS
- $439,0003 bd2 ba1.9k sqft121 Hideaway Rd, Belhaven, NC 27810For Sale By Owner
- $477,0002 bd2 ba1.5k sqft710 Orient Lane, Oriental, NC 28571For SaleMLS ID #100590990, Karen Thomas, Karen Thomas Real Estate. Hive MLS
- $479,9003 bd2 ba1.6k sqft83 Service Street, Aurora, NC 27806For SaleMLS ID #100578412, Gerri McKinley, Coldwell Banker Sea Coast Advantage - Washington. Hive MLS
- $375,0003 bd2 ba1.5k sqft22329 Nc Highway 55, Oriental, NC 28571For SaleMLS ID #100588261, ALLEN PROPST, MARINER REALTY, INC. Hive MLS
- $449,0003 bd3 ba2.1k sqft1052 N Creek Drive, Belhaven, NC 27810For SaleMLS ID #100562712, Lydie Jennings, eXp Realty. Hive MLS
- $399,0003 bd3 ba1.9k sqft773 Old Pamlico Beach Road W, Belhaven, NC 27810For SaleMLS ID #100591208, Angela Smith, ENC Pirate Realty Belhaven-Howard Hanna Allen Tate. Hive MLS
- $399,0003 bd2 ba1.1k sqft9328 Doris Drive, Oriental, NC 28571For SaleMLS ID #100583129, Susan Adams, MARINER REALTY, INC. Hive MLS
- $335,0003 bd2 ba2.1k sqft860 Main Street, Bayboro, NC 28515For SaleMLS ID #100528765, The Christi Hill Real Estate Team, Keller Williams Innovate. Hive MLS
- $265,0002 bd2 ba1.5k sqft2180 Nc 304 #B, Bayboro, NC 28515For SaleMLS ID #100566683, Kyle Louise Graham, RE/MAX Homestead Swansboro. Hive MLS
- $475,0003 bd3 ba1.8k sqft61 Spinnaker Point Road N, Oriental, NC 28571For SaleMLS ID #100559315, The Donna and Team New Bern, Keller Williams Realty. Hive MLS
- $500,0003 bd2 ba1.8k sqft9314 Doris Drive, Oriental, NC 28571For SaleMLS ID #100543325, Susan Adams, MARINER REALTY, INC. Hive MLS
- $485,0003 bd3 ba2k sqft503 Audubon Drive, Oriental, NC 28571For SaleMLS ID #100586317, Jessica L Mayo, COLDWELL BANKER SEA COAST ADVANTAGE. Hive MLS
- $434,5003 bd3 ba1.5k sqft2027 Blackbeard Drive, Oriental, NC 28571For SaleMLS ID #100565824, Beth Frazer, Beth Frazer & Associates, Inc.. Hive MLS
- $435,0003 bd2 ba1.7k sqft305 Vandemere Street, Oriental, NC 28571For SaleMLS ID #100582811, Beth Frazer, Beth Frazer & Associates, Inc.. Hive MLS
