Charming 3-bed, 2-bath turnkey cottage located in the heart of the Village of Oriental. Offered fully furnished, this delightful property has served as both a beloved family getaway and a successful short-term vacation rental, making it an exceptional opportunity for those seeking a coastal retreat, rental investment or a combination of both. Perfectly situated within walking distance of the village's shops, restaurants, marinas, and waterfront attractions, you'll enjoy easy access to Bond Beach, fishing along the Neuse River shoreline, and local events and happenings. Warm and inviting front porch offers beautiful views of the Neuse River and serves as the perfect spot to relax in a rocking chair while enjoying refreshing coastal breezes. A screened rear porch provides additional outdoor living space for year-round enjoyment. Inside, the home showcases elevated ceilings, rich hardwood flooring, plantation shutters, and a cozy fireplace that creates a warm and welcoming atmosphere. The spacious living and dining areas are ideal for gathering with family and friends after a day on the water. The generously sized kitchen is designed for both everyday living and entertaining, featuring abundant cabinetry, extensive countertop space, a pantry, and bar seating that overlooks the kitchen. Whether preparing a quick breakfast before heading to the waterfront or hosting a dinner gathering, this kitchen easily accommodates the occasion. Dedicated laundry room includes a folding table and additional workspace, while an upstairs studio or media area offers flexibility for guests, hobbies, remote work, or recreation. Additional storage options abound throughout the property. Beneath the home, a spacious enclosed area provides excellent storage and potential workshop space. Connected by a breezeway, a detached heated and cooled storage room offers climate-controlled flexibility for hobbies, equipment, office space, or overflow storage. A backyard storage shed provides a convenient place for gardening supplies and outdoor equipment. Whether you're searching for a move-in-ready primary residence, a vacation home, or an established rental investment in one of coastal NC's most beloved maritime communities, Humphrey House offers the ideal blend of comfort, convenience, and village living just steps from the Neuse River.
Under contract
$435,000
305 Vandemere Street, Oriental, NC 28571
3beds
1,766sqft
Single Family Residence
Built in 1995
6,098 Square Feet Lot
$418,700 Zestimate®
$246/sqft
$-- HOA
What's special
- 45 days |
- 260 |
- 12 |
Likely to sell faster than
Zillow last checked:
Listing updated:
Listed by:
Beth Frazer beth@bethfrazer.com,
Beth Frazer & Associates, Inc.
Source: Hive MLS,MLS#: 100582811 Originating MLS: Neuse River Region Association of Realtors
Originating MLS: Neuse River Region Association of RealtorsFacts & features
Interior
Bedrooms & bathrooms
- Bedrooms: 3
- Bathrooms: 2
- Full bathrooms: 2
Rooms
- Room types: Bedroom 1, Bedroom 2, Bedroom 3, Dining Room
Bedroom 1
- Level: First
- Dimensions: 11.08 x 9.75
Bedroom 2
- Level: First
- Dimensions: 11 x 11.75
Bedroom 3
- Level: First
- Dimensions: 11 x 11.75
Dining room
- Level: First
- Dimensions: 17.25 x 12.5
Heating
- Propane, Heat Pump, Electric
Cooling
- Central Air, Heat Pump
Appliances
- Included: Electric Oven, Electric Cooktop, Water Softener, Refrigerator, Dishwasher, Cooktop, Water Purifier
- Laundry: Laundry Room
Features
- Master Downstairs, High Ceilings, Kitchen Island, Ceiling Fan(s), Furnished, Built-in Features, Eat-in Kitchen
- Flooring: Wood, See Remarks, Hardwood
- Basement: None
- Attic: None
- Has fireplace: No
- Furnished: Yes
Interior area
- Total structure area: 1,766
- Total interior livable area: 1,766 sqft
Property
Parking
- Total spaces: 2
- Parking features: Off Street, On Site, Paved, No Garage, Storage
Features
- Levels: One and One Half
- Patio & porch: Open, Covered, Deck, Porch, Screened, See Remarks, Front Porch, Rear Porch, Side Porch
- Pool features: None
- Fencing: None
- Has view: Yes
- View description: River, Water
- Has water view: Yes
- Water view: River,Water
- Waterfront features: Water Access Comm
- Frontage type: See Remarks
Lot
- Size: 6,098 Square Feet
- Dimensions: 50 x 125 x 50 x 126
- Features: See Remarks, Water Access Comm, Cleared, Recreation Nearby
Details
- Additional structures: Shed(s), Storage, Workshop
- Parcel number: J0823622
- Zoning: X
- Special conditions: Standard
Construction
Type & style
- Home type: SingleFamily
- Property subtype: Single Family Residence
Materials
- Composition, Wood Siding, Wood Frame, See Remarks
- Foundation: Brick/Mortar, Crawl Space
- Roof: Metal
Condition
- New construction: No
- Year built: 1995
Utilities & green energy
- Sewer: Public Sewer
- Water: Public
- Utilities for property: Sewer Connected, Underground Utilities, Water Connected
Community & HOA
Community
- Subdivision: Neuse Heights
HOA
- Has HOA: No
- Amenities included: Waterfront Community, None
Location
- Region: Oriental
Financial & listing details
- Price per square foot: $246/sqft
- Tax assessed value: $479,691
- Annual tax amount: $2,245
- Date on market: 6/18/2026
- Cumulative days on market: 45 days
- Listing agreement: Exclusive Right To Sell
- Listing terms: Cash,Conventional,FHA,VA Loan,See Remarks
- Lease term: Short Term Lease
- Road surface type: Paved
Estimated market value
$418,700
$398,000 - $440,000
$1,648/mo
Price history
| Date | Event | Price |
|---|---|---|
| 7/30/2026 | Contingent | $435,000$246/sqft |
Source:  Hive MLS #100582811 Report a problem Hive MLS #100582811 Report a problem | ||
| 6/18/2026 | Listed for sale | $435,000+58.2%$246/sqft |
Source: Hive MLS #100582811 Report a problem | ||
| 9/12/2019 | Sold | $275,000-13.8%$156/sqft |
Source: Hive MLS #100169946 Report a problem | ||
| 9/10/2019 | Listed for sale | $319,000$181/sqft |
Source: CENTURY 21 Sail/Loft Realty #100169946 Report a problem | ||
| 7/25/2019 | Pending sale | $319,000$181/sqft |
Source: CENTURY 21 Sail/Loft Realty #100169946 Report a problem | ||
| 7/8/2019 | Price change | $319,000-3%$181/sqft |
Source: CENTURY 21 Sail/Loft Realty #100169946 Report a problem | ||
| 6/10/2019 | Price change | $329,000-10.1%$186/sqft |
Source: CENTURY 21 SAIL/LOFT REALTY #100169946 Report a problem | ||
| 5/16/2019 | Listed for sale | $365,900+7.6%$207/sqft |
Source: Owner Report a problem | ||
| 4/17/2009 | Sold | $340,000$193/sqft |
Source: Hive MLS #90067978 Report a problem | ||
Public tax history
| Year | Property taxes | Tax assessment |
|---|---|---|
| 2025 | $2,246 | $250,939 |
| 2024 | $2,246 +2.3% | $250,939 |
| 2023 | $2,196 | $250,939 |
| 2022 | $2,196 | $250,939 |
| 2021 | $2,196 | $250,939 |
| 2020 | $2,196 +14% | $250,939 +14% |
| 2019 | $1,927 +29.3% | $220,178 |
| 2018 | $1,491 -0.8% | -- |
| 2017 | $1,502 | -- |
| 2016 | $1,502 +0.8% | -- |
| 2015 | $1,491 +2.4% | $171,678 |
| 2014 | $1,456 0% | $171,678 |
| 2013 | $1,457 | -- |
| 2012 | -- | -- |
| 2011 | -- | -- |
Find assessor info on the county website
Monthly payment
Est. payment
Payment breakdown
Explore the cost of this home by adjusting the details. Changes won't be saved.Climate risks
Neighborhood: 28571
Nearby schools
GreatSchools rating
- 6/10Pamlico County Primary SchoolGrades: PK-3Distance: 9.3 mi
- 8/10Pamlico County Middle SchoolGrades: 6-8Distance: 8.7 mi
- 6/10Pamlico County High SchoolGrades: 9-12Distance: 9.4 mi
Schools provided by the listing agent
- Elementary: Pamlico County Primary
- Middle: Pamlico County
- High: Pamlico County
Source: Hive MLS. This data may not be complete. We recommend contacting the local school district to confirm school assignments for this home.
- $48,5006,250 sqft303 Vandemere St, Oriental, NC 28571Off Market
- $319,8002 bd2 ba1.4k sqft303 Vandemere St, Oriental, NC 28571Off Market
- $390,0003 bd2 ba1.1k sqft307 Vandemere St, Oriental, NC 28571Sold

- $348,0000.29 acres903 1st Ave, Oriental, NC 28571Off Market

- $--0.28 acres321-C Vandemere St LOT 2, Oriental, NC 28571Off Market
- $--0.31 acres321-B Vandemere St LOT 1, Oriental, NC 28571Off Market
- $355,8003 bd2 ba1.5k sqft401 Vandemere St, Oriental, NC 28571Off Market
- $629,3002 bd2 ba2k sqft1001 Neuse Dr, Oriental, NC 28571Off Market
A local agent can set up tours, give advice and negotiate with sellers.
Similar homes
- $435,0003 bd2 ba1.6k sqft639 Plantation Parkway, Oriental, NC 28571For Sale
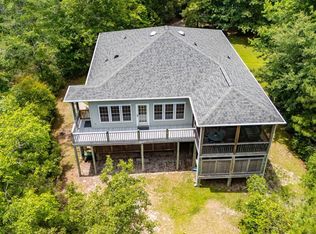
 MLS ID #100581497, Eileen Price, Century 21 Sail/Loft Realty. Hive MLS
 - $434,5003 bd3 ba1.5k sqft2027 Blackbeard Drive, Oriental, NC 28571For Sale
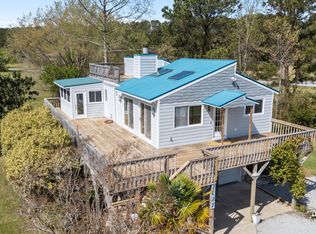 MLS ID #100565824, Beth Frazer, Beth Frazer & Associates, Inc.. Hive MLS
 - $475,0003 bd3 ba2k sqft503 Audubon Drive, Oriental, NC 28571For Sale
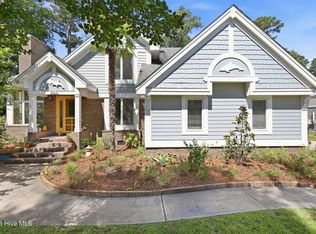 MLS ID #100586317, Jessica L Mayo, COLDWELL BANKER SEA COAST ADVANTAGE. Hive MLS
 - $477,0002 bd2 ba1.5k sqft710 Orient Lane, Oriental, NC 28571For Sale
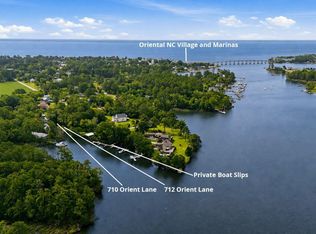 MLS ID #100590990, Karen Thomas, Karen Thomas Real Estate. Hive MLS
 - $405,0005 bd2 ba1.4k sqft506 Broad Street, Oriental, NC 28571For SaleMLS ID #100558951, Beth Frazer, Beth Frazer & Associates, Inc.. Hive MLS
- $519,0003 bd2 ba1.5k sqft106 Whittaker Point Road, Oriental, NC 28571For SaleMLS ID #100566080, Beth Frazer, Beth Frazer & Associates, Inc.. Hive MLS
- $475,0003 bd3 ba1.8k sqft61 Spinnaker Point Road N, Oriental, NC 28571For SaleMLS ID #100559315, The Donna and Team New Bern, Keller Williams Realty. Hive MLS
- $560,0003 bd3 ba2.4k sqft1406 Seafarer Drive, Oriental, NC 28571For SaleMLS ID #100583383, Suzanne Gwaltney, Century 21 Sail/Loft Realty. Hive MLS
- $349,0003 bd2 ba1.5k sqft9329 Doris Drive, Oriental, NC 28571For SaleMLS ID #100556105, Beth Frazer, Beth Frazer & Associates, Inc.. Hive MLS
- $345,0003 bd3 ba1.6k sqft5302 Bogue Drive, Oriental, NC 28571For SaleMLS ID #100523292, CHRIS MACHLE, TIDEWATER REAL ESTATE, INC. Hive MLS
- $389,0003 bd2 ba1.5k sqft300 Midyette Street #B5, Oriental, NC 28571For SaleMLS ID #100559406, Suzanne Gwaltney, Century 21 Sail/Loft Realty. Hive MLS
- $295,0003 bd1 ba1.3k sqft1103 Broad Street Ext, Oriental, NC 28571For SaleMLS ID #100567569, CHRIS MACHLE, TIDEWATER REAL ESTATE, INC. Hive MLS
- $294,0003 bd1 ba1k sqft509 Broad Street, Oriental, NC 28571For SaleMLS ID #100577849, Ann Marie Wolf, Century 21 Sail/Loft Realty. Hive MLS
- $575,0003 bd3 ba1.7k sqft625 Plantation Parkway, Oriental, NC 28571For SaleMLS ID #100549024, Lori K Smith, Coldwell Banker Sea Coast Advantage. Hive MLS
- $569,0004 bd2 ba1.5k sqft42 Lori Lane, Oriental, NC 28571For SaleMLS ID #100537539, Beth Frazer, Beth Frazer & Associates, Inc.. Hive MLS
- $599,0003 bd3 ba2.3k sqft5529 Sandpiper Drive, Oriental, NC 28571For SaleMLS ID #100524053, Suzanne Gwaltney, Century 21 Sail/Loft Realty. Hive MLS
- $615,0003 bd3 ba2.2k sqft965 Old Mill Road, Oriental, NC 28571For SaleMLS ID #100582043, LINDA HOFF, MARINER REALTY, INC. Hive MLS
- $649,0003 bd2 ba1.1k sqft247 Jane Lane, Oriental, NC 28571For SaleMLS ID #100572439, Suzanne Gwaltney, Century 21 Sail/Loft Realty. Hive MLS
- $359,0003 bd2 ba1.9k sqft225 Godfrey Boulevard, Havelock, NC 28532For SaleMLS ID #100582262, Cheryl R Tankard, Robbins And Associates Realty, Inc.. Hive MLS
- $380,0002 bd2 ba1.7k sqft349 Creek Place Road, Arapahoe, NC 28510For SaleMLS ID #100538109, Eileen Price, Century 21 Sail/Loft Realty. Hive MLS
