6 conforming bedroom (3 egress), 2 Bath home that is thoughtfully finished and ready for you! This property is packed with updates and features, including triple-pane Bristol windows, LVP flooring throughout most of the main floor, and a Class 4 roof installed in 2025. The 4-car garage offers plenty of room for vehicles, storage, or hobbies, with half of the garage fully insulated and two smart garage door openers. With so many improvements already completed, this home is truly ready for its next owner!
For sale
Price cut: $14K (10/29)
$335,000
310 Pawnee Dr, McCook, NE 69001
6beds
2baths
1,092sqft
Single Family Residence
Built in 1975
0.26 Acres Lot
$331,700 Zestimate®
$307/sqft
$-- HOA
What's special
Triple-pane bristol windows
- 27 days
- 263
- 14
Likely to sell faster than
Zillow last checked:
Listing updated:
Listed by:
Bobby Gaulke,
MNB Realty, LLC
Source: Nebraska Realtors Outstate,MLS#: 36978
Facts & features
Interior
Bedrooms & bathrooms
- Bedrooms: 6
- Bathrooms: 2
- Main level bathrooms: 1
- Main level bedrooms: 3
Rooms
- Room types: Workshop
Primary bedroom
- Level: Main
- Area: 160.44
- Dimensions: 12.75 x 12.58
Bedroom 2
- Level: Main
- Area: 107.47
- Dimensions: 12.17 x 8.83
Bedroom 3
- Level: Main
- Area: 97.5
- Dimensions: 11.25 x 8.67
Bedroom 4
- Level: Basement
- Area: 111.67
- Dimensions: 11.17 x 10
Bedroom 5
- Level: Basement
- Area: 132.19
- Dimensions: 11.75 x 11.25
Dining room
- Features: Kit/Din Combo, Vinyl
- Level: Main
- Area: 93
- Dimensions: 10.33 x 9
Family room
- Features: Carpet
- Level: Basement
- Area: 316
- Dimensions: 24 x 13.17
Kitchen
- Features: Vinyl
- Area: 142.61
- Dimensions: 12.58 x 11.33
Living room
- Features: Vinyl
- Level: Main
- Area: 210.29
- Dimensions: 17.17 x 12.25
Basement
- Area: 1092
Heating
- Natural Gas
Cooling
- Central Air
Appliances
- Included: Electric Range, Dishwasher, Disposal, Refrigerator, Microwave, All Appliances Incl, Gas Water Heater, Water Heater, Water Softener Owned
- Laundry: In Basement, Electric Dryer Hookup
Features
- Flooring: Vinyl, Carpet, Concrete
- Windows: Drapes, Blinds
- Basement: Full,Finished
- Has fireplace: No
Interior area
- Total structure area: 2,184
- Total interior livable area: 1,092 sqft
- Finished area above ground: 1,092
Video & virtual tour
Property
Parking
- Total spaces: 4
- Parking features: Detached, Garage Door Opener
- Garage spaces: 4
Features
- Patio & porch: Patio
- Exterior features: Rain Gutters
- Fencing: Chain Link
- Waterfront features: None
Lot
- Size: 0.26 Acres
- Features: Auto Sprinkler, Established Yard, Landscaped
Details
- Parcel number: 001520000
- Zoning: RES
Construction
Type & style
- Home type: SingleFamily
- Architectural style: Ranch
- Property subtype: Single Family Residence
Materials
- Frame, Hardboard
- Roof: Comp/Shingle
Condition
- 41-60 YRS
- New construction: No
- Year built: 1975
Utilities & green energy
- Sewer: Public Sewer
- Water: Public
- Utilities for property: Natural Gas Connected, Electricity Connected
Community & HOA
Community
- Features: Sidewalks
- Security: Smoke Detector(s)
Location
- Region: Mccook
Financial & listing details
- Price per square foot: $307/sqft
- Tax assessed value: $245,009
- Annual tax amount: $3,103
- Date on market: 10/8/2026
- Electric utility on property: Yes
- Road surface type: Asphalt
Estimated market value
$331,700
$315,000 - $348,000
$1,478/mo
Price history
| Date | Event | Price |
|---|---|---|
| 10/29/2026 | Price change | $335,000-4%$307/sqft |
Source: Nebraska Realtors Outstate #36978 Report a problem | ||
| 10/15/2026 | Price change | $349,000-4.4%$320/sqft |
Source: Nebraska Realtors Outstate #36978 Report a problem | ||
| 10/8/2026 | Listed for sale | $365,000+83.9%$334/sqft |
Source: Nebraska Realtors Outstate #36978 Report a problem | ||
| 7/27/2018 | Listing removed | $198,500$182/sqft |
Source: Golden Plains Realty #24617 Report a problem | ||
| 6/26/2018 | Listed for sale | $198,500$182/sqft |
Source: Golden Plains Realty #24617 Report a problem | ||
Public tax history
| Year | Property taxes | Tax assessment |
|---|---|---|
| 2025 | $3,104 -0.2% | $245,009 +4% |
| 2024 | $3,109 -11.9% | $235,612 +10% |
| 2023 | $3,528 +2.4% | $214,279 +8.7% |
| 2022 | $3,445 +6% | $197,080 +10.5% |
| 2021 | $3,249 +33.2% | $178,318 +40.6% |
| 2020 | $2,439 +7.8% | $126,855 |
| 2019 | $2,263 +3.2% | $126,855 |
| 2018 | $2,194 +37% | $126,855 |
| 2017 | $1,601 -18.9% | $126,855 +10.8% |
| 2016 | $1,973 +2.7% | $114,460 |
| 2015 | $1,921 +8.9% | $114,460 +14.3% |
| 2014 | $1,764 +193.4% | $100,164 |
| 2013 | $601 -70% | $100,164 |
| 2012 | $2,005 +296.1% | $100,164 +8.7% |
| 2011 | $506 -71.6% | $92,187 |
| 2010 | $1,785 -0.6% | $92,187 |
| 2009 | $1,796 | $92,187 |
Find assessor info on the county website
Monthly payment
Est. payment
Payment breakdown
Explore the cost of this home by adjusting the details. Changes won't be saved.Climate risks
Neighborhood: 69001
Nearby schools
Schools provided by the listing agent
- Elementary: Mccook
- Middle: Mccook
- High: Mccook
Source: Nebraska Realtors Outstate. This data may not be complete. We recommend contacting the local school district to confirm school assignments for this home.

Similar homes
- $308,0005 bd3 ba1.5k sqft1001 E 4th St, McCook, NE 69001For Sale
 MLS ID #36902, Christi Evans, Golden Plains Realty. Nebraska Realtors Outstate
- $180,0004 bd2 ba1k sqft1012 E 3rd St, McCook, NE 69001For Sale
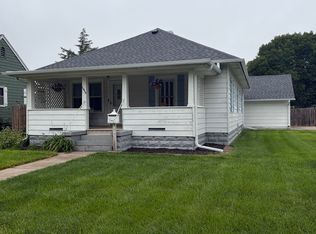 MLS ID #36911, Christi Evans, Golden Plains Realty. Nebraska Realtors Outstate
- $185,0004 bd2 ba1.1k sqft1106 Westridge Pkwy, McCook, NE 69001For Sale
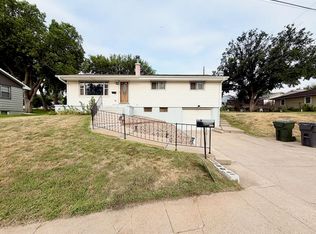 MLS ID #36771, Scott Wesch, MNB Realty, LLC. Nebraska Realtors Outstate
- $188,0004 bd3 ba1.2k sqft1105 W 2nd St, McCook, NE 69001For Sale
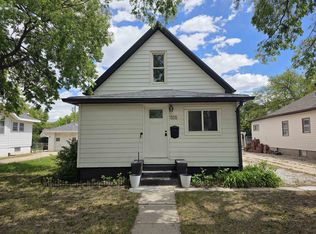 MLS ID #36444, Melanie Goodenberger, Golden Plains Realty. Nebraska Realtors Outstate
