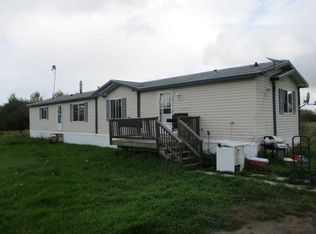
Make your move! Nestled on a quiet street in a family friendly neighborhood, just steps from our two schools, this inviting home offers the space, comfort and convenience you have been looking for. Featuring spacious upper-level bedrooms, two full bathrooms, there’s plenty of room for everyone! The main floor welcomes you with a bright, comfortable living room filled with natural light and an open-concept kitchen and dining area, perfect for everyday living and entertaining. Step outside onto the covered deck and enjoy the spacious, fully fenced backyard – ideal for children, pets and gardeners, with plenty of room to create your own outdoor oasis! An excellent opportunity for growing families, first-time homebuyers or investors looking for an affordable property in a great location! Don’t miss your chance to make thi house your home! Call to day to book your private viewing!
For sale
C$157,000
310 S 5th Ave SE, Manning, AB T0H 2V0
2beds
1,239sqft
Single Family Residence
Built in 1949
6,098 Square Feet Lot
$-- Zestimate®
C$127/sqft
C$-- HOA
What's special
Spacious upper-level bedroomsCovered deckSpacious fully fenced backyard
- 1 day
- 15
- 0
Zillow last checked:
Listing updated:
Listed by:
Evelyn Petkus, Associate,
Grassroots Realty Group Ltd.
Source: courtesy of Pillar9 System,MLS®#: A2358653 Originating MLS®#: Grande Prairie
Facts & features
Interior
Bedrooms & bathrooms
- Bedrooms: 2
- Bathrooms: 2
- Full bathrooms: 2
Other
- Level: Second
- Dimensions: 13`4" x 14`1"
Bedroom
- Level: Second
- Dimensions: 12`1" x 14`6"
Other
- Level: Main
- Dimensions: 8`7" x 7`2"
Other
- Level: Second
- Dimensions: 10`7" x 4`3"
Dining room
- Level: Main
- Dimensions: 9`10" x 9`10"
Other
- Level: Main
- Dimensions: 6`4" x 7`5"
Kitchen
- Level: Main
- Dimensions: 14`5" x 11`0"
Living room
- Level: Main
- Dimensions: 20`11" x 14`2"
Heating
- Forced Air, Natural Gas
Cooling
- None
Appliances
- Included: Electric Stove, Refrigerator, Washer/Dryer
- Laundry: Lower Level
Features
- See Remarks
- Flooring: Carpet, Parquet, Vinyl
- Basement: Full
- Has fireplace: No
Interior area
- Total interior livable area: 1,239 sqft
Property
Parking
- Total spaces: 3
- Parking features: Off Street
Features
- Levels: One and One Half,1 and Half Storey
- Stories: 1.5
- Patio & porch: Deck
- Exterior features: Private Yard
- Pool features: Community
- Fencing: Fenced
- Frontage length: 15.24M 50`0"
Lot
- Size: 6,098 Square Feet
- Features: Back Yard, Lawn
Details
- Parcel number: 57629668
- Zoning: R2
Construction
Type & style
- Home type: SingleFamily
- Property subtype: Single Family Residence
Materials
- Vinyl Siding
- Foundation: Concrete Perimeter
- Roof: Asphalt Shingle
Condition
- New construction: No
- Year built: 1949
Community & HOA
Community
- Features: Airport/Runway, Fishing, Golf, Playground, Sidewalks, Street Lights
- Subdivision: NONE
HOA
- Has HOA: No
Location
- Region: Manning
Financial & listing details
- Price per square foot: C$127/sqft
- Date on market: 11/15/2026
- Inclusions: blinds
Price history
Price history is unavailable.
Public tax history
Tax history is unavailable.
Climate risks
Neighborhood: T0H
Nearby schools
GreatSchools rating
No schools nearby
We couldn't find any schools near this home.
Similar homes
- C$145,0003 bd1 ba768 sqft206 S 2nd Ave SW, Manning, AB T0H 2V0For Sale
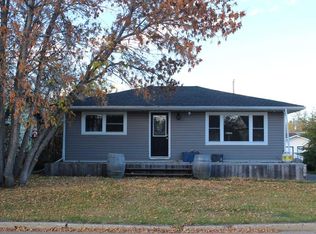 MLS ID #A2350561, Evelyn Petkus, Associate, Grassroots Realty Group Ltd.. courtesy of Pillar9 System
- C$90,0003 bd1 ba972 sqft322 S 7th Ave SE, Manning, AB T0H 2V0For Sale
 MLS ID #A2323662, Sharon Holmes, Associate, Re/Max Grande Prairie. courtesy of Pillar9 System
- C$89,9003 bd2 ba1.2k sqft316 S 5th Ave NE, Manning, AB T0H 2V0For Sale
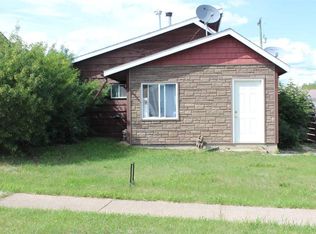 MLS ID #A2211498, Evelyn Petkus, Associate, Grassroots Realty Group Ltd.. courtesy of Pillar9 System
- C$195,0003 bd2 ba1.2k sqft893065 S Range Road 224, Northern Sunrise County, AB T0H 2N2For Sale
 MLS ID #A2345484, Glen Stone, Associate, Re/Max Grande Prairie. courtesy of Pillar9 System
