Welcome to 310 S Maiden Lane, just blocks from beautiful downtown Tecumseh! This charming historic home offers the perfect blend of timeless character and important modern updates. A welcoming three-season porch invites you inside to a spacious, light-filled living room featuring gorgeous hardwood floors. The lovely formal dining room, complete with charming built-ins, flows into the kitchen featuring stainless steel appliances and a convenient pantry. A second three-season porch just off the kitchen provides another wonderful space to relax and unwind. Just beyond the convenient first-floor laundry room, you'll discover the primary suite addition, a wonderful private retreat featuring two walk-in closets, a full bathroom, and sliding glass doors leading to the backyard. An additional bedroom and full bathroom complete the main level. Upstairs, you'll find two generously sized bedrooms and additional storage space. Outside, the beautifully landscaped property offers even more to love! Enjoy summer afternoons on the backyard patio, a fenced yard, and a two-car garage with additional storage and 220-amp electrical service. A separate outbuilding offers endless possibilities for a she shed, man cave, hobby space, or creative retreat. With bright and sunny rooms, abundant storage, beautiful historic details, and a fantastic location near downtown Tecumseh's shops, restaurants, parks, and community events, this home is filled with warmth, charm, and possibilities.
For sale
$229,900
310 S Maiden Ln, Tecumseh, MI 49286
4beds
2,158sqft
Single Family Residence
Built in 1880
0.25 Acres Lot
$224,200 Zestimate®
$107/sqft
$-- HOA
What's special
Fenced yardBeautifully landscaped propertyCharming built-insGorgeous hardwood floorsBackyard patioAbundant storageTwo walk-in closets
- 5 days
- 1,285
- 170
Zillow last checked:
Listing updated:
Listed by:
Danielle Stepp 517-392-3828,
Foundation Realty, LLC-Tecumseh 517-423-6767
Source: MiRealSource,MLS#: 50224815 Originating MLS: Lenawee County Association of REALTORS
Facts & features
Interior
Bedrooms & bathrooms
- Bedrooms: 4
- Bathrooms: 2
- Full bathrooms: 2
Rooms
- Room types: Bedroom, Laundry, Master Bedroom, Living Room, Utility/Laundry Room, Master Bathroom, Bathroom, Dining Room
Primary bedroom
- Level: First
Bedroom 1
- Level: First
- Area: 264
- Dimensions: 22 x 12
Bedroom 2
- Level: First
- Area: 168
- Dimensions: 14 x 12
Bedroom 3
- Level: Second
- Area: 187
- Dimensions: 11 x 17
Bedroom 4
- Level: Second
- Area: 154
- Dimensions: 11 x 14
Bathroom 1
- Level: First
- Area: 45
- Dimensions: 9 x 5
Bathroom 2
- Level: First
- Area: 120
- Dimensions: 10 x 12
Dining room
- Level: First
- Area: 272
- Dimensions: 16 x 17
Kitchen
- Level: First
- Area: 96
- Dimensions: 12 x 8
Living room
- Level: First
- Area: 340
- Dimensions: 20 x 17
Heating
- Forced Air, Natural Gas
Cooling
- Ceiling Fan(s), Central Air
Appliances
- Included: Dishwasher, Disposal, Dryer, Microwave, Range/Oven, Refrigerator, Washer
- Laundry: First Floor Laundry, Laundry Room
Features
- Walk-In Closet(s), Pantry
- Flooring: Ceramic Tile, Hardwood
- Windows: Window Treatments
- Basement: Partial
- Has fireplace: No
Interior area
- Total structure area: 2,390
- Total interior livable area: 2,158 sqft
- Finished area above ground: 2,158
- Finished area below ground: 0
Video & virtual tour
Property
Parking
- Total spaces: 3
- Parking features: 3 or More Spaces, Garage, Detached, Electric in Garage
- Garage spaces: 2
Features
- Levels: Two
- Stories: 2
- Patio & porch: Patio, Porch
- Fencing: Fenced
- Waterfront features: None
- Body of water: None
- Frontage type: Road
- Frontage length: 90
Lot
- Size: 0.25 Acres
- Features: Large Lot - 65+ Ft., Subdivision
Details
- Additional structures: Other
- Parcel number: XT0610103200
- Zoning description: Residential
- Special conditions: Private
Construction
Type & style
- Home type: SingleFamily
- Architectural style: Farm House
- Property subtype: Single Family Residence
Materials
- Vinyl Siding, Vinyl Trim
- Foundation: Basement
Condition
- Year built: 1880
Utilities & green energy
- Sewer: Public Sanitary
- Water: Public
- Utilities for property: Cable/Internet Avail.
Community & HOA
Community
- Subdivision: Mccowan's Add
HOA
- Has HOA: No
Location
- Region: Tecumseh
Financial & listing details
- Price per square foot: $107/sqft
- Tax assessed value: $162,469
- Annual tax amount: $2,185
- Date on market: 10/14/2026
- Cumulative days on market: 7 days
- Listing agreement: Exclusive Right To Sell
- Listing terms: Cash,Conventional
- Road surface type: Paved
Estimated market value
$224,200
$213,000 - $235,000
$1,896/mo
Price history
| Date | Event | Price |
|---|---|---|
| 10/14/2026 | Listed for sale | $229,900$107/sqft |
Source:  MiRealSource #50224815 Report a problem | ||
Public tax history
| Year | Property taxes | Tax assessment |
|---|---|---|
| 2025 | $5,981 +102.5% | $81,234 +7.4% |
| 2024 | $2,953 +56.6% | $75,624 +3.8% |
| 2023 | $1,886 | $72,862 +3.3% |
| 2022 | -- | $70,560 +13.7% |
| 2021 | $1,994 | $62,074 -1.4% |
| 2020 | $1,994 | $62,941 +17.2% |
| 2019 | $1,994 +8% | $53,700 +8.9% |
| 2017 | $1,847 | $49,300 +9.1% |
| 2016 | $1,847 +0.2% | $45,200 +13% |
| 2014 | $1,843 | $40,000 +0.5% |
| 2012 | -- | $39,800 -7.7% |
| 2011 | -- | $43,100 -6.7% |
| 2010 | -- | $46,200 -15.7% |
| 2009 | -- | $54,800 +18.4% |
| 2008 | -- | $46,300 -28.5% |
| 2006 | -- | $64,800 +1.1% |
| 2005 | -- | $64,100 +17.4% |
| 2004 | -- | $54,600 |
| 2002 | -- | $54,600 +1.1% |
| 2001 | -- | $54,000 |
Find assessor info on the county website
Monthly payment
Est. payment
Payment breakdown
Explore the cost of this home by adjusting the details. Changes won't be saved.Climate risks
Neighborhood: 49286
Nearby schools
Schools provided by the listing agent
- District: Tecumseh Public Schools
Source: MiRealSource. This data may not be complete. We recommend contacting the local school district to confirm school assignments for this home.

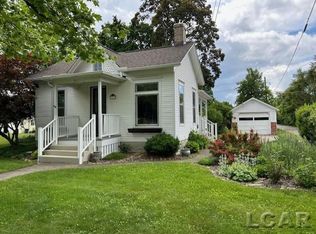
Similar homes
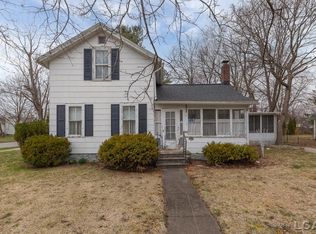
- $--4 bd2 ba1.8k sqft306 E Kilbuck St, Tecumseh, MI 49286Auction
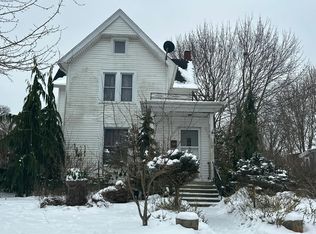 Auction.com 2
- $--4 bd2 ba1.5k sqft901 Sunset Dr, Tecumseh, MI 49286Auction
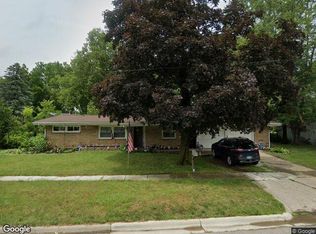 Xome
- $259,8753 bd2 ba1.1k sqft6781 Gove Ct N, Tecumseh, MI 49286For Sale
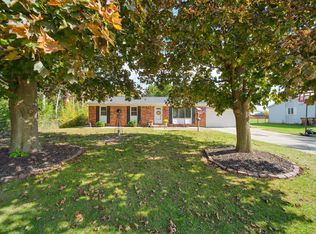
 MLS ID #26054867, Janis Montalvo, Living In Lenawee Realty LLC. MichRIC
- $209,9003 bd1 ba1.6k sqft121 Maple St, Tecumseh, MI 49286For Sale
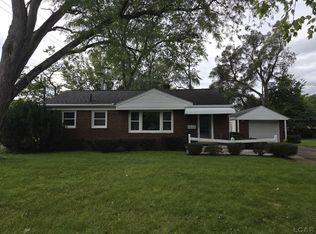
 MLS ID #50222799, Amy Simpkins, Goedert Real Estate - Adr. MiRealSource
- $239,0003 bd1 ba1.3k sqft102 N Division St, Tecumseh, MI 49286For SaleMLS ID #50215730, Kay Buenaflor Prong, Howard Hanna Real Estate Services-Tecumseh. MiRealSource
- $160,0005 bd3 ba1.8k sqft302 S Maumee St, Tecumseh, MI 49286For SaleMLS ID #50224869, Carl Poling, Howard Hanna Real Estate Services-Tecumseh. MiRealSource
- $299,0004 bd2 ba1.8k sqft306 N Van Buren St, Tecumseh, MI 49286For SaleMLS ID #50223706, Angela Moore, Heart O' The Hills Realty. MiRealSource
- $279,5005 bd2 ba2k sqft402 Seneca St, Tecumseh, MI 49286For SaleMLS ID #26043331, Elizabeth Larsen, Xsell Realty. MichRIC
- $279,9002 bd2 ba1.2k sqft507 W Logan St, Tecumseh, MI 49286For SaleMLS ID #50217866, Glenna Stroud, Howard Hanna Real Estate Services-Tecumseh. MiRealSource
- $329,9003 bd2 ba1.5k sqft923 N Union St, Tecumseh, MI 49286For SaleMLS ID #26053692, Roxane Hook, Real Estate One Inc. MichRIC
- $189,9003 bd2 ba1.3k sqft316 N Pearl St, Tecumseh, MI 49286For SaleMLS ID #26039020, Joshua B Carlisle, City2Shore Arete Collection Inc. MichRIC
- $339,0003 bd3 ba2.2k sqft725 Clark St, Tecumseh, MI 49286For SaleMLS ID #50223973, April Gunder, Howard Hanna Real Estate Services-Tecumseh. MiRealSource
- $249,9003 bd2 ba1.3k sqft118 Coman St, Clinton, MI 49236For SaleMLS ID #26055345, PENNY NOREIKA, RE/MAX Irish Hills Realty. MichRIC
- $204,8753 bd1 ba1.4k sqft661 N Main St, Britton, MI 49229For SaleMLS ID #26054869, Janis Montalvo, Living In Lenawee Realty LLC. MichRIC
- $235,0003 bd2 ba1.2k sqft5243 Hack Rd, Britton, MI 49229For SaleMLS ID #50224753, J R Smith, Howard Hanna Real Estate Services-Tecumseh. MiRealSource
- $234,9005 bd1 ba1.9k sqft5824 Holloway Rd, Britton, MI 49229For SaleMLS ID #50221019, Tyler Tresize, Blacktree Realty. MiRealSource
- $299,0003 bd3 ba1.5k sqft1311 Partridge Ct, Tecumseh, MI 49286For SaleMLS ID #26047508, Stephanie Hutchins, Cornerstone Real Estate. MichRIC
- $179,9002 bd1 ba1.5k sqft618 N Evans St, Tecumseh, MI 49286For SaleMLS ID #26039855, Jaff Harvey, Exit Realty 1st LLC. MichRIC
