Welcome home! This is the one you have been waiting for! Great location, ample space, basement, pole barn, and the list goes on! This 2-bed, 2 bath home sits on a spacious corner lot. The exterior of the home features aluminum siding (vinyl on the garage), replacement windows, metal roof and great curb appeal. Around back you’ll love the new deck and patio area perfect for entertaining. Long driveway in front of the garage and more parking in front of the pole barn means plenty of space for all your toys. The pole barn is 30x30 with 12’ ceilings and features a hoist, boiler, fully insulated and plenty of electric to run all your tools! Stepping in the front porch you’ll be impressed with the multi-season use of the space. Thru the porch you’ll land in the living room that flows effortlessly into the dedicated dining room and then into the kitchen. The entire area has LVP flooring and fresh paint. The kitchen boasts space both in square feet and in cabinetry (all appliances remain). Conveniently off the kitchen is a mud room that leads to the new set of French doors to the back deck. The other side of the house features two generously sized bedrooms and one of the bathrooms. The bathroom has an updated vanity and toilet, fresh paint and light fixtures. Downstairs you’ll find the other full bathroom and opportunity – storage, game room, extra family room, etc., - the possibilities are endless! Don’t miss out on this one, it’s a must-see!
Under contract
$129,900
310 S Pike St, Palestine, IL 62451
2beds
1,264sqft
Single Family Residence
Built in 1945
6,969 Square Feet Lot
$-- Zestimate®
$103/sqft
$-- HOA
What's special
Two generously sized bedroomsAluminum sidingGreat curb appealFresh paintAll appliances remainSpacious corner lotReplacement windows
- 40 days
- 21
- 0
Likely to sell faster than
Zillow last checked:
Listing updated:
Listed by:
Wes Smith 217-826-2717,
Stence Realty
Source: CIBR,MLS#: 6261094 Originating MLS: Central Illinois Board Of REALTORS
Facts & features
Interior
Bedrooms & bathrooms
- Bedrooms: 2
- Bathrooms: 2
- Full bathrooms: 2
Bedroom
- Description: Flooring: Carpet
- Level: Main
Bedroom
- Description: Flooring: Carpet
- Level: Main
Basement
- Description: Flooring: Concrete
- Level: Basement
Dining room
- Level: Main
Other
- Description: Flooring: Tile
- Level: Main
Other
- Description: Flooring: Tile
- Level: Basement
Kitchen
- Level: Main
Living room
- Level: Main
Other
- Level: Main
Other
- Description: Flooring: Concrete
- Level: Basement
- Length: 7
Porch
- Level: Main
Heating
- Forced Air, Gas
Cooling
- Central Air, Attic Fan
Appliances
- Included: Dryer, Dishwasher, Disposal, Gas Water Heater, Oven, Refrigerator, Range Hood, Washer
Features
- Main Level Primary
- Windows: Replacement Windows
- Basement: Unfinished,Full
- Has fireplace: No
Interior area
- Total structure area: 1,264
- Total interior livable area: 1,264 sqft
- Finished area above ground: 1,219
- Finished area below ground: 45
Property
Parking
- Total spaces: 3
- Parking features: Detached, Garage
- Garage spaces: 3
Features
- Levels: One
- Stories: 1
- Patio & porch: Deck, Enclosed, Front Porch, Patio
- Exterior features: Shed
Lot
- Size: 6,969 Square Feet
Details
- Additional structures: Outbuilding, Shed(s)
- Parcel number: 06434044034000
- Zoning: RES
- Special conditions: None
Construction
Type & style
- Home type: SingleFamily
- Architectural style: Traditional
- Property subtype: Single Family Residence
Materials
- Aluminum Siding, Vinyl Siding, Plaster
- Foundation: Basement
- Roof: Metal
Condition
- Year built: 1945
Utilities & green energy
- Sewer: Public Sewer
- Water: Public
Community & HOA
Community
- Security: Smoke Detector(s)
Location
- Region: Palestine
Financial & listing details
- Price per square foot: $103/sqft
- Tax assessed value: $73,173
- Annual tax amount: $1,618
- Date on market: 9/25/2026
- Cumulative days on market: 41 days
- Road surface type: Concrete
Estimated market value
Not available
Estimated sales range
Not available
Not available
Price history
| Date | Event | Price |
|---|---|---|
| 10/1/2026 | Contingent | $129,900$103/sqft |
Source:  CIBR #6261094 Report a problem | ||
| 9/25/2026 | Listed for sale | $129,900+160.3%$103/sqft |
Source: CIBR #6261094 Report a problem | ||
| 7/24/2006 | Sold | $49,900$39/sqft |
Source: Agent Provided Report a problem | ||
Public tax history
| Year | Property taxes | Tax assessment |
|---|---|---|
| 2024 | $1,555 +16.6% | $24,391 +13.5% |
| 2023 | $1,333 | $21,486 +13% |
| 2022 | -- | $19,017 +3.9% |
| 2021 | $1,210 +0% | $18,300 |
| 2020 | $1,210 -1% | $18,300 |
| 2019 | $1,222 -0.8% | $18,300 |
| 2018 | $1,232 | $18,300 +4.6% |
| 2013 | -- | $17,495 |
| 2012 | -- | $17,495 +3.8% |
| 2011 | -- | $16,851 +2.7% |
| 2010 | -- | $16,408 |
| 2009 | $1,024 | $16,408 |
Find assessor info on the county website
Monthly payment
Est. payment
Payment breakdown
Explore the cost of this home by adjusting the details. Changes won't be saved.Climate risks
Neighborhood: 62451
Nearby schools
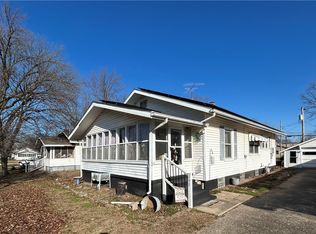
Similar homes
- $189,9003 bd2 ba1.3k sqft5344 N 1825th St, Palestine, IL 62451For Sale
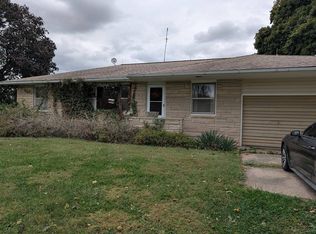 MLS ID #12036580, Cheryl Osborn, Parrott Marketing Group, LLC. My State MLS
- $139,9002 bd1 ba1.2k sqft1602 N Lincoln St, Robinson, IL 62454For Sale
 MLS ID #12008995, Twilla Davis, Aldrich Realty. My State MLS
- $145,0003 bd2 ba1.5k sqft702 E Tampa Dr, Robinson, IL 62454For Sale
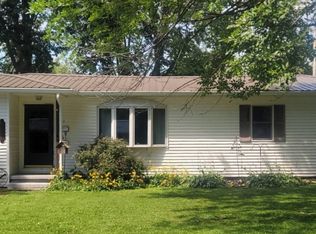 MLS ID #11931238, Twilla Davis, Aldrich Realty. My State MLS
- $123,9002 bd1 ba1.2k sqft402 N State St, Sullivan, IN 47882For Sale

 MLS ID #110876, JANICE K CLIDIENST, SIGNATURE REAL ESTATE. THAAR
- $109,9003 bd1 ba1.3k sqft2067 S 4th St, Merom, IN 47861For SaleMLS ID #108413, JANICE K CLIDIENST, SIGNATURE REAL ESTATE. THAAR
- $140,9003 bd1 ba1.2k sqft202 E Depot St, Sullivan, IN 47882For SaleMLS ID #110597, JANICE K CLIDIENST, SIGNATURE REAL ESTATE. THAAR
- $124,9002 bd1 ba1.1k sqft721 E Beech St, Sullivan, IN 47882For SaleMLS ID #110766, Tipton Davis, CROSSROADS REAL ESTATE GROUP LLC. THAAR
- $120,0002 bd1 ba988 sqft845 N Main St, Sullivan, IN 47882For SaleMLS ID #110300, ALYSSA SWIGER, CENTURY 21 ELITE. THAAR
- $144,9002 bd1 ba1.3k sqft516 W Washington St, Sullivan, IN 47882For SaleMLS ID #110423, JANICE K CLIDIENST, SIGNATURE REAL ESTATE. THAAR
- $130,0003 bd2 ba1.3k sqft509 N Davis St, Carlisle, IN 47838For SaleMLS ID #110708, WHITNI SCOTT, CENTURY 21 ELITE. THAAR
