Welcome home to this classic, all-brick ranch-style home tucked away in the highly desirable northeast quadrant of Tallahassee. Offering a fantastic blend of space, character, and unbeatable location, this 4-bedroom, 2-bathroom property is perfect for anyone looking to enjoy the best of North Florida living. While the home needs just a little love to make it absolutely perfect, it is a very nice, solid home with incredible potential, presenting a rare opportunity to customize a space to your exact taste or build quick equity. The home boasts a highly functional layout with four spacious bedrooms and two updated full bathrooms, offering ample space for family, guests, or a dedicated home office. Outside, the property showcases timeless curb appeal with its sturdy red-brick exterior, unique wooden accent panels around the windows and entryway, and a generous front lawn. A deep, attached two-car garage provides excellent vehicle parking, a home workshop, or supplemental storage. Location is everything, and this home places you right in the center of convenience. Whether you are commuting, running errands, or looking for entertainment, you are just a short drive from an array of local favorite restaurants, vibrant Midtown spots, and popular shopping plazas. For those who love the outdoors, you can enjoy peaceful morning walks at nearby Lake Ella or immerse yourself in the beautiful Dorothy B. Oven Park. Best of all, this property is just 10 minutes away from the beautiful and historic downtown Tallahassee. Don't miss the opportunity to put your personal touch on this solid home in an established, tree-lined northeast neighborhood! ****More photos coming soon****
For sale
Price cut: $10K (7/25)
$270,000
310 Sweetbriar Dr, Tallahassee, FL 32312
4beds
1,684sqft
:
Get pre-qualified$1,831/mo
Single Family Residence
Built in 1969
0.39 Acres Lot
$267,700 Zestimate®
$160/sqft
$-- HOA
What's special
Four spacious bedroomsDeep attached two-car garageSturdy red-brick exteriorEstablished tree-lined northeast neighborhoodTimeless curb appealHighly functional layoutGenerous front lawn
- 45 days |
- 502 |
- 32 |
Zillow last checked:
Listing updated:
Listed by:
Jaylon K Kelley 850-322-0395,
Akins Realty
Source: TBR,MLS#: 401221
Facts & features
Interior
Bedrooms & bathrooms
- Bedrooms: 4
- Bathrooms: 2
- Full bathrooms: 2
Rooms
- Room types: Pantry
Primary bedroom
- Dimensions: 16x14
Bedroom 2
- Dimensions: 12x11
Bedroom 3
- Dimensions: 12x11
Bedroom 4
- Dimensions: 12x11
Dining room
- Dimensions: 12x12
Family room
- Dimensions: -
Kitchen
- Dimensions: 15x12
Living room
- Dimensions: 12x14
Heating
- Central
Cooling
- Central Air, Ceiling Fan(s)
Appliances
- Included: Dryer, Dishwasher, Disposal, Oven, Range, Refrigerator, Washer
Features
- Pantry
- Flooring: Carpet, Plank, Vinyl
- Has fireplace: No
Interior area
- Total structure area: 1,684
- Total interior livable area: 1,684 sqft
Property
Parking
- Total spaces: 2
- Parking features: Garage, Two Car Garage
- Garage spaces: 2
Features
- Stories: 1
- Patio & porch: Deck
- Exterior features: Fully Fenced
- Fencing: Fenced
- Has view: Yes
- View description: None
Lot
- Size: 0.39 Acres
Details
- Parcel number: 211380H0110
- Special conditions: Standard
Construction
Type & style
- Home type: SingleFamily
- Architectural style: Ranch,One Story
- Property subtype: Single Family Residence
Materials
- Brick
Condition
- Year built: 1969
Community & HOA
Community
- Features: Street Lights
- Subdivision: SUBURBAN HILLS UNIT 3
Location
- Region: Tallahassee
Financial & listing details
- Price per square foot: $160/sqft
- Tax assessed value: $278,008
- Annual tax amount: $3,233
- Date on market: 6/14/2026
- Cumulative days on market: 51 days
- Listing terms: Cash,Conventional
- Road surface type: Paved
Estimated market value
$267,700
$254,000 - $281,000
$2,232/mo
Price history
| Date | Event | Price |
|---|---|---|
| 7/25/2026 | Price change | $270,000-3.6%$160/sqft |
Source:  TBR #401221 Report a problem TBR #401221 Report a problem | ||
| 6/18/2026 | Listed for sale | $280,000$166/sqft |
Source: TBR #401221 Report a problem | ||
Public tax history
| Year | Property taxes | Tax assessment |
|---|---|---|
| 2025 | $3,233 +3.2% | $211,864 +2.9% |
| 2024 | $3,134 +3.2% | $205,893 +3% |
| 2023 | $3,037 +6.8% | $199,896 +3% |
| 2022 | $2,843 +1.4% | $194,074 +3% |
| 2021 | $2,804 +3.2% | $188,421 +1.4% |
| 2020 | $2,717 +1.8% | $185,820 +2.3% |
| 2019 | $2,670 | $181,642 +64.4% |
| 2018 | $2,670 +102.9% | $110,514 +2.1% |
| 2017 | $1,316 +4.5% | $108,241 +2.1% |
| 2016 | $1,260 | $106,015 +0.7% |
| 2015 | $1,260 | $105,278 +0.8% |
| 2014 | $1,260 | $104,442 +1.5% |
| 2013 | -- | $102,899 +1.7% |
| 2012 | -- | $101,179 +3% |
| 2011 | -- | $98,232 +1.5% |
| 2010 | -- | $96,780 +2.7% |
| 2009 | -- | $94,236 +0.1% |
| 2008 | -- | $94,142 -40.8% |
| 2007 | -- | $158,918 +8.8% |
| 2006 | -- | $146,008 +28.7% |
| 2005 | -- | $113,478 |
| 2004 | -- | $113,478 +10% |
| 2003 | -- | $103,198 +14.5% |
| 2002 | -- | $90,123 +4.2% |
| 2001 | -- | $86,465 |
| 2000 | $1,104 | $86,465 |
Find assessor info on the county website
Monthly payment
Est. payment
Payment breakdown
Explore the cost of this home by adjusting the details. Changes won't be saved.Climate risks
Neighborhood: Wellswood
Nearby schools
GreatSchools rating
- 6/10Sealey Elementary SchoolGrades: PK-5Distance: 0.4 mi
- 6/10Raa Middle SchoolGrades: 6-8Distance: 1.1 mi
- 5/10Leon High SchoolGrades: 9-12Distance: 2.4 mi
Schools provided by the listing agent
- Elementary: SEALEY
- Middle: RAA
- High: LEON
Source: TBR. This data may not be complete. We recommend contacting the local school district to confirm school assignments for this home.
- $365,600-- bd-- ba2k sqft308 Sweetbriar Dr, Tallahassee, FL 32312Off Market
- $343,300-- bd-- ba1.7k sqft312 Sweetbriar Dr, Tallahassee, FL 32312Off Market
- $298,800-- bd-- ba1.7k sqft311 Talwood Dr, Tallahassee, FL 32312Off Market
- $307,500-- bd-- ba1.7k sqft306 Sweetbriar Dr, Tallahassee, FL 32312Off Market
- $379,500-- bd-- ba2.4k sqft309 Sweetbriar Dr, Tallahassee, FL 32312Off Market
- $334,900-- bd-- ba1.7k sqft309 Talwood Dr, Tallahassee, FL 32312Off Market
- $319,6003 bd2 ba1.5k sqft311 Sweetbriar Dr, Tallahassee, FL 32312Off Market
- $324,400-- bd-- ba1.9k sqft313 Talwood Dr, Tallahassee, FL 32312Off Market
A local agent can set up tours, give advice and negotiate with sellers.
A local lender can help you make sure your offer is ready when you are.
Similar homes
- $249,9003 bd2 ba1.3k sqft206 Winn Cay Dr, Tallahassee, FL 32312For Sale
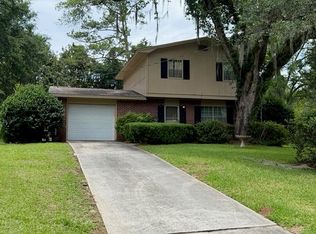 MLS ID #400456, James F English, Bulldog Properties, LLC. TBR
 - $295,0004 bd2 ba1.7k sqft3158 Folsom Rd, Tallahassee, FL 32312For Sale
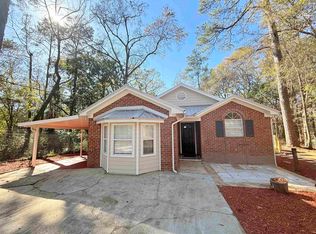 MLS ID #396074, Lynnaye Boyd, Resilience Realty. TBR
 - $279,9004 bd2 ba1.7k sqft1730 W Tharpe St, Tallahassee, FL 32303For Sale
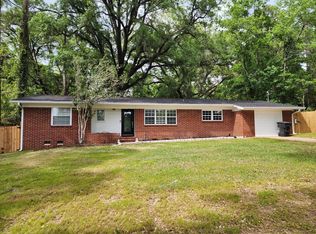 MLS ID #401317, Michael Carruthers, Joseph R. Bracciale Jr. Broker. TBR
 - $269,5003 bd2 ba1.2k sqft2408 Poco St, Tallahassee, FL 32304For Sale
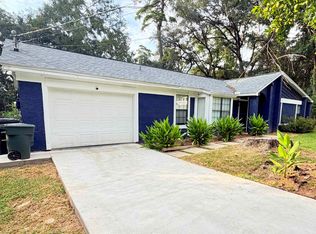 MLS ID #402938, Jon S Daniels, Ekk Realty Group. TBR
 - $275,0003 bd2 ba1.6k sqft1108 CUERNO STREET, TALLAHASSEE, FL 32304For Sale
 MLS ID #O6392684, Angela Allen, FLORIDA REALTY INVESTMENTS. Stellar MLS
 - $270,0003 bd2 ba1.9k sqft1111 Pinecrest Dr, Tallahassee, FL 32301For SaleMLS ID #402235, Janet C Dinkelman, Coldwell Banker Hartung. TBR
- $274,9003 bd2 ba1.4k sqft2518 Lawrence Dr, Tallahassee, FL 32303For SaleMLS ID #400720, John L Bilich, Sylvia Carver Realty, LLC. TBR
- $325,0004 bd3 ba2.1k sqft3429 Lakeshore Dr, Tallahassee, FL 32312For SaleMLS ID #396885, John D Stehmeyer, Pro Players Realty USA. TBR
- $339,9003 bd2 ba1.5k sqft3735 Ravine Dr, Tallahassee, FL 32312For SaleMLS ID #402663, Eric W Smallridge, Proper Real Estate Advisors. TBR
- $245,0003 bd2 ba1.3k sqft2202 Mission Rd, Tallahassee, FL 32304For SaleMLS ID #402665, Eric W Smallridge, Proper Real Estate Advisors. TBR
- $255,0004 bd3 ba1.7k sqft1918 Botany Dr, Tallahassee, FL 32303For SaleMLS ID #399668, Brittany Lauer, Lauer Real Estate Group LLC. TBR
- $349,9004 bd2 ba1.5k sqft522 Collins Dr, Tallahassee, FL 32303For SaleMLS ID #403145, Eric W Smallridge, Proper Real Estate Advisors. TBR
- $249,0003 bd2 ba1.5k sqft1822 Wales Dr, Tallahassee, FL 32303For SaleMLS ID #399461, Caleb D Stephens, Silo Hill Properties. TBR
- $250,0003 bd2 ba1.5k sqft2121 Mahan Dr, Tallahassee, FL 32308For SaleMLS ID #399277, Terence Hinson, Hinson Realty. TBR
- $325,0003 bd2 ba1.5k sqft3272 Garcia Dr, Tallahassee, FL 32309For SaleMLS ID #403142, Sarah Akopyan, E2 Executives LLC. TBR
- $338,8003 bd2 ba1.4k sqft271 Hemley Loop, Tallahassee, FL 32312For SaleMLS ID #401128, John D Stehmeyer, Pro Players Realty USA. TBR
- $199,9003 bd2 ba1.3k sqft2412 Almond Dr, Tallahassee, FL 32303For SaleMLS ID #398036, Patrick A Darden, TLH Realty Inc.. TBR
- $245,0003 bd2 ba1.2k sqft2030 Desiree Ct, Tallahassee, FL 32304For SaleMLS ID #402563, Ric Hollifield, Hollifield Real Estate Group. TBR
- $255,0004 bd2 ba1.4k sqft3418 Orlando Dr, Tallahassee, FL 32311For SaleMLS ID #394830, Nancy Foley, Xcellence. TBR
- $230,0003 bd2 ba1.1k sqft3529 Wood Hill Dr, Tallahassee, FL 32303For SaleMLS ID #402896, Adriana Vargas, Realty Property Group. TBR
