Skip main navigation
Off market
  • Price Unknown

    310 Thorncrest Dr, Waterloo, ON N2L 5R5

    5beds
    3,623sqft
    SingleFamily
    Built in 1997
    -- sqft lot
    $-- Zestimate®
    C$--/sqft
    C$3,602 Estimated rent

    Home value

    Not available

    Estimated sales range

    Not available

    Not available

    Loading
    Loading...

    Owner options

    List your home for rent

    C$3,602/mo

    Rent Zestimate®

    Find your next renter with Zillow Rental Manager. Plus, with online applications, you can quickly screen prospective tenants – for free.

    Learn more

    C$3,602/mo

    Rent Zestimate®

    Refinance and save

    Refinancing to a lower rate could help reduce your monthly payments and save thousands over the life of the loan.

    See today's rates

    Explore your selling options

    Work with a Zillow partner agent

    Leverage their expertise and Zillow's premium Showcase listings to get your home seen by more buyers.

    Get started

    List with your own agent

    Get your home in front of millions of buyers by listing it on Zillow.

    Learn how to do it

    Sell it yourself

    Take full control of how buyers see your home on Zillow by listing For Sale by Owner (FSBO).

    List your home

    What's special

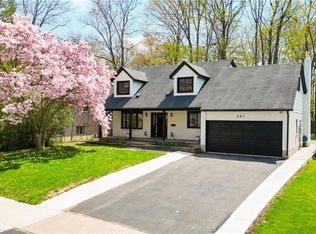
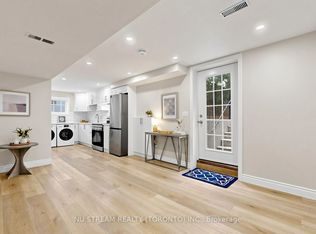
    PROPERTY IS SOLD FIRM - WAITING FOR DEPOSIT CHEQUE. Welcome to 310 Thorncrest in Waterloo! This 5 bedroom/3 bath, 5 level backsplit, mostly carpet free home has been lovingly cared for by the original owners. Its beautiful exterior will catch your eye from the road and is just the beginning of this stunning property. When you walk in you will be immediately welcomed by a gorgeous living room and dining room. Steps away is the dinette with walkout to side deck and updated kitchen. Take the stairs up into the master bedroom with hardwood floor, 5 piece ensuite and walk-in closet. Same level boasts more hardwood floors, a 4 piece bath and additional bedroom. The upper floor offers open to foyer and 2 more spacious bedrooms with hardwood floors. The family room is perfect for gathering in front of the gas fireplace and walkout to deck. On this same level is the 2 piece bath with granite countertop, another possible bedroom and laundry room. The basement has an additional entertainment room, cold cellar and workshop to give you plenty of space to enjoy. Now, we finally make it to the back yard. There is a nice deck to relax and enjoy the outdoors, and a yard the whole family will truly enjoy. A perfect property that allows you to go for a nice walk and get to know this fantastic neighbourhood better and feel more and more like home! This wonderful family watched their family grow up at this amazing property, and now you get the chance to grow here with yours.

    This property is off market, which means it's not currently listed for sale or rent on Zillow. This may be different from what's available on other websites or public sources.
    Facts & features

    Interior

    Bedrooms & bathrooms
    • Bedrooms: 5
    • Bathrooms: 3
    • Full bathrooms: 2
    • 1/2 bathrooms: 1
    Appliances
    • Laundry: Laundry Room
    Features
    • Central Vacuum, Sump Pump, On Demand Water Heater, Water Heater Owned, Skylight, Air Exchanger, Auto Garage Door Remote(s), Workshop, Water Softener
    • Fireplace features: Natural Gas, Family Room
    Interior area
    • Total interior livable area: 3,623 sqft

    Property

    Lot
    • Topography: Flat
    Details
    • Additional structures: Shed

    Construction

    Type & style
    • Home type: SingleFamily
    • Architectural style: Backsplit
    Condition
    • Year built: 1997

    Utilities & green energy

    • Sewer: Sewer (Municipal)

    Community & HOA

    Location
    • Region: Waterloo

    Price history

    DateEventPrice
    2/16/2021Listed for saleC$799,900C$221/sqft
    Source: PEAK REALTY LTD. #40059765 Report a problem

    Public tax history

    Tax history is unavailable.

    Neighborhood: N2L

    Nearby schools

    GreatSchools rating

    No schools nearby

    We couldn't find any schools near this home.