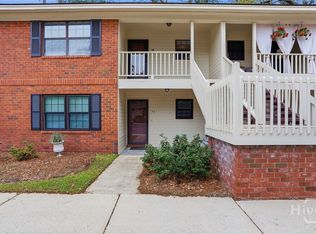
Reduced! Low Maintenance Living At Its Best! Brockington Square Has Been A Sought After Community In The Heart Of Savannah Since It Opened. This Upstairs End Unit In The Back Of The Community Affords Privacy And Extra Space You Don't Normally Get With A Condo. The Vaulted Ceiling Living Room Is Open To A Highly Functional Kitchen And Leads You To Two Large Bedrooms. The Unit Is Freshly Painted And Ready For Your Touches. Off The Living Room Is A Quaint Balcony Perfect For Coffee For Two. Beyond The Balcony The Location Of This Unit Provides A Large Green Space Between Buildings That Is Open For Use. This Gated Community Features Manicured Grounds, A Lovely Fountain And Security In Strolling The Grounds.
For sale
Price cut: $14.9K (5/22)
$195,000
310 Tibet Avenue #26, Savannah, GA 31406
2beds
980sqft
:
Get pre-qualified$1,576/mo
Condominium
Built in 2004
-- sqft lot
$191,100 Zestimate®
$199/sqft
$229/mo HOA
What's special
Gated communityManicured groundsLovely fountainHighly functional kitchenTwo large bedrooms
- 93 days |
- 640 |
- 4 |
Zillow last checked:
Listing updated:
Listed by:
David T. Mesaros 912-713-2100,
Keller Williams Coastal Area P
Source: Hive MLS,MLS#: SA354284 Originating MLS: Savannah Multi-List Corporation
Originating MLS: Savannah Multi-List CorporationFacts & features
Interior
Bedrooms & bathrooms
- Bedrooms: 2
- Bathrooms: 2
- Full bathrooms: 2
Heating
- Central, Electric
Cooling
- Central Air, Electric
Appliances
- Included: Dishwasher, Electric Water Heater, Range, Refrigerator
- Laundry: Laundry Room
Features
- Ceiling Fan(s), Vaulted Ceiling(s)
- Windows: Double Pane Windows
- Basement: None
- Attic: Scuttle
- Has fireplace: No
- Common walls with other units/homes: 1 Common Wall,No One Above
Interior area
- Total interior livable area: 980 sqft
Video & virtual tour
Property
Parking
- Parking features: Parking Lot
Accessibility
- Accessibility features: None
Features
- Patio & porch: Balcony
- Exterior features: Balcony
- Fencing: Vinyl,Privacy
- Has view: Yes
- View description: Panoramic, Trees/Woods
Lot
- Size: 693 Square Feet
- Features: Greenbelt
Details
- Parcel number: 2064603103
- Zoning: R3
- Zoning description: Multi Family
- Special conditions: Standard
Construction
Type & style
- Home type: Condo
- Architectural style: Traditional
- Property subtype: Condominium
- Attached to another structure: Yes
Materials
- Brick
- Foundation: Slab
- Roof: Asphalt
Condition
- Year built: 2004
Utilities & green energy
- Electric: 220 Volts
- Sewer: Public Sewer
- Water: Public
- Utilities for property: Cable Available, Underground Utilities
Green energy
- Energy efficient items: Windows
Community & HOA
Community
- Features: Gated, Lake, Shopping, Street Lights, Sidewalks, Walk to School, Curbs, Gutter(s)
- Subdivision: Brockington Square
HOA
- Has HOA: Yes
- Services included: Road Maintenance
- HOA fee: $229 monthly
- HOA name: Keystone Association Managers
- HOA phone: 912-417-6390
Location
- Region: Savannah
Financial & listing details
- Price per square foot: $199/sqft
- Tax assessed value: $205,800
- Annual tax amount: $2,370
- Date on market: 4/22/2026
- Cumulative days on market: 93 days
- Listing agreement: Exclusive Right To Sell
- Listing terms: ARM,Cash,Conventional,1031 Exchange,FHA,VA Loan
- Inclusions: Ceiling Fans
- Ownership type: Homeowner/Owner
- Road surface type: Asphalt
Estimated market value
$191,100
$182,000 - $201,000
$1,459/mo
Price history
| Date | Event | Price |
|---|---|---|
| 5/22/2026 | Price change | $195,000-7.1%$199/sqft |
Source:  Hive MLS #SA354284 Report a problem Hive MLS #SA354284 Report a problem | ||
| 5/11/2026 | Price change | $209,900-4.5%$214/sqft |
Source: Hive MLS #SA354284 Report a problem | ||
| 4/22/2026 | Listed for sale | $219,900+139%$224/sqft |
Source: Hive MLS #SA354284 Report a problem | ||
| 7/25/2023 | Sold | $92,000-12.4%$94/sqft |
Source: Public Record Report a problem | ||
| 3/1/2021 | Listing removed | -- |
Source: Owner Report a problem | ||
| 6/16/2020 | Listing removed | $995$1/sqft |
Source: Owner Report a problem | ||
| 6/6/2020 | Listed for rent | $995$1/sqft |
Source: Owner Report a problem | ||
| 12/13/2005 | Sold | $105,000+8.5%$107/sqft |
Source: Public Record Report a problem | ||
| 2/22/2005 | Sold | $96,804$99/sqft |
Source: Public Record Report a problem | ||
Public tax history
| Year | Property taxes | Tax assessment |
|---|---|---|
| 2025 | $2,370 +121.6% | $82,320 +123.7% |
| 2024 | $1,069 -28.6% | $36,800 -28.2% |
| 2023 | $1,496 +20.7% | $51,240 +20.7% |
| 2022 | $1,239 +12.4% | $42,440 +18.7% |
| 2021 | $1,102 -1.4% | $35,760 +1% |
| 2020 | $1,118 +13.5% | $35,400 +13.5% |
| 2019 | $985 -28.9% | $31,200 +3.3% |
| 2018 | $1,386 +2.1% | $30,200 -1.7% |
| 2017 | $1,358 +8.1% | $30,720 +2.7% |
| 2016 | $1,256 +0.6% | $29,920 +20.1% |
| 2015 | $1,248 | $24,920 -35.4% |
| 2006 | -- | $38,600 +4.3% |
| 2005 | -- | $37,000 |
Find assessor info on the county website
Monthly payment
Est. payment
Payment breakdown
Explore the cost of this home by adjusting the details. Changes won't be saved.Climate risks
Neighborhood: Leeds Gate/Colonial Village/Hunters Chase
Nearby schools
GreatSchools rating
- NALargo-Tibet Elementary SchoolGrades: PK-5Distance: 0.4 mi
- 2/10Southwest Middle SchoolGrades: 6-8Distance: 7.5 mi
- 1/10Windsor Forest High SchoolGrades: PK,9-12Distance: 1.5 mi
- $177,2002 bd2 ba980 sqft310 Tibet Ave APT 59, Savannah, GA 31406Off Market
- $184,4002 bd2 ba980 sqft310 Tibet Ave APT 25, Savannah, GA 31406Off Market
- $182,2002 bd2 ba980 sqft310 Tibet Ave APT 74, Savannah, GA 31406Off Market
- $174,8002 bd2 ba980 sqft310 Tibet Ave APT 9, Savannah, GA 31406Off Market
- $184,4002 bd2 ba980 sqft310 Tibet Ave APT 24, Savannah, GA 31406Off Market
- $185,4002 bd2 ba980 sqft310 Tibet Ave APT 50, Savannah, GA 31406Off Market
- $174,6002 bd2 ba980 sqft310 Tibet Ave APT 51, Savannah, GA 31406Off Market
- $178,6002 bd2 ba980 sqft310 Tibet Ave APT 54, Savannah, GA 31406Off Market
A local agent can set up tours, give advice and negotiate with sellers.
Similar homes
- $215,0002 bd2 ba980 sqft310 Tibet Avenue #8, Savannah, GA 31406For Sale

 MLS ID #SA351660, Pamela Donlon, Realty One Group Inclusion. Hive MLS
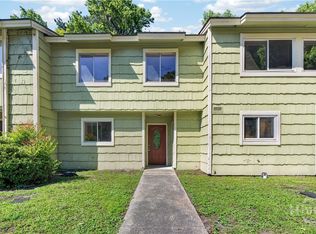
 - $211,0002 bd2 ba919 sqft74 Colony Park Drive, Savannah, GA 31406For Sale
 MLS ID #SA353112, Jennifer Holt, LPT Realty LLC. Hive MLS
 - $165,0003 bd3 ba1.3k sqft527 Tibet Avenue #C4, Savannah, GA 31406For Sale
 MLS ID #SA355391, Taylor Lomprez, Keller Williams Coastal Area P. Hive MLS
 - $214,9002 bd2 ba919 sqft73 Colony Park Drive, Savannah, GA 31406For Sale
 MLS ID #SA355740, Helen A. Miltiades, Helen Miltiades Realty. Hive MLS
 - $200,0003 bd2 ba1.4k sqft12300 Apache Avenue #1105, Savannah, GA 31419For SaleMLS ID #SA357940, Heather Murphy, Keller Williams Coastal Area P. Hive MLS
- $217,0002 bd2 ba919 sqft62 Colony Park Drive, Savannah, GA 31406For SaleMLS ID #SA347653, Sheri L. Brown Hall, Keller Williams Coastal Area P. Hive MLS
- $184,5002 bd2 ba917 sqft12510 White Bluff Road #904, Savannah, GA 31419For SaleMLS ID #SA356552, Kristin Hudson, Frank Moore & Company, LLC. Hive MLS
- $179,9002 bd2 ba1.2k sqft12300 Apache Avenue #1711, Savannah, GA 31419For SaleMLS ID #SA357362, Jeffrey D. Rayno, NorthGroup Real Estate, Inc.. Hive MLS
- $214,5002 bd2 ba1.2k sqft12300 Apache Avenue #1514, Savannah, GA 31419For SaleMLS ID #SA353269, Teresa H. Cowart, RE/MAX Accent. Hive MLS
- $219,9003 bd2 ba1.4k sqft12300 Apache Avenue #1122, Savannah, GA 31419For SaleMLS ID #SA356464, Patrick Bergen, Salt Marsh Realty LLC. Hive MLS
- $225,0002 bd2 ba1.2k sqft1700, Savannah, GA 31419For SaleMLS ID #SA357858, Jeffrey D. Rayno, NorthGroup Real Estate, Inc.. Hive MLS
- $239,9003 bd1 ba1.1k sqft4 Lucian Circle, Savannah, GA 31406For SaleMLS ID #SA357948, Zacker Hannon, Next Move Real Estate LLC. Hive MLS
- $211,0002 bd2 ba1k sqft52 Orchid Ln, Savannah, GA 31419Active
 MLS ID #10803594, Brandon Fargo, Keller Williams Realty Coastal. GAMLS
 - $199,9002 bd1 ba1k sqft1304 Walden Park Drive, Savannah, GA 31410For SaleMLS ID #SA349881, Mary H. Smith, Keller Williams Coastal Area P. Hive MLS
- $220,0002 bd3 ba1.2k sqftHampston Square, Savannah, GA 31405For SaleMLS ID #SA359032, Scott Dole, Compass Georgia LLC. Hive MLS
- $214,9002 bd2 ba1.1k sqft3 Longview Bluff Drive E, Savannah, GA 31419For SaleMLS ID #SA353538, Rhianna J. Brown, TFI Realty LLC. Hive MLS
- $228,0003 bd2 ba1.4k sqft12300 Apache Avenue #1604, Savannah, GA 31419For SaleMLS ID #SA350371, Steffany P. Farmer, Better Homes and Gardens Real. Hive MLS
- $209,7002 bd3 ba1.3k sqft15 Hidden Lake Court, Savannah, GA 31419For SaleMLS ID #SA355447, Tammie Bryan, Next Move Real Estate LLC. Hive MLS
- $200,0002 bd2 ba1.2k sqft9, Savannah, GA 31410For SaleMLS ID #SA356380, Penny Rafferty, Penny Rafferty Realty. Hive MLS
- $240,0002 bd2 ba1.2k sqft12300 Apache Avenue #307, Savannah, GA 31419For SaleMLS ID #SA352888, Shannon L. Hornick, Better Homes and Gardens Real. Hive MLS
