Step into the timeless charm of this beautiful 1884 Victorian home, located at 310 W 4th St. in the quiet small town of Delavan, Illinois. Offering 4 bedrooms and 1 full bath across two stories, this spacious home is filled with character and classic architectural details rarely found in newer construction. Original hardwood floors, elegant French doors, stunning stained-glass windows, and a classic fireplace create a warm and inviting atmosphere while showcasing the craftsmanship of a bygone era. The generous front porch provides the perfect spot to enjoy your morning coffee, relax with a book, or take in the charm of this peaceful neighborhood. Outside, the property continues to impress with a large yard offering plenty of room for gardening, recreation, entertaining, or simply enjoying the outdoors. A spacious 3-car garage provides exceptional parking, storage, and workshop potential, while the additional large shed offers even more room for equipment, hobbies, or seasonal storage. With its combination of historic character, generous living space, expansive yard, and outstanding garage capacity, this Victorian gem offers a rare opportunity to own a piece of Delavan history. Whether you're looking for a distinctive family home, a property with room to grow, or a residence filled with original charm, this 1884 beauty is ready for its next chapter. Potential for an upstairs bathroom. Home and appliances sold as is.
For sale
Price cut: $25K (11/2)
$235,000
310 W 4th St, Delavan, IL 61734
4beds
2,648sqft
Single Family Residence, Residential
Built in 1884
0.42 Acres Lot
$222,800 Zestimate®
$89/sqft
$-- HOA
What's special
Classic fireplaceLarge yardStunning stained-glass windowsOriginal hardwood floorsGenerous living spaceSpacious homeExpansive yard
- 27 days
- 646
- 52
Zillow last checked:
Listing updated:
Listed by:
Kevin Grose 309-657-2716,
Move Smart Realty
Source: RMLS Alliance as distributed by MLS GRID,MLS#: PA1271112 Originating MLS: Peoria Area Association of Realtors
Facts & features
Interior
Bedrooms & bathrooms
- Bedrooms: 4
- Bathrooms: 1
- Full bathrooms: 1
Bedroom 1
- Level: Upper
- Dimensions: 17ft 6in x 13ft 1in
Bedroom 2
- Level: Upper
- Dimensions: 15ft 2in x 14ft 5in
Bedroom 3
- Level: Main
- Dimensions: 14ft 3in x 15ft 4in
Bedroom 4
- Level: Upper
- Dimensions: 14ft 3in x 15ft 1in
Other
- Level: Main
- Dimensions: 14ft 9in x 14ft 3in
Other
- Level: Main
- Dimensions: 8ft 2in x 10ft 9in
Other
- Level: Upper
- Dimensions: 15ft 2in x 15ft 8in
Additional room
- Description: Enclosed Porch
- Level: Main
- Dimensions: 17ft 9in x 7ft 3in
Family room
- Level: Main
- Dimensions: 17ft 4in x 15ft 2in
Kitchen
- Level: Main
- Dimensions: 9ft 9in x 12ft 9in
Living room
- Level: Main
- Dimensions: 14ft 8in x 15ft 7in
Main level
- Area: 1612
Upper level
- Area: 1036
Heating
- Radiant
Appliances
- Included: Dishwasher, Disposal, Dryer, Microwave, Range, Refrigerator, Washer, Water Softener Owned, Gas Water Heater
Features
- Ceiling Fan(s), High Speed Internet
- Basement: Crawl Space,Partial,Unfinished
- Attic: Storage
- Number of fireplaces: 1
- Fireplace features: Living Room
Interior area
- Total structure area: 2,648
- Total interior livable area: 2,648 sqft
Property
Parking
- Total spaces: 3
- Parking features: Attached
- Attached garage spaces: 3
- Details: Number Of Garage Remotes: 0
Features
- Levels: Two
- Patio & porch: Porch, Enclosed
Lot
- Size: 0.42 Acres
- Dimensions: 130' x 140'
- Features: Level
Details
- Additional structures: Shed(s)
- Parcel number: 212109236001
Construction
Type & style
- Home type: SingleFamily
- Property subtype: Single Family Residence, Residential
Materials
- Vinyl Siding
- Roof: Rubber,Shingle
Condition
- New construction: No
- Year built: 1884
Utilities & green energy
- Electric: Photovoltaics Seller Owned
- Sewer: Public Sewer
- Water: Public
- Utilities for property: Cable Available
Community & HOA
Community
- Subdivision: Templeton
Location
- Region: Delavan
Financial & listing details
- Price per square foot: $89/sqft
- Tax assessed value: $204,990
- Annual tax amount: $3,188
- Date on market: 10/16/2026
- Cumulative days on market: 28 days
- Road surface type: Paved
Estimated market value
$222,800
$212,000 - $234,000
$1,634/mo
Price history
| Date | Event | Price |
|---|---|---|
| 11/2/2026 | Price change | $235,000-9.6%$89/sqft |
Source:  RMLS Alliance as distributed by MLS GRID #PA1271112 Report a problem | ||
| 10/16/2026 | Listed for sale | $260,000+79.3%$98/sqft |
Source: RMLS Alliance as distributed by MLS GRID #PA1271112 Report a problem | ||
| 9/27/2007 | Sold | $145,000$55/sqft |
Source: Public Record Report a problem | ||
Public tax history
| Year | Property taxes | Tax assessment |
|---|---|---|
| 2025 | $3,189 -29.5% | $68,330 +9.4% |
| 2024 | $4,521 +29% | $62,450 +10.1% |
| 2023 | $3,504 -8.9% | $56,730 +10.1% |
| 2022 | $3,846 +6.5% | $51,530 +4% |
| 2021 | $3,612 -0.5% | $49,540 |
| 2020 | $3,631 +1.9% | $49,540 |
| 2019 | $3,563 -0.2% | $49,540 |
| 2018 | $3,570 | $49,540 +2% |
| 2017 | $3,570 +0.6% | $48,560 |
| 2016 | $3,549 +16% | $48,560 |
| 2015 | $3,060 +1.2% | -- |
| 2013 | $3,024 | $48,560 |
| 2012 | -- | $48,560 |
| 2011 | -- | $48,560 -4.7% |
| 2010 | -- | $50,960 |
| 2009 | $3,630 | $50,960 |
Find assessor info on the county website
Monthly payment
Est. payment
Payment breakdown
Explore the cost of this home by adjusting the details. Changes won't be saved.Climate risks
Neighborhood: 61734
Nearby schools
Schools provided by the listing agent
- High: Delavan
Source: RMLS Alliance as distributed by MLS GRID. This data may not be complete. We recommend contacting the local school district to confirm school assignments for this home.

Similar homes
- $250,0003 bd2 ba2.1k sqft512 E 3rd St, Delavan, IL 61734For Sale
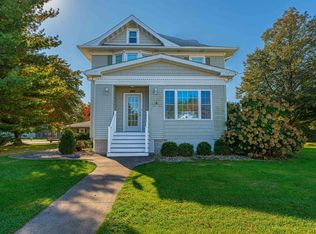
 MLS ID #CA1047352, Kolton Johner, Freedom Realty. RMLS Alliance as distributed by MLS GRID
- $249,9004 bd2 ba1.8k sqft706 S Oak St, Delavan, IL 61734For Sale
 MLS ID #PA1271654, Courtni Ehrgott, Sunflower Real Estate Group, LLC. RMLS Alliance as distributed by MLS GRID
- $289,9003 bd2 ba2.7k sqft603 W 3rd St, Delavan, IL 61734For Sale
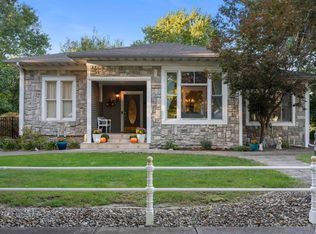 MLS ID #PA1270503, Amy Trudel, Jim Maloof Realty, Inc.. RMLS Alliance as distributed by MLS GRID
- $159,9003 bd1 ba1.6k sqft305 E 11th St, Delavan, IL 61734For Sale
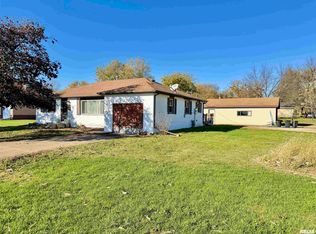 MLS ID #PA1271748, Amy McClanahan, Freedom Realty. RMLS Alliance as distributed by MLS GRID
- $179,9003 bd2 ba1.9k sqft812 S Locust St, Delavan, IL 61734For SaleMLS ID #PA1271181, Stacey Candler, Sunflower Real Estate Group, LLC. RMLS Alliance as distributed by MLS GRID
- $289,9004 bd3 ba1.5k sqft105 W C St, Delavan, IL 61734For SaleMLS ID #PA1271358, Stephen Schauble, The Royal Realty Company Illin. RMLS Alliance as distributed by MLS GRID
- $159,9005 bd2 ba2.1k sqft508 W 3rd St, Delavan, IL 61734For SaleMLS ID #PA1270846, Nicole A Randitsas, eXp Realty. RMLS Alliance as distributed by MLS GRID
- $260,0003 bd2 ba2.7k sqft100 S Grandview Ln, Tremont, IL 61568For SaleMLS ID #PA1271761, Ashlynn Rudd, eXp Realty. RMLS Alliance as distributed by MLS GRID
- $279,9004 bd2 ba2k sqft124 Country Dr, Green Valley, IL 61534For SaleMLS ID #PA1271691, Terry E Graff, Freedom Realty. RMLS Alliance as distributed by MLS GRID
- $244,9904 bd2 ba2.6k sqft100 Stoneman St, East Peoria, IL 61611For SaleMLS ID #PA1271553, Jill Barclay, eXp Realty. RMLS Alliance as distributed by MLS GRID
- $239,5003 bd2 ba1.8k sqft212 Gardena Ave, East Peoria, IL 61611For SaleMLS ID #PA1271745, Rickey L Mathis, RE/MAX Traders Unlimited. RMLS Alliance as distributed by MLS GRID
- $239,9004 bd2 ba1.9k sqft1927 Saint Clair Dr, Pekin, IL 61554For SaleMLS ID #PA1270687, Mary Ann Ladendorf, RE/MAX Traders Unlimited. RMLS Alliance as distributed by MLS GRID
- $229,9003 bd2 ba1.9k sqft714 Audubon Dr, Pekin, IL 61554For SaleMLS ID #PA1271147, Jordan Myers, eXp Realty. RMLS Alliance as distributed by MLS GRID
- $270,0004 bd2 ba2.6k sqft13911 Townline Rd, Green Valley, IL 61534For SaleMLS ID #PA1269683, Rick Simpson, Jim Maloof Realty, Inc.. RMLS Alliance as distributed by MLS GRID
- $229,9005 bd3 ba2.4k sqft1208 Timber Ln, Pekin, IL 61554For SaleMLS ID #PA1270746, Jennifer M Bradshaw, RE/MAX Traders Unlimited. RMLS Alliance as distributed by MLS GRID
- $229,9004 bd3 ba1.9k sqft612 E Washington St, Morton, IL 61550For SaleMLS ID #PA1271091, Shannon J Gaunt, HomeSmart Realty Group. RMLS Alliance as distributed by MLS GRID
