Woodland Manor is a sanctuary, a generational, historic revival/renovation a one of kind design. Absolutely the best workmanship you can find, artistry, care and beauty in this incredible masterpiece. Constructed by true craftsman from the late 1800s to early 1900s, impeccable. There is an east wing master suite with a huge private den, large brick fireplace, walk in closet, windows to the gardens everywhere you look. A one of kind designed bath. The west wing master suite has walk in closet, unique bath and private entry to den and fireplace. All hardwood flooring. First and second floor 9' ceilings. Must be seen to appreciate all that this sanctuary has to offer and its semiprivate lake and ocean access creek. Woodland Manor is bookended by two beautiful two-story estates. Should you want only the best in the area, this is it! It is a generational home built to last many more generations.
For sale
$1,250,000
310 Woodland Drive, NC
6beds
5,300sqft
Single Family Residence
Built in 1950
1.54 Acres Lot
$1,042,000 Zestimate®
$236/sqft
$-- HOA
What's special
Huge private denWest wing master suiteEast wing master suiteAll hardwood flooringWalk in closetLarge brick fireplaceUnique bath
- 796 days |
- 361 |
- 14 |
Zillow last checked:
Listing updated:
Listed by:
Robert J Zorzi Jr 954-242-5764,
Robert J Zorzi, Jr, Broker
Source: BeachesMLS,MLS#: F10446713 Originating MLS: BeachesMLS
Originating MLS: BeachesMLSFacts & features
Interior
Bedrooms & bathrooms
- Bedrooms: 6
- Bathrooms: 6
- Full bathrooms: 5
- 1/2 bathrooms: 1
- Main level bathrooms: 3
- Main level bedrooms: 2
Primary bedroom
- Level: First
- Area: 244.65
- Dimensions: 17.91 X 13.66
Bedroom 2
- Level: Upper
- Area: 232.5
- Dimensions: 15.5 X 15
Bedroom 3
- Level: Upper
- Area: 236.25
- Dimensions: 15.75 X 15
Bedroom 4
- Level: Upper
- Area: 237.41
- Dimensions: 15.66 X 15.16
Bedroom 5
- Level: Upper
- Area: 232.5
- Dimensions: 15.5 X 15
Dining room
- Level: First
- Area: 236.38
- Dimensions: 15.25 X 15.5
Kitchen
- Level: First
- Area: 420.42
- Dimensions: 21.66 X 19.41
Other
- Level: Lower
- Area: 349.35
- Dimensions: 23.83 X 14.66
Utility room
- Level: First
- Area: 42.15
- Dimensions: 7.33 X 5.75
Heating
- Central, Heat Pump, Heat Strip, Radiant, Zoned
Cooling
- Attic Fan, Central Air, Ceiling Fan(s), Zoned
Appliances
- Included: Dryer, Dishwasher, Electric Water Heater, Disposal, Gas Range, Gas Water Heater, Ice Maker, Range, Refrigerator, Water Heater, Washer
- Laundry: Inside, Laundry Room, Laundry Tub
Features
- Wet Bar, Breakfast Area, Dining Area, Separate/Formal Dining Room, Entrance Foyer, Eat-in Kitchen, Kitchen Island, Main Level Primary, Multiple Primary Suites, Multiple En Suite Bathrooms, Sitting Area in Primary, Split Bedrooms, Storage, Tub Shower, Walk-In Closet(s)
- Flooring: Concrete, Wood
- Windows: Blinds, Double Hung, Metal
- Has fireplace: Yes
- Furnished: Yes
Interior area
- Total structure area: 8,000
- Total interior livable area: 5,300 sqft
Video & virtual tour
Property
Parking
- Total spaces: 11
- Parking features: Attached Carport, Covered, Carport, Driveway, Guest
- Carport spaces: 1
- Uncovered spaces: 10
- Details: CarportSpaces:1.00
Features
- Levels: Two
- Stories: 2
- Patio & porch: Patio, Porch, Screened
- Exterior features: Courtyard, Outdoor Living Area, Porch
- Has private pool: Yes
- Pool features: Private
- Has view: Yes
- View description: Garden, Lake, Preserve
- Has water view: Yes
- Water view: Lake
- Waterfront features: Fixed Bridge, Lake Front, NoFixed Bridges, Ocean Access, Other
- Frontage type: Waterfront
- Frontage length: 200.00,200.00
Lot
- Size: 1.54 Acres
- Dimensions: 230 x 240
- Features: 1-2 Acres, Oversized Lot, Other, Sprinklers Automatic, Sprinkler System
Details
- Additional structures: Outbuilding
- Parcel number: 27190
- Zoning: r-7
- Special conditions: Listed As-Is
Construction
Type & style
- Home type: SingleFamily
- Property subtype: Single Family Residence
Materials
- Brick, Other
- Roof: Built-Up,Composition,Shingle
Condition
- Resale,Updated/Remodeled
- New construction: No
- Year built: 1950
Details
- Builder model: Sanctuary
Utilities & green energy
- Sewer: Public Sewer
- Water: Public
- Utilities for property: Cable Available
Community & HOA
Community
- Security: Fire Alarm
- Subdivision: Chaney Heights
HOA
- Has HOA: No
- Amenities included: Park, Trail(s)
Location
- Region: Swannanoa
Financial & listing details
- Price per square foot: $236/sqft
- Tax assessed value: $142,400
- Annual tax amount: $4,000
- Date on market: 6/18/2024
- Cumulative days on market: 796 days
- Listing terms: Cash,Owner Will Carry,Other
Estimated market value
$1,042,000
$782,000 - $1.38M
$4,300/mo
Price history
| Date | Event | Price |
|---|---|---|
| 7/21/2026 | Listed for sale | $1,250,000$236/sqft |
Source:  BeachesMLS #F10446713 Report a problem BeachesMLS #F10446713 Report a problem | ||
Public tax history
| Year | Property taxes | Tax assessment |
|---|---|---|
| 2025 | $992 +5.9% | $142,400 |
| 2024 | $936 +5.5% | $142,400 +2.4% |
| 2023 | $887 +1.6% | $139,100 |
| 2022 | $874 | $139,100 |
| 2021 | $874 +12.3% | $139,100 +19.6% |
| 2020 | $778 | $116,300 |
| 2019 | $778 | $116,300 |
| 2018 | $778 | $116,300 +2.9% |
| 2017 | $778 +0.1% | $113,000 |
| 2016 | $777 -6.2% | $113,000 |
| 2015 | $828 | $113,000 |
| 2014 | $828 | $113,000 |
| 2013 | -- | $113,000 +19.8% |
| 2012 | -- | $94,300 -0.2% |
| 2011 | -- | $94,500 |
| 2010 | -- | $94,500 |
| 2009 | -- | $94,500 |
Find assessor info on the county website
Monthly payment
Est. payment
Payment breakdown
Explore the cost of this home by adjusting the details. Changes won't be saved.Climate risks
Neighborhood: 28778
Nearby schools
GreatSchools rating
- 5/10Clyde Erwin ElementaryGrades: K-5Distance: 0.4 mi
- 6/10New Bridge MiddleGrades: 6-8Distance: 0.4 mi
- 6/10Jacksonville HighGrades: 9-12Distance: 2.3 mi
- $316,8656 bd6 ba4.8k sqft310 Woodland Dr, Jacksonville, NC 28540Off Market
- $612,0004 bd3 ba4.1k sqft306 Woodland Dr, Jacksonville, NC 28540Sold
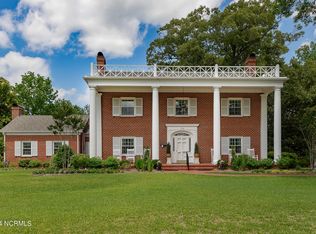
- $590,9005 bd4 ba4.7k sqft318 Woodland Dr, Jacksonville, NC 28540Off Market
- $22,500-- bd-- ba-- sqft318 Woodland Dr, Jacksonville, NC 28540Off Market
- $516,8004 bd3 ba3.2k sqft300 Woodland Dr, Jacksonville, NC 28540Off Market
- $390,1004 bd4 ba3.5k sqft8 Park Pl, Jacksonville, NC 28540Off Market
- $295,1003 bd2 ba1.9k sqft301 Woodland Dr, Jacksonville, NC 28540Off Market
- $669,5005 bd5 ba5.7k sqft324 Woodland Dr, Jacksonville, NC 28540Off Market
A local agent can set up tours, give advice and negotiate with sellers.
Similar homes
- $1,300,0003 bd4 ba5.8k sqft518 Edwards Road, Jacksonville, NC 28540For Sale
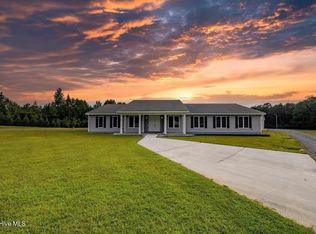
 MLS ID #100547219, R Todd Daugherty, Jacksonville Realty Group PM. Hive MLS
 - $880,0005 bd5 ba4.7k sqft102 Spencer Court, Jacksonville, NC 28546For Sale
 MLS ID #100592136, Chad Howery Real Estate Group, Keller Williams Realty. Hive MLS
 - $975,0004 bd5 ba4.7k sqft100 Winestone Place, Jacksonville, NC 28546For Sale
 MLS ID #100570695, Trent Tallman, CENTURY 21 Champion Real Estate. Hive MLS
 - $1,260,0005 bd5 ba5.6k sqft121 Harbour Drive, Hubert, NC 28539For Sale
 MLS ID #100581256, Crystal Coast Home Finders Team, Realty One Group Navigate. Hive MLS
 - $924,0004 bd7 ba7.2k sqft103 Grey Barn Road, Jacksonville, NC 28540For SaleMLS ID #100582377, Jeb Brown, Brown Properties of NC, Inc. Hive MLS
- $689,0004 bd3 ba3.3k sqft234 River Bend Road, Jacksonville, NC 28540For SaleMLS ID #100588192, Brandon A Thomas, Coldwell Banker Sea Coast Advantage-Leland. Hive MLS
- $1,299,9005 bd5 ba3.8k sqft720 Willbrook Circle, Sneads Ferry, NC 28460For SaleMLS ID #100572331, Bethany Faith Mohr, Coldwell Banker Howard Perry & Walston. Hive MLS
- $1,330,0004 bd3 ba3k sqft308 Silver Creek Landing Road, Swansboro, NC 28584For SaleMLS ID #100585027, Donald A Whiteside, Emerald Isle Realty. Hive MLS
- $730,0003 bd5 ba3.4k sqft132 Riverwalk Lane, Jacksonville, NC 28540For SaleMLS ID #100572614, Sarah C Wilkinson, Epique Realty. Hive MLS
- $1,190,0004 bd4 ba3k sqft113 Cedar Lane, Cedar Point, NC 28584For SaleMLS ID #100586360, Tonia P. Melton, Keller Williams Crystal Coast. Hive MLS
- $799,0003 bd3 ba3.1k sqft109 Wildlife Trail, Swansboro, NC 28584For SaleMLS ID #100595890, Linda Johnson Folger, Bluewater Real Estate - EI. Hive MLS
- $1,099,0003 bd3 ba3.4k sqft389 Beulaville Highway, Richlands, NC 28574For SaleMLS ID #100569593, Kylie Uzzell Parkhurst, Better Homes and Gardens Real Estate Treasure. Hive MLS
- $895,0003 bd4 ba5.2k sqft310 Milton Court, Sneads Ferry, NC 28460For SaleMLS ID #100563243, Irena B Kohler, Coldwell Banker Sea Coast Advantage-Hampstead. Hive MLS
- $1,850,0004 bd4 ba3.3k sqft36 Sailview Dr, North Topsail Beach, NC 28460For Sale By Owner
- $1,250,0004 bd3 ba2.8k sqft204 Ashley Place, Swansboro, NC 28584New ConstructionMLS ID #100591044, Charles Egerton, RE/MAX Ocean Properties EI. Hive MLS
- $1,574,5004 bd4 ba4.8k sqft106 Elizabeth Way Court, Swansboro, NC 28584For SaleMLS ID #100569941, Jaclyn Cook, Joe Powers Realty. Hive MLS
- $725,0004 bd3 ba3.3k sqft147 Beulaville Hwy, Richlands, NC 28574For SaleMLS ID #764238, CLYDE HALL, ALL ABOUT HOMES. LPRMLS
- $1,499,0005 bd4 ba3.4k sqft4 Sailview Drive, North Topsail Beach, NC 28460For SaleMLS ID #100536895, Betsy Powell, Sol Searching Properties and Investments LLC. Hive MLS
- $1,225,0005 bd4 ba3.2k sqft1027 Meridian Drive, Sneads Ferry, NC 28460For SaleMLS ID #100558595, Diane M Castro-Perez, Coldwell Banker Sea Coast Advantage-Hampstead. Hive MLS
- $1,649,0008 bd6 ba3k sqft1113 New River Inlet Road, North Topsail Beach, NC 28460For SaleMLS ID #100578567, Stacy R Owens, eXp Realty. Hive MLS
