This home is ready for your next adventure of living. This home has had most of the wood flooring professionally refinished. It has had the attic, under the flooring and the outside walls has been upgraded with current insulation. It has 12ft high ceilings, two electric water heaters, propane stove and also propane fireplace inserts. It has metal roofing. A few years ago this was an B&B. Large open floor plan, walk-in closets, kitchen island. Publicly maintained road, Gazebo in back yard, and covered front porch with outside fan so that you can sit and relax. This property also has an outdoor hot tub, a greenhouse and a storage shed in the back yard. It is a large corner lot. It is currently occupied. Financial Preapproval requested prior to showing. If you do not have an agent working with you, I will be glad to assist in that. This property can be shown by contacting the listing agent at clydehall1248@gmail.com or 910-818-1181, Clyde Hall, All About Homes LLC.
For sale
$725,000
147 Beulaville Hwy, Richlands, NC 28574
4beds
3,337sqft
:
Get pre-qualified$4,259/mo
Single Family Residence
Built in 1937
0.84 Acres Lot
$703,000 Zestimate®
$217/sqft
$-- HOA
What's special
Propane fireplace insertsKitchen islandLarge corner lotMetal roofingWalk-in closetsLarge open floor planPropane stove
- 56 days |
- 254 |
- 6 |
Zillow last checked:
Listing updated:
Listed by:
CLYDE HALL,
ALL ABOUT HOMES
Source: LPRMLS,MLS#: 764238 Originating MLS: Longleaf Pine Realtors
Originating MLS: Longleaf Pine RealtorsFacts & features
Interior
Bedrooms & bathrooms
- Bedrooms: 4
- Bathrooms: 3
- Full bathrooms: 3
Heating
- Heat Pump, Propane
Cooling
- Has cooling: Yes
Appliances
- Included: Electric Water Heater, Free-Standing Electric Oven, Free-Standing Gas Range, Refrigerator, Washer
- Laundry: Washer Hookup, Dryer Hookup
Features
- Attic, Breakfast Bar, Bookcases, Built-in Features, Ceiling Fan(s), Crown Molding, Dining Area, Den, Separate/Formal Dining Room, Eat-in Kitchen, Hot Tub/Spa, Primary Downstairs, Bath in Primary Bedroom, Natural Woodwork, Walk-In Closet(s), Walk-In Shower
- Flooring: Hardwood, Carpet
- Doors: Storm Door(s)
- Windows: Insulated Windows
- Basement: Crawl Space
- Number of fireplaces: 3
- Fireplace features: Wood Burning
Interior area
- Total interior livable area: 3,337 sqft
Property
Parking
- Total spaces: 1
- Parking features: Carport
- Carport spaces: 1
Features
- Levels: Two
- Stories: 2
- Patio & porch: Covered, Deck, Front Porch, Patio, Porch
- Exterior features: Awning(s), Corner Lot, Deck, Hot Tub/Spa, Porch, Rain Gutters, Smart Camera(s)/Recording
- Has spa: Yes
- Spa features: Hot Tub
Lot
- Size: 0.84 Acres
- Dimensions: 36590 sq ft
- Features: Level
- Topography: Level
Details
- Parcel number: 046767
- Zoning description: RA-20 - Residential Agricultural
- Special conditions: None
Construction
Type & style
- Home type: SingleFamily
- Architectural style: Two Story
- Property subtype: Single Family Residence
Materials
- Attic/Crawl Hatchway(s) Insulated, Blown-In Insulation
Condition
- Good Condition
- New construction: No
- Year built: 1937
Utilities & green energy
- Electric: 220 Volts
- Sewer: Septic Tank
- Water: Public
Community & HOA
Community
- Features: Gutter(s)
- Subdivision: None
HOA
- Has HOA: No
Location
- Region: Richlands
Financial & listing details
- Price per square foot: $217/sqft
- Tax assessed value: $225,193
- Annual tax amount: $1,475
- Date on market: 6/15/2026
- Cumulative days on market: 60 days
- Listing terms: Cash,New Loan,VA Loan
- Inclusions: Washer and Dryer, Refrigerator, Built In Safe in closet, Hot Tub, and Gas Stove.
- Exclusions: NONE
- Ownership: Private Owner
- Road surface type: Paved
Estimated market value
$703,000
$668,000 - $738,000
$1,986/mo
Price history
| Date | Event | Price |
|---|---|---|
| 6/15/2026 | Listed for sale | $725,000+55.9%$217/sqft |
Source:  LPRMLS #764238 Report a problem LPRMLS #764238 Report a problem | ||
| 7/10/2023 | Listing removed | -- |
Source:  Canopy MLS as distributed by MLS GRID #CAR3927864 Report a problem Canopy MLS as distributed by MLS GRID #CAR3927864 Report a problem | ||
| 5/10/2023 | Price change | $465,000-2.9%$139/sqft |
Source: Canopy MLS as distributed by MLS GRID #CAR3927864 Report a problem | ||
| 12/27/2022 | Listed for sale | $479,000+848.5%$144/sqft |
Source: Canopy MLS as distributed by MLS GRID #3927864 Report a problem | ||
| 10/17/2001 | Sold | $50,500$15/sqft |
Source: Agent Provided Report a problem | ||
| 10/17/2000 | Sold | $50,500$15/sqft |
Source: Agent Provided Report a problem | ||
Public tax history
| Year | Property taxes | Tax assessment |
|---|---|---|
| 2025 | $1,475 | $225,193 |
| 2024 | $1,475 | $225,193 |
| 2023 | $1,475 0% | $225,193 |
| 2022 | $1,475 +14.6% | $225,193 +23.3% |
| 2021 | $1,287 | $182,580 |
| 2020 | $1,287 +6.8% | $182,580 +6.8% |
| 2019 | $1,205 | $170,900 |
| 2018 | $1,205 +15.3% | $170,900 +10.4% |
| 2017 | $1,045 | $154,870 |
| 2016 | $1,045 | -- |
| 2015 | $1,045 | $154,870 |
| 2014 | $1,045 +3.7% | $154,870 -10.1% |
| 2013 | $1,008 | $172,300 |
| 2012 | $1,008 | $172,300 |
| 2011 | $1,008 | $172,300 |
| 2010 | $1,008 -4.2% | $172,300 -3.4% |
| 2009 | $1,052 +17.3% | $178,342 |
| 2008 | $897 | $178,342 |
| 2007 | $897 | $178,342 |
| 2006 | $897 -5% | $178,342 +26.5% |
| 2005 | $944 | $140,967 |
Find assessor info on the county website
Monthly payment
Est. payment
Payment breakdown
Explore the cost of this home by adjusting the details. Changes won't be saved.Climate risks
Neighborhood: 28574
Nearby schools
GreatSchools rating
- 4/10Heritage Elementary SchoolGrades: K-5Distance: 3.3 mi
- 4/10Trexler MiddleGrades: 6-8Distance: 3.1 mi
- 5/10Richlands HighGrades: 9-12Distance: 3.1 mi
Schools provided by the listing agent
- Middle: Onslow County Schools
- High: Onslow County Schools
Source: LPRMLS. This data may not be complete. We recommend contacting the local school district to confirm school assignments for this home.
- $107,2003 bd2 ba984 sqft157 Beulaville Hwy, Richlands, NC 28574Off Market
- $14,9900.27 acres760 Koonce Fork Rd, Richlands, NC 28574Off Market
- $6,0002,613 sqft941 Kinston Hwy, Richlands, NC 28574Sold
- $240,600-- bd-- ba1.5k sqft154 Beulaville Hwy, Richlands, NC 28574Off Market

- $186,000-- bd-- ba1.5k sqft121 Beulaville Hwy, Richlands, NC 28574Off Market
- $29,9762 bd1 ba1k sqft762 Koonce Fork Rd, Richlands, NC 28574Off Market
- $195,400-- bd-- ba10k sqft931 Kinston Hwy, Richlands, NC 28574Off Market
- $19,0002 bd1 ba616 sqft764 Koonce Fork Rd, Richlands, NC 28574Sold
A local agent can set up tours, give advice and negotiate with sellers.
A local lender can help you make sure your offer is ready when you are.
Similar homes
- $499,5004 bd4 ba3.8k sqft201 E Hargett Street, Richlands, NC 28574For Sale
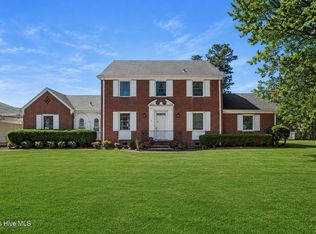
 MLS ID #100557416, Brett Baughman, Terri Alphin Smith & Co. Hive MLS
 - $389,9004 bd4 ba2.6k sqft121 Cottle Court, Richlands, NC 28574For Sale
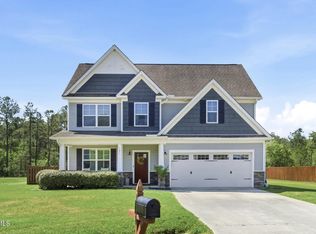 MLS ID #100568404, Marvelous Realty LLC, Coldwell Banker Sea Coast Advantage. Hive MLS
 - $399,9003 bd3 ba2.9k sqft149 Huffmantown Road, Richlands, NC 28574For Sale
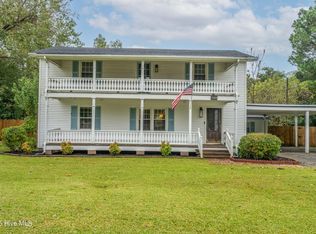 MLS ID #100536527, Elizabeth Bordonie-Martin, HomeSmart Connections. Hive MLS
 - $369,9004 bd3 ba2.2k sqft135 Prelude Drive, Richlands, NC 28574For Sale
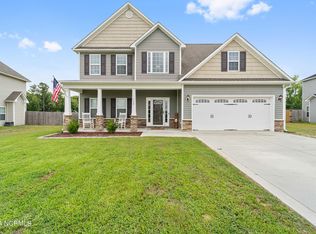 MLS ID #100579911, Ryan McKelvey, HomeFront Realty Services. Hive MLS
 - $369,9994 bd3 ba2.4k sqft124 Braeburn Boulevard, Richlands, NC 28574For SaleMLS ID #100581475, Jessica Wesolowski, Grifaldo Properties, INC. Hive MLS
- $689,0004 bd3 ba3.3k sqft234 River Bend Road, Jacksonville, NC 28540For SaleMLS ID #100588192, Brandon A Thomas, Coldwell Banker Sea Coast Advantage-Leland. Hive MLS
- $409,9004 bd3 ba2.4k sqft227 S River Drive, Jacksonville, NC 28540For SaleMLS ID #100594854, The Christi Hill Real Estate Team, Keller Williams Innovate. Hive MLS
- $364,0254 bd3 ba2.4k sqft141 N Squires Run Lane, Richlands, NC 28574New ConstructionHive MLS
- $389,9004 bd3 ba2.6k sqft907 Eakins Ln, Richlands, NC 28574For SaleBHHS broker feed
- $579,0005 bd4 ba3.6k sqft2348 Deep Run Church Road, Deep Run, NC 28525For SaleMLS ID #100579569, Dee Smith, NELL A JARMAN & ASSOCIATES. Hive MLS
- $730,0003 bd5 ba3.4k sqft132 Riverwalk Lane, Jacksonville, NC 28540For SaleMLS ID #100572614, Sarah C Wilkinson, Epique Realty. Hive MLS
- $405,0003 bd3 ba3.3k sqft402 Country Club Drive, Jacksonville, NC 28546For SaleMLS ID #100594706, Stuart P Lanier, Carolina Home Girl Realty. Hive MLS
- $393,9004 bd3 ba2.1k sqft467 Fowler Manning Road, Richlands, NC 28574New ConstructionMLS ID #100540680, Beatty Pittman Real Estate Team LLC, Intracoastal Realty Corporation. Hive MLS
- $465,0005 bd3 ba2.7k sqft639 Par Drive, Jacksonville, NC 28540For SaleMLS ID #100587817, Jenifer Kiefer, 360 REALTY. Hive MLS
- $389,0004 bd3 ba2.3k sqft108 River Bluff Drive, Jacksonville, NC 28540For SaleMLS ID #100582271, Christina De LaCruz, Realty One Group Affinity. Hive MLS
- $384,9004 bd3 ba2.4k sqft202 S River Drive, Jacksonville, NC 28540For SaleMLS ID #100588292, Christina Tompkins, Berkshire Hathaway HomeServices Carolina Premier Properties. Hive MLS
- from $501,9005 bd4 ba3.8k sqftWilson Plan, Jesses Crossing, Richlands, NC 28541New ConstructionAtlantic Construction
- $484,5003 bd3 ba2.5k sqft747 Quinn Store Road, Beulaville, NC 28518For SaleMLS ID #100574290, Glenda Thigpen, Coldwell Banker Sea Coast Advantage-Hampstead. Hive MLS
- $459,0003 bd3 ba2.5k sqft110 Baysden Road, Chinquapin, NC 28521For SaleMLS ID #100582789, Heather Korczak, Keller Williams Innovate-Hampstead. Hive MLS
- $619,8003 bd2 ba2.6k sqft641 Haws Run Road, Jacksonville, NC 28540For SaleMLS ID #100561311, Rachel Rich, Keller Williams Innovate-Hampstead. Hive MLS
