Welcome to 3100 Nature Place, a ranch home tucked away on 7.5 wooded acres with the kind of privacy people are actually hoping to find. Set on a quiet private road and cul de sac, this 4 bedroom, 2 bath home offers a bright open floor plan, main floor laundry, and a 3 stall garage. The main level includes three bedrooms, including a primary suite with its own bath and walk in closet, while the living room features a 2 sided fireplace and a wall of windows overlooking the backyard. The walkout lower level adds a finished bedroom and plenty of future potential. With 9 foot basement ceilings, there is room to create a rec area, additional bath, workout space, hobby area, or whatever fits how you want to live. Outside, you will love the wooded setting, small hills, main floor deck, lower concrete patio, and the quiet feeling that comes with having room to breathe. This is a great fit for nature lovers, hobby garage people, and anyone looking for privacy without giving up the chance to make Sellers will not be reviewing any offers until 7/14 at 11am.
Pending
$539,000
3100 Natures Place Dr SE, Lowell, MI 49331
4beds
2,180sqft
:
Get pre-qualified$3,598/mo
Single Family Residence
Built in 2001
7.6 Acres Lot
$-- Zestimate®
$247/sqft
$100/mo HOA
What's special
Wooded settingSmall hillsBright open floor planMain floor laundryMain floor deck
- 30 days |
- 1,856 |
- 112 |
Zillow last checked:
Listing updated:
Listed by:
Jason Porte 616-821-4799,
Five Star Real Estate (M6) 616-531-0028
Source: MichRIC,MLS#: 26034895
Facts & features
Interior
Bedrooms & bathrooms
- Bedrooms: 4
- Bathrooms: 3
- Full bathrooms: 2
- 1/2 bathrooms: 1
- Main level bedrooms: 3
Primary bedroom
- Level: Main
Bedroom 2
- Level: Main
Bedroom 3
- Level: Main
Primary bathroom
- Level: Main
Dining area
- Level: Main
Dining room
- Description: Formal
Kitchen
- Level: Main
Laundry
- Level: Main
Living room
- Level: Main
Heating
- Forced Air
Cooling
- Central Air
Appliances
- Included: Dishwasher, Dryer, Microwave, Range, Refrigerator, Washer
- Laundry: Main Level
Features
- Ceiling Fan(s), Pantry
- Flooring: Carpet, Tile, Wood
- Basement: Full,Walk-Out Access
- Number of fireplaces: 1
- Fireplace features: Living Room
Interior area
- Total structure area: 1,942
- Total interior livable area: 2,180 sqft
- Finished area below ground: 238
Property
Parking
- Total spaces: 3
- Parking features: Attached
- Garage spaces: 3
Features
- Stories: 1
Lot
- Size: 7.6 Acres
- Dimensions: 478 x 291 x 1060 x 741
- Features: Wooded
Details
- Parcel number: 412013251012
- Zoning description: Residential
Construction
Type & style
- Home type: SingleFamily
- Architectural style: Ranch
- Property subtype: Single Family Residence
Materials
- Vinyl Siding
- Roof: Composition,Shingle
Condition
- New construction: No
- Year built: 2001
Utilities & green energy
- Sewer: Septic Tank
- Water: Well
Community & HOA
Community
- Security: Smoke Detector(s)
HOA
- Has HOA: Yes
- Services included: Other, Snow Removal
- HOA fee: $1,200 annually
Location
- Region: Lowell
Financial & listing details
- Price per square foot: $247/sqft
- Tax assessed value: $192,097
- Annual tax amount: $5,816
- Date on market: 7/9/2026
- Listing terms: Cash,FHA,VA Loan,Conventional
- Road surface type: Paved
Estimated market value
Not available
Estimated sales range
Not available
$3,005/mo
Price history
| Date | Event | Price |
|---|---|---|
| 7/14/2026 | Pending sale | $539,000$247/sqft |
Source:  MichRIC #26034895 Report a problem MichRIC #26034895 Report a problem | ||
| 7/9/2026 | Listed for sale | $539,000+58.5%$247/sqft |
Source: MichRIC #26034895 Report a problem | ||
| 3/24/2021 | Listing removed | -- |
Source: Owner Report a problem | ||
| 8/26/2020 | Sold | $340,000-9.3%$156/sqft |
Source: Public Record Report a problem | ||
| 6/9/2020 | Listed for sale | $374,900+25%$172/sqft |
Source: Owner Report a problem | ||
| 10/5/2018 | Sold | $299,900$138/sqft |
Source: MichRIC #18037186 Report a problem | ||
Public tax history
| Year | Property taxes | Tax assessment |
|---|---|---|
| 2025 | $5,577 | $244,800 +16.7% |
| 2024 | -- | $209,800 +19.9% |
| 2021 | $147,129 | $175,000 -2.2% |
| 2020 | $147,129 +3216.3% | $179,000 -2.5% |
| 2019 | $4,437 | $183,500 -4.1% |
| 2018 | -- | $191,400 +12.9% |
| 2017 | $4,156 | $169,600 +4.4% |
| 2016 | $4,156 | $162,500 |
| 2015 | $4,156 | $162,500 +12.3% |
| 2013 | -- | $144,700 +7.3% |
| 2011 | -- | $134,900 +1% |
| 2010 | -- | $133,500 -7.3% |
| 2009 | -- | $144,000 +1.2% |
| 2007 | -- | $142,300 -8.2% |
| 2006 | -- | $154,953 +3.7% |
| 2005 | -- | $149,425 +3.3% |
| 2004 | -- | $144,652 +637.2% |
| 2002 | -- | $19,622 -1.9% |
| 2001 | -- | $20,000 |
Find assessor info on the county website
Monthly payment
Est. payment
Payment breakdown
Explore the cost of this home by adjusting the details. Changes won't be saved.Climate risks
Neighborhood: 49331
Nearby schools
GreatSchools rating
- 8/10Alto Elementary SchoolGrades: PK-5Distance: 4.9 mi
- 8/10Lowell Middle SchoolGrades: 6-8Distance: 2.5 mi
- 8/10Lowell Senior High SchoolGrades: 9-12Distance: 4.3 mi
Schools provided by the listing agent
- Elementary: Alto Elementary School
- Middle: Lowell Middle School
- High: Lowell Senior High School
Source: MichRIC. This data may not be complete. We recommend contacting the local school district to confirm school assignments for this home.
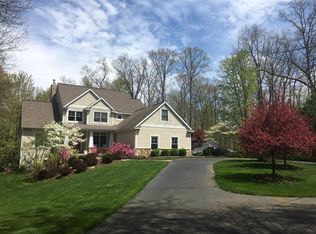
- $664,2004 bd3 ba-- sqft3174 Natures Place Dr SE, Lowell, MI 49331Off Market
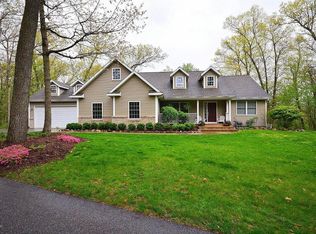
- $596,5003 bd2 ba-- sqft3190 Natures Place Dr SE, Lowell, MI 49331Off Market
- $594,3002 bd2 ba-- sqft3000 Natures Place Dr SE, Lowell, MI 49331Off Market
- $531,5005 bd3 ba3.1k sqft3132 Natures Place Dr SE, Lowell, MI 49331Off Market
- $467,4004 bd3 ba-- sqft14120 Natures Place Ct SE, Lowell, MI 49331Off Market
- $538,3004 bd4 ba2.4k sqft14100 Natures Place Ct SE, Lowell, MI 49331Off Market
- $650,0004 bd4 ba3.6k sqft14132 Natures Place Ct SE, Lowell, MI 49331Sold
- $649,0004 bd3 ba2.6k sqft3200 Natures Place Dr SE, Lowell, MI 49331Off Market
A local agent can set up tours, give advice and negotiate with sellers.
Similar homes
- $799,9004 bd4 ba2.3k sqft99 Radny Dr SE, Lowell, MI 49331For Sale
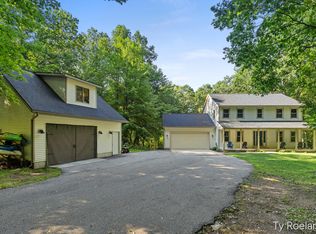
 MLS ID #26040823, Tyan Roelands, Riley Dean Properties LLC. MichRIC
 - $625,0004 bd3 ba2.1k sqft2850 Alden Hills Ct SE, Lowell, MI 49331For Sale
 MLS ID #26040156, Jason R Carpenter, Keller Williams GR East. MichRIC
 - $625,0003 bd3 ba2.4k sqft3161 Emberwood Dr SE, Lowell, MI 49331For Sale
 MLS ID #26034264, Benjamin D Colter, 616 Realty LLC. MichRIC
 - $349,9003 bd3 ba1.8k sqft1314 Highland Hl, Lowell, MI 49331For Sale
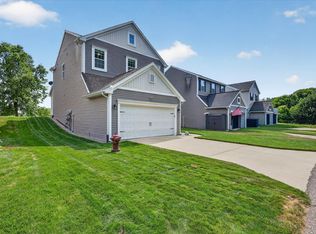 MLS ID #26040727, Seth Railsback, Bellabay Realty (North). MichRIC
 - $550,0003 bd3 ba2.1k sqft7284 Grachen Dr SE, Grand Rapids, MI 49546For SaleMLS ID #26040908, Steven A Elder, Coldwell Banker Schmidt Realtors. MichRIC
- $499,9004 bd2 ba2.1k sqft4736 Burton St SE, Kentwood, MI 49546For SaleMLS ID #26028028, Kimberly Hensley, RE/MAX United (Main). MichRIC
- $615,0004 bd4 ba2.7k sqft3529 Buttrick Ave SE, Ada, MI 49301For SaleMLS ID #26037639, Jo Woo, RE/MAX United (Beltline). MichRIC
- $425,0004 bd2 ba2k sqft10725 Freeport Ave, Freeport, MI 49325For SaleMLS ID #26038413, Molly E McManus, Greenridge Realty (EGR). MichRIC
- $499,9004 bd3 ba1.6k sqft6866 Vista Grande Dr NE, Rockford, MI 49341For SaleMLS ID #26040848, Kathleen F Malley, Five Star Real Estate (Courtland). MichRIC
- from $652,0004 bd3 ba2.9k sqftThe Jamestown Plan, Harvest Meadows, Lowell, MI 49331New ConstructionEastbrook Homes
- $565,0003 bd3 ba2.7k sqft7135 Loma Linda Dr NE, Rockford, MI 49341For SaleMLS ID #26040911, Steven Koleno, Beycome Brokerage Realty LLC. MichRIC
- $539,9004 bd4 ba2.4k sqft6630 Cannon Farms Dr NE, Rockford, MI 49341For SaleMLS ID #26028969, Jerome D Broderick, Greenridge Realty (Cascade). MichRIC
- from $540,0002 bd2 ba1.7k sqftThe Balsam Plan, Harvest Meadows, Lowell, MI 49331New ConstructionEastbrook Homes
- $550,0004 bd3 ba2.7k sqft3311 Dorais Dr NE, Grand Rapids, MI 49525For SaleMLS ID #26025772, Jessica M Hart, Keller Williams GR East. MichRIC
- $645,0004 bd3 ba2.3k sqft4282 Knapp Valley Ct NE, Grand Rapids, MI 49525For SaleMLS ID #26034424, Lydia Dice, Berkshire Hathaway HomeServices Michigan Real Estate (Main). MichRIC
- $529,0005 bd3 ba2.3k sqft3305 Olderidge Dr NE, Grand Rapids, MI 49525For SaleMLS ID #26031489, Kyle Visser, ReSIDE Grand Rapids. MichRIC
- $569,0004 bd4 ba2.7k sqft5793 Jamail Dr NE, Belmont, MI 49306For SaleMLS ID #26038618, Ricardo A Moreno, Icon Realty Group LLC. MichRIC
- $497,0003 bd2 ba2.1k sqft4896 Sequoia Dr SE, Grand Rapids, MI 49512For SaleMLS ID #26023771, Paul TenEyck, Greenridge Realty (Summit). MichRIC
- $649,0005 bd3 ba3k sqft5544 100th St SE, Caledonia, MI 49316For SaleMLS ID #26039352, Stephanie Brooks-Worden, Green Real Estate. MichRIC
- $499,9006 bd3 ba3.1k sqft9951 Ten Mile Rd NE, Rockford, MI 49341For SaleMLS ID #26028190, Jacob Pastoor, Apex Realty Group. MichRIC
