PRIME LOCATION! SOUTH TAMPA! FURNISHED TURN-KEY! FLOOD ZONE X! Located in the heart of South Tampa, this exceptional 3-bedroom, 3.5-bath modern townhome offers a rare turn-key opportunity in Flood Zone X. Designed for comfort and style, the home can be offered fully furnished with carefully curated pieces for a seamless, move-in-ready experience, or delivered unfurnished to suit the buyer’s preference. Enjoy elevated living with a private rooftop terrace ideal for entertaining or relaxing, along with spacious interiors that blend modern design and everyday functionality.The home features a functional multi level layout with spacious bedrooms offering en suite bathrooms, an open main living level that connects the kitchen, dining, and living areas, and a kitchen centered around a large island with modern finishes, clean cabinetry, stainless steel appliances, and abundant natural light throughout the living spaces. The primary suite offers generous space with a custom walk in closet system and a bathroom featuring dual vanities and a spacious walk in shower, while additional bedrooms provide flexibility for a variety of living needs or home office use. The private rooftop deck includes multiple seating areas, a built in grill and prep area, sauna, and spa, creating an outdoor living space that functions as a true extension of the home. Offered fully furnished, this property eliminates post closing setup and allows for immediate enjoyment, with HOA services that include lawn care, window washing, water, and trash service. Conveniently located near Bayshore Boulevard with close proximity to dining, entertainment, the Gandy Bridge, Tampa Riverwalk, and Hyde Park, this offering presents a rare opportunity in prime South Tampa. Schedule a private tour to experience the home and rooftop lifestyle firsthand. Furniture may convey at closing pursuant to a mutually agreed upon contract and separate inventory list between buyer and seller.
Sold for $775,000
$775,000
3100 W PAUL AVENUE #10, TAMPA, FL 33611
3beds
2,411sqft
Townhouse
Built in 2019
1,423 Square Feet Lot
$764,000 Zestimate®
$321/sqft
$4,517 Estimated rent
Home value
$764,000
$711,000 - $825,000
$4,517/mo
Zestimate® history
Owner options
List your home for rent
$4,517/mo
Rent Zestimate®
Find your next renter with Zillow Rental Manager. Plus, with online applications, you can quickly screen prospective tenants – for free.
$4,517/mo
Rent Zestimate®
Refinance and save
$5,742/mo
Est. payment
Refinancing to a lower rate could help reduce your monthly payments and save thousands over the life of the loan.
$5,742/mo
Est. payment
Explore your selling options
Work with a Zillow partner agent
Leverage their expertise and Zillow's premium Showcase listings to get your home seen by more buyers.
Get startedList with your own agent
Get your home in front of millions of buyers by listing it on Zillow.
Learn how to do itSell it yourself
Take full control of how buyers see your home on Zillow by listing For Sale by Owner (FSBO).
List your homeWhat's special
Functional multi level layoutClean cabinetryStainless steel appliances
Zillow last checked:
Listing updated:
Listed by:
Joby Palathinkal 813-401-2196,
NORTHGROUP REAL ESTATE, INC 561-222-1850
Bought with:
Cesar Verbel, 3415700
LPT REALTY, LLC
Source: Stellar MLS,MLS#: TB8462628 Originating MLS: Orlando Regional
Originating MLS: Orlando Regional
Facts & features
Interior
Bedrooms & bathrooms
- Bedrooms: 3
- Bathrooms: 4
- Full bathrooms: 3
- 1/2 bathrooms: 1
Primary bedroom
- Features: Walk-In Closet(s)
- Level: Third
- Area: 273 Square Feet
- Dimensions: 21x13
Bedroom 1
- Features: Built-in Closet
- Level: First
- Area: 110 Square Feet
- Dimensions: 11x10
Bedroom 2
- Features: Built-in Closet
- Level: Third
- Area: 192 Square Feet
- Dimensions: 16x12
Balcony porch lanai
- Level: Upper
- Area: 816 Square Feet
- Dimensions: 34x24
Balcony porch lanai
- Level: First
- Area: 168 Square Feet
- Dimensions: 28x6
Kitchen
- Level: Second
- Area: 240 Square Feet
- Dimensions: 24x10
Living room
- Level: Second
- Area: 360 Square Feet
- Dimensions: 24x15
Heating
- Electric, Natural Gas
Cooling
- Central Air
Appliances
- Included: Bar Fridge, Cooktop, Dishwasher, Disposal, Dryer, Electric Water Heater, Exhaust Fan, Freezer, Gas Water Heater, Ice Maker, Microwave, Range, Range Hood, Refrigerator, Washer, Water Filtration System, Water Softener, Wine Refrigerator
- Laundry: Electric Dryer Hookup, Inside, Laundry Room, Washer Hookup
Features
- Built-in Features, Ceiling Fan(s), Crown Molding, Eating Space In Kitchen, High Ceilings, Kitchen/Family Room Combo, Open Floorplan, Sauna, Smart Home, Solid Wood Cabinets, Stone Counters, Thermostat, Walk-In Closet(s)
- Flooring: Engineered Hardwood, Tile
- Doors: French Doors, Outdoor Grill, Outdoor Kitchen, Sliding Doors
- Windows: ENERGY STAR Qualified Windows, Window Treatments, Hurricane Shutters/Windows
- Has fireplace: No
- Furnished: Yes
- Common walls with other units/homes: Corner Unit
Interior area
- Total structure area: 4,022
- Total interior livable area: 2,411 sqft
Property
Parking
- Total spaces: 2
- Parking features: Garage - Attached
- Attached garage spaces: 2
- Details: Garage Dimensions: 25x20
Features
- Levels: Three Or More
- Stories: 3
- Exterior features: Balcony, Lighting, Outdoor Grill, Outdoor Kitchen, Sauna, Sidewalk
- Has spa: Yes
- Spa features: Above Ground
Lot
- Size: 1,423 Square Feet
Details
- Parcel number: A103018B4200000000013.0
- Zoning: PD
- Special conditions: None
Construction
Type & style
- Home type: Townhouse
- Property subtype: Townhouse
Materials
- Block, Stucco
- Foundation: Slab
- Roof: Built-Up
Condition
- New construction: No
- Year built: 2019
Utilities & green energy
- Sewer: Public Sewer
- Water: Public
- Utilities for property: Natural Gas Available, Natural Gas Connected, Water Connected
Green energy
- Energy efficient items: Appliances, Thermostat, Water Heater, Windows
Community & HOA
Community
- Features: Deed Restrictions, Sidewalks, Special Community Restrictions
- Pet fee: $0 monthly
- Subdivision: SOUTH MACDILL TWNHMS
HOA
- Has HOA: Yes
- Services included: Reserve Fund, Insurance, Maintenance Structure, Trash, Water
- HOA fee: $401 monthly
- HOA name: West Coast Management and Realty, Inc.
- HOA phone: 813-908-0766
Location
- Region: Tampa
Financial & listing details
- Price per square foot: $321/sqft
- Tax assessed value: $559,856
- Annual tax amount: $7,169
- Date on market: 1/12/2026
- Cumulative days on market: 56 days
- Listing terms: Cash,Conventional,FHA,VA Loan
- Ownership: Fee Simple
- Total actual rent: 0
- Road surface type: Asphalt
Price history
| Date | Event | Price |
|---|---|---|
| 4/9/2026 | Sold | $775,000-0.9%$321/sqft |
Source:  Stellar MLS #TB8462628 Report a problem Stellar MLS #TB8462628 Report a problem | ||
| 3/10/2026 | Pending sale | $782,000$324/sqft |
Source: Stellar MLS #TB8462628 Report a problem | ||
| 2/3/2026 | Price change | $782,000-1.6%$324/sqft |
Source: Stellar MLS #TB8462628 Report a problem | ||
| 1/12/2026 | Listed for sale | $795,000+78%$330/sqft |
Source: Stellar MLS #TB8462628 Report a problem | ||
| 11/20/2019 | Sold | $446,560$185/sqft |
Source: Stellar MLS #T3211731 Report a problem | ||
Public tax history
| Year | Property taxes | Tax assessment |
|---|---|---|
| 2025 | $7,712 +7.6% | $425,895 +2.9% |
| 2024 | $7,169 +2.5% | $413,892 +3% |
| 2023 | $6,994 +2.7% | $401,837 +3% |
| 2022 | $6,811 +1.2% | $390,133 +3% |
| 2021 | $6,732 +0.9% | $378,770 +1.4% |
| 2020 | $6,672 +1232.3% | $373,540 +1394.2% |
| 2019 | $501 | $25,000 |
Find assessor info on the county website
Neighborhood: Gandy-Sun Bay South
Nearby homes
- $795,0003 bd4 ba2.4k sqft3100 W Paul Ave #8, Tampa, FL 33611Sold

- $795,0003 bd4 ba2.2k sqft3100 W Paul Ave UNIT 13, Tampa, FL 33611Sold

- $800,0003 bd4 ba2.4k sqft3100 W Paul Ave UNIT 16, Tampa, FL 33611Sold

- $775,0003 bd4 ba2.2k sqft3100 W Paul Ave UNIT 5, Tampa, FL 33611Sold
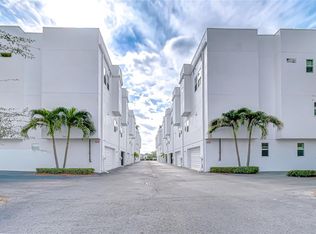
- $690,0003 bd4 ba2.2k sqft3100 W Paul Ave #14, Tampa, FL 33611Sold
- $780,0003 bd4 ba2.2k sqft3100 W Paul Ave UNIT 12, Tampa, FL 33611Sold
- $107,5204 bd2 ba3.1k sqft5013 S Macdill Ave #B, Tampa, FL 33611Off Market
- $768,4003 bd4 ba2.2k sqft5013 S Macdill Ave #3, Tampa, FL 33611Off Market
Nearby schools
GreatSchools rating
- 5/10Chiaramonte Elementary SchoolGrades: PK-5Distance: 0.8 mi
- 5/10Madison Middle SchoolGrades: 6-8Distance: 1.9 mi
- 6/10Robinson High SchoolGrades: 9-12Distance: 1.8 mi
Get a cash offer in 3 minutes
Find out how much your home could sell for in as little as 3 minutes with a no-obligation cash offer.
Estimated market value
$764,000
Get a cash offer in 3 minutes
Find out how much your home could sell for in as little as 3 minutes with a no-obligation cash offer.
Estimated market value
$764,000
- Florida
- Hillsborough County
- Tampa
- 33611
- Gandy-Sun Bay South
- 3100 W PAUL AVENUE Unit 10
Nearby cities
Nearby neighborhoods
Nearby zip codes
Other Tampa Topics
