Don't miss out on this exclusive opportunity to own a pristine townhouse in the heart of Ballast Point, just moments away from Bayshore Blvd., Downtown, Tampa Airport, and key highways connecting Tampa and St. Petersburg. Boasting a modern design and meticulous upkeep, this exceptional newer townhouse is a standout in its class. Situated as the END UNIT, this home offers an expansive 2411 square feet of living space offering a remarkably open and airy feel. Step outside to the oversized first-floor patio, a unique feature of this unit, providing a fenced and secluded outdoor retreat. With windows on three sides, enjoy unobstructed views fill the home with natural light. Ascend to the rooftop terrace and be captivated by the breathtaking panoramic views, showcasing spectacular sunrises and sunsets. This outdoor oasis includes a heated jetted spa, a pergola for entertaining, and the perfect setting to create cherished memories with loved ones. From this vantage point, the vistas are unparalleled, offering a truly unique experience. Equipped with gas piping for an outdoor kitchen and pre-wired for entertainment, the rooftop is primed for hosting guests and enjoying the outdoors. On the first floor, find convenience in the oversized 2-car garage and a bedroom with a private ensuite bathroom. The second floor features an open-plan kitchen, dining area, living room, and ample storage spaces, all bathed in natural light. Upgrades in the kitchen enhance the overall appeal of this floor, which is completed by a convenient half bath. Ascending to the third floor, discover the primary bedroom with upgraded wood floors, a third bedroom, both with ensuites. The primary suite features a spacious walk-in closet, while the master bath boasts dual sinks and a stand-up shower. A laundry room on this floor adds to the convenience of everyday living. With high ceilings throughout this corner unit, there's an undeniable air of luxury and space reminiscent of a single-family home. Arrange your private showing today to experience the allure and sophistication of this exceptional townhouse.
Sold for $800,000
$800,000
3100 W PAUL AVENUE #16, TAMPA, FL 33611
3beds
2,411sqft
Townhouse
Built in 2019
1,499 Square Feet Lot
$782,500 Zestimate®
$332/sqft
$4,613 Estimated rent
Home value
$782,500
$736,000 - $829,000
$4,613/mo
Zestimate® history
Owner options
List your home for rent
$4,613/mo
Rent Zestimate®
Find your next renter with Zillow Rental Manager. Plus, with online applications, you can quickly screen prospective tenants – for free.
$4,613/mo
Rent Zestimate®
Refinance and save
$5,873/mo
Est. payment
Refinancing to a lower rate could help reduce your monthly payments and save thousands over the life of the loan.
$5,873/mo
Est. payment
Explore your selling options
Work with a Zillow partner agent
Leverage their expertise and Zillow's premium Showcase listings to get your home seen by more buyers.
Get startedList with your own agent
Get your home in front of millions of buyers by listing it on Zillow.
Learn how to do itSell it yourself
Take full control of how buyers see your home on Zillow by listing For Sale by Owner (FSBO).
List your homeWhat's special
Zillow last checked:
Listing updated:
Listed by:
Adriana Silver 813-728-9595,
TOMLIN, ST CYR & ASSOCIATES LLC 813-636-0700
Bought with:
Debra Valdes, 3272578
MCBRIDE KELLY & ASSOCIATES
Source: Stellar MLS,MLS#: T3525363 Originating MLS: Tampa
Originating MLS: Tampa
Facts & features
Interior
Bedrooms & bathrooms
- Bedrooms: 3
- Bathrooms: 4
- Full bathrooms: 3
- 1/2 bathrooms: 1
Rooms
- Room types: Great Room, Storage Rooms
Primary bedroom
- Features: Built-in Closet
- Level: Third
- Dimensions: 12x18
Bedroom 2
- Features: Built-in Closet
- Level: First
- Dimensions: 11x12
Bedroom 3
- Features: Built-in Closet
- Level: Third
- Dimensions: 12x18
Dining room
- Level: Second
- Dimensions: 10x18
Kitchen
- Level: Second
- Dimensions: 11x18
Living room
- Level: Second
- Dimensions: 12x18
Heating
- Central
Cooling
- Central Air
Appliances
- Included: Dishwasher, Disposal, Microwave, Range, Range Hood, Refrigerator
- Laundry: Inside, Laundry Room
Features
- Eating Space In Kitchen, High Ceilings, In Wall Pest System, Living Room/Dining Room Combo, Open Floorplan, Stone Counters, Walk-In Closet(s)
- Flooring: Carpet, Tile, Hardwood
- Windows: Blinds, Window Treatments
- Has fireplace: No
Interior area
- Total structure area: 4,022
- Total interior livable area: 2,411 sqft
Property
Parking
- Total spaces: 2
- Parking features: Garage Door Opener, Ground Level, Oversized
- Attached garage spaces: 2
Features
- Levels: Three Or More
- Stories: 3
- Patio & porch: Deck, Side Porch
- Exterior features: Storage
- Has spa: Yes
- Spa features: Above Ground, Heated
- Fencing: Wood
- Has view: Yes
- View description: City, Trees/Woods
Lot
- Size: 1,499 Square Feet
Details
- Parcel number: A103018B4200000000016.0
- Zoning: PD
- Special conditions: None
Construction
Type & style
- Home type: Townhouse
- Architectural style: Contemporary
- Property subtype: Townhouse
Materials
- Block, Stucco, Wood Frame
- Foundation: Slab
- Roof: Built-Up,Other
Condition
- New construction: No
- Year built: 2019
Utilities & green energy
- Sewer: Public Sewer
- Water: Public
- Utilities for property: Public
Community & HOA
Community
- Features: None
- Security: Security System
- Pet fee: $0 monthly
- Subdivision: SOUTH MACDILL TWNHMS
HOA
- Has HOA: Yes
- Services included: Maintenance Structure, Maintenance Grounds, Pest Control, Sewer, Water
- HOA fee: $398 monthly
- HOA name: Westcoast Management & Realty/Amanda Smith
- HOA phone: 813-908-0766
Location
- Region: Tampa
Financial & listing details
- Price per square foot: $332/sqft
- Tax assessed value: $561,871
- Annual tax amount: $5,707
- Date on market: 5/17/2024
- Cumulative days on market: 154 days
- Listing terms: Cash,Conventional,FHA,VA Loan
- Ownership: Fee Simple
- Total actual rent: 0
- Road surface type: Paved
Price history
| Date | Event | Price |
|---|---|---|
| 6/28/2024 | Sold | $800,000-2.4%$332/sqft |
Source:  Stellar MLS #T3525363 Report a problem Stellar MLS #T3525363 Report a problem | ||
| 5/27/2024 | Pending sale | $820,000$340/sqft |
Source: Stellar MLS #T3525363 Report a problem | ||
| 5/17/2024 | Listed for sale | $820,000-0.5%$340/sqft |
Source: Stellar MLS #T3525363 Report a problem | ||
| 5/7/2024 | Listing removed | -- |
Source: Stellar MLS #T3485884 Report a problem | ||
| 4/18/2024 | Price change | $824,000-2.4%$342/sqft |
Source: Stellar MLS #T3485884 Report a problem | ||
| 4/2/2024 | Price change | $844,000-0.6%$350/sqft |
Source: Stellar MLS #T3485884 Report a problem | ||
| 1/18/2024 | Listed for sale | $849,000$352/sqft |
Source: Stellar MLS #T3485884 Report a problem | ||
| 12/22/2023 | Listing removed | -- |
Source: Stellar MLS #T3485884 Report a problem | ||
| 12/7/2023 | Price change | $849,000-1.2%$352/sqft |
Source: Stellar MLS #T3485884 Report a problem | ||
| 11/16/2023 | Listed for sale | $859,000+71.8%$356/sqft |
Source: Stellar MLS #T3485884 Report a problem | ||
| 12/11/2019 | Sold | $500,000$207/sqft |
Source: Public Record Report a problem | ||
Public tax history
| Year | Property taxes | Tax assessment |
|---|---|---|
| 2025 | $10,410 +77.8% | $561,871 -5.3% |
| 2024 | $5,854 +2.6% | $593,441 +77.2% |
| 2023 | $5,707 +2.8% | $334,810 +3% |
| 2022 | $5,554 +1.2% | $325,058 +3% |
| 2021 | $5,486 -27.4% | $315,590 -16% |
| 2020 | $7,557 +1409.2% | $375,673 +1402.7% |
| 2019 | $501 | $25,000 |
Find assessor info on the county website
Neighborhood: Gandy-Sun Bay South
Nearby homes
- $795,0003 bd4 ba2.4k sqft3100 W Paul Ave #8, Tampa, FL 33611Sold

- $795,0003 bd4 ba2.2k sqft3100 W Paul Ave UNIT 13, Tampa, FL 33611Sold

- $775,0003 bd4 ba2.2k sqft3100 W Paul Ave UNIT 5, Tampa, FL 33611Sold
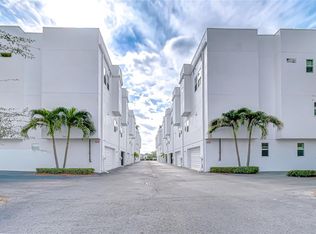
- $690,0003 bd4 ba2.2k sqft3100 W Paul Ave #14, Tampa, FL 33611Sold

- $775,0003 bd4 ba2.4k sqft3100 W Paul Ave UNIT 10, Tampa, FL 33611Sold
- $780,0003 bd4 ba2.2k sqft3100 W Paul Ave UNIT 12, Tampa, FL 33611Sold
- $107,5204 bd2 ba3.1k sqft5013 S Macdill Ave #B, Tampa, FL 33611Off Market
- $753,2003 bd4 ba2.2k sqft5013 S Macdill Ave #3, Tampa, FL 33611Off Market
Nearby schools
GreatSchools rating
- 5/10Chiaramonte Elementary SchoolGrades: PK-5Distance: 0.8 mi
- 5/10Madison Middle SchoolGrades: 6-8Distance: 1.9 mi
- 6/10Robinson High SchoolGrades: 9-12Distance: 1.8 mi
Get a cash offer in 3 minutes
Find out how much your home could sell for in as little as 3 minutes with a no-obligation cash offer.
Estimated market value
$782,500
Get a cash offer in 3 minutes
Find out how much your home could sell for in as little as 3 minutes with a no-obligation cash offer.
Estimated market value
$782,500
- Florida
- Hillsborough County
- Tampa
- 33611
- Gandy-Sun Bay South
- 3100 W PAUL AVENUE Unit 16
Nearby cities
Nearby neighborhoods
Nearby zip codes
Other Tampa Topics
