Private financing with desirable rate and term for well deserving buyer with large down payment. Luxurious newer townhome with a Private Rooftop Terrace boasting breathtaking views of downtown and stunning sunrises and sunsets. Ideal for hosting, the terrace offers a hot tub, pergola, and ample space for grilling while enjoying Florida's delightful weather. Plus, it's plumbed with gas for your convenience. Each bedroom features its own en-suite bath, with an additional half bath for guests conveniently located on the main living level. Expansive windows flood the home with natural light, creating a serene and airy atmosphere. The private walkway leads to the first-floor foyer, showcasing a guest suite with an en-suite bath and walk-in shower. The second level unveils a spacious family room, kitchen, and dining areas, complemented by a sizable island overlooking the family room, as well as another half bath. The kitchen boasts a gas range for gourmet cooking experiences. On the third level, discover the Owner’s retreat and a third bedroom/bathroom, along with a laundry room equipped with natural gas or electric hookups for the dryer, providing flexibility. The generous Owner’s Retreat boasts a walk-in closet, dual sinks, and a large walk-in shower. Thoughtfully designed, the townhome features laundry conveniently located on the same floor as the Owner’s retreat, ample closet space, additional storage on the rooftop terrace, and an oversized 2-car garage with extra storage and a Tesla charger. Situated just blocks away from Bayshore Boulevard shops and restaurants, and easily accessible to downtown and major roadways.
Sold for $795,000
$795,000
3100 W PAUL AVENUE #13, TAMPA, FL 33611
3beds
2,291sqft
Townhouse
Built in 2019
1,205 Square Feet Lot
$759,200 Zestimate®
$347/sqft
$4,338 Estimated rent
Home value
$759,200
$714,000 - $797,000
$4,338/mo
Zestimate® history
Owner options
List your home for rent
$4,338/mo
Rent Zestimate®
Find your next renter with Zillow Rental Manager. Plus, with online applications, you can quickly screen prospective tenants – for free.
$4,338/mo
Rent Zestimate®
Refinance and save
$5,870/mo
Est. payment
Refinancing to a lower rate could help reduce your monthly payments and save thousands over the life of the loan.
$5,870/mo
Est. payment
Explore your selling options
Work with a Zillow partner agent
Leverage their expertise and Zillow's premium Showcase listings to get your home seen by more buyers.
Get startedList with your own agent
Get your home in front of millions of buyers by listing it on Zillow.
Learn how to do itSell it yourself
Take full control of how buyers see your home on Zillow by listing For Sale by Owner (FSBO).
List your homeWhat's special
Zillow last checked:
Listing updated:
Listed by:
Bradley Chais 813-421-2855,
KELLER WILLIAMS TAMPA CENTRAL 813-865-0700
Bought with:
Brenda Wade, 695977
SIGNATURE REALTY ASSOCIATES
Source: Stellar MLS,MLS#: T3512762 Originating MLS: Tampa
Originating MLS: Tampa
Facts & features
Interior
Bedrooms & bathrooms
- Bedrooms: 3
- Bathrooms: 4
- Full bathrooms: 3
- 1/2 bathrooms: 1
Primary bedroom
- Features: Walk-In Closet(s)
- Level: Third
Great room
- Level: Second
Kitchen
- Level: Second
Heating
- Electric
Cooling
- Central Air
Appliances
- Included: Microwave, Range, Range Hood, Refrigerator
- Laundry: Electric Dryer Hookup, Gas Dryer Hookup, Laundry Room, Upper Level, Washer Hookup
Features
- Eating Space In Kitchen, High Ceilings, Solid Surface Counters, Solid Wood Cabinets
- Flooring: Carpet, Engineered Hardwood, Tile, Hardwood
- Windows: Blinds, Rods, Window Treatments
- Has fireplace: No
Interior area
- Total structure area: 3,842
- Total interior livable area: 2,291 sqft
Property
Parking
- Total spaces: 2
- Parking features: Electric Vehicle Charging Station(s)
- Attached garage spaces: 2
Features
- Levels: Three Or More
- Stories: 3
- Patio & porch: Deck
- Exterior features: Sidewalk
- Has view: Yes
- View description: Garden, Trees/Woods
Lot
- Size: 1,205 Square Feet
Details
- Parcel number: A103018B4200000000007.0
- Zoning: PD
- Special conditions: None
Construction
Type & style
- Home type: Townhouse
- Architectural style: Contemporary,Florida
- Property subtype: Townhouse
- Attached to another structure: Yes
Materials
- Stucco, Wood Frame
- Foundation: Slab
- Roof: Membrane
Condition
- Completed
- New construction: No
- Year built: 2019
Utilities & green energy
- Sewer: Public Sewer
- Water: Public
- Utilities for property: BB/HS Internet Available, Sewer Connected
Community & HOA
Community
- Features: None
- Security: Fire Sprinkler System, Smoke Detector(s)
- Pet fee: $0 monthly
- Subdivision: SOUTH MACDILL TWNHMS
HOA
- Has HOA: Yes
- Services included: Insurance, Maintenance Grounds
- HOA fee: $373 monthly
- HOA name: Westcoast Management & Realty/Amanda
- HOA phone: 813-908-0766
Location
- Region: Tampa
Financial & listing details
- Price per square foot: $347/sqft
- Tax assessed value: $538,358
- Annual tax amount: $6,796
- Date on market: 3/19/2024
- Cumulative days on market: 38 days
- Listing terms: Cash,Conventional,Other,Private Financing Available,VA Loan
- Ownership: Fee Simple
- Total actual rent: 0
- Road surface type: Paved
Price history
| Date | Event | Price |
|---|---|---|
| 5/28/2024 | Sold | $795,000-2.5%$347/sqft |
Source:  Stellar MLS #T3512762 Report a problem Stellar MLS #T3512762 Report a problem | ||
| 4/30/2024 | Pending sale | $815,000$356/sqft |
Source: Stellar MLS #T3512762 Report a problem | ||
| 4/17/2024 | Price change | $815,000-2.4%$356/sqft |
Source: Stellar MLS #T3512762 Report a problem | ||
| 3/19/2024 | Listed for sale | $835,000+68.9%$364/sqft |
Source: Stellar MLS #T3512762 Report a problem | ||
| 1/14/2020 | Sold | $494,500$216/sqft |
Source: Stellar MLS #T2910614 Report a problem | ||
Public tax history
| Year | Property taxes | Tax assessment |
|---|---|---|
| 2025 | $9,944 -9.1% | $538,358 -5.4% |
| 2024 | $10,940 +61% | $568,960 +45.3% |
| 2023 | $6,796 +2.7% | $391,507 +3% |
| 2022 | $6,617 +1.2% | $380,104 +3% |
| 2021 | $6,540 -8.8% | $369,033 +3.6% |
| 2020 | $7,171 +1332% | $356,198 +1324.8% |
| 2019 | $501 | $25,000 |
Find assessor info on the county website
Neighborhood: Gandy-Sun Bay South
Nearby homes
- $795,0003 bd4 ba2.4k sqft3100 W Paul Ave #8, Tampa, FL 33611Sold

- $800,0003 bd4 ba2.4k sqft3100 W Paul Ave UNIT 16, Tampa, FL 33611Sold

- $775,0003 bd4 ba2.2k sqft3100 W Paul Ave UNIT 5, Tampa, FL 33611Sold
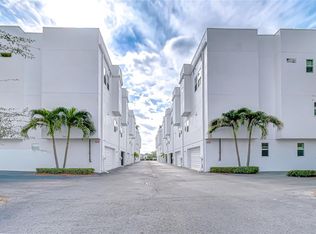
- $690,0003 bd4 ba2.2k sqft3100 W Paul Ave #14, Tampa, FL 33611Sold

- $775,0003 bd4 ba2.4k sqft3100 W Paul Ave UNIT 10, Tampa, FL 33611Sold
- $780,0003 bd4 ba2.2k sqft3100 W Paul Ave UNIT 12, Tampa, FL 33611Sold
- $107,5204 bd2 ba3.1k sqft5013 S Macdill Ave #B, Tampa, FL 33611Off Market
- $785,2003 bd4 ba2.2k sqft5013 S Macdill Ave #3, Tampa, FL 33611Off Market
Nearby schools
GreatSchools rating
- 5/10Chiaramonte Elementary SchoolGrades: PK-5Distance: 0.8 mi
- 5/10Madison Middle SchoolGrades: 6-8Distance: 1.9 mi
- 6/10Robinson High SchoolGrades: 9-12Distance: 1.8 mi
Schools provided by the listing agent
- Elementary: Chiaramonte-HB
- Middle: Madison-HB
- High: Robinson-HB
Source: Stellar MLS. This data may not be complete. We recommend contacting the local school district to confirm school assignments for this home.
Get a cash offer in 3 minutes
Find out how much your home could sell for in as little as 3 minutes with a no-obligation cash offer.
Estimated market value
$759,200
Get a cash offer in 3 minutes
Find out how much your home could sell for in as little as 3 minutes with a no-obligation cash offer.
Estimated market value
$759,200
- Florida
- Hillsborough County
- Tampa
- 33611
- Gandy-Sun Bay South
- 3100 W PAUL AVENUE Unit 13
Nearby cities
Nearby neighborhoods
Nearby zip codes
Other Tampa Topics
