This is a STUNNING & IMMACULATE four-story townhouse with a rooftop jacuzzi and breathtaking Tampa Bay views, featuring an outdoor cooking area ideal for entertaining. The upgraded finishes include engineered hardwood flooring and stairs, quartz countertops throughout, contemporary stair railings, frameless shower enclosures, and upgraded tile in each bathroom. The home features surround sound, ring security system, water softner and custom Shade store window shades (electric window shade equipment kit is included in home). Each bedroom features its own en-suite bathroom with a guest bath located on the main living area. There is a spacious two-car garage with additional storage space. The first floor foyer showcases a guest suite with private bath and walk in shower. The second level showcases an open floorplan with family room, kitchen and dining areas. The gourmet kitchen features a gas range, soft close cabinets, and Quartz countertops with an island for kitchen stool dining if desired. The third floor includes the master suite with an en-suite bath, and walk-in California built-in closet. Additionally on the third floor, includes another bedroom with an en-suite tub/shower and a convenient separate laundry room. The townhome is just four blocks from beautiful Bayshore Boulevard, the world's longest continuous sidewalk connecting to Hyde Park Village, downtown, the convention center, Amalie Arena, restaurants and so much more. The townhome is minutes away from MacDill Airforce Base, TIA, Raymond James Stadium
Sold for $780,000
$780,000
3100 W PAUL AVENUE #12, TAMPA, FL 33611
3beds
2,291sqft
Townhouse
Built in 2019
1,205 Square Feet Lot
$805,300 Zestimate®
$340/sqft
$4,433 Estimated rent
Home value
$805,300
$749,000 - $862,000
$4,433/mo
Zestimate® history
Owner options
List your home for rent
$4,433/mo
Rent Zestimate®
Find your next renter with Zillow Rental Manager. Plus, with online applications, you can quickly screen prospective tenants – for free.
$4,433/mo
Rent Zestimate®
Refinance and save
$5,771/mo
Est. payment
Refinancing to a lower rate could help reduce your monthly payments and save thousands over the life of the loan.
$5,771/mo
Est. payment
Explore your selling options
Work with a Zillow partner agent
Leverage their expertise and Zillow's premium Showcase listings to get your home seen by more buyers.
Get startedList with your own agent
Get your home in front of millions of buyers by listing it on Zillow.
Learn how to do itSell it yourself
Take full control of how buyers see your home on Zillow by listing For Sale by Owner (FSBO).
List your homeWhat's special
Zillow last checked:
Listing updated:
Listed by:
Carmen DiGerlando 813-507-3549,
REAL ESTATE INVEST.& EXCHANGE 813-961-8715
Bought with:
Deana Cannella, 3194441
LOMBARDO TEAM REAL ESTATE LLC
Source: Stellar MLS,MLS#: T3532517 Originating MLS: Pinellas Suncoast
Originating MLS: Pinellas Suncoast
Facts & features
Interior
Bedrooms & bathrooms
- Bedrooms: 3
- Bathrooms: 4
- Full bathrooms: 3
- 1/2 bathrooms: 1
Primary bedroom
- Features: En Suite Bathroom, Walk-In Closet(s)
- Level: Third
- Dimensions: 15x20
Bedroom 1
- Features: En Suite Bathroom, Built-in Closet
- Level: First
- Dimensions: 11x10
Bedroom 2
- Features: En Suite Bathroom, Built-in Closet
- Level: Third
- Dimensions: 11x12
Bedroom 3
- Features: Built-in Closet
- Level: Third
Dining room
- Level: Second
Family room
- Level: Second
- Dimensions: 20x25
Kitchen
- Features: Pantry
- Level: Second
Kitchen
- Level: Second
Laundry
- Level: Third
Living room
- Level: Second
Heating
- Electric
Cooling
- Central Air
Appliances
- Included: Oven, Cooktop, Dishwasher, Disposal, Dryer, Microwave, Range, Range Hood, Refrigerator, Washer
- Laundry: Laundry Room
Features
- Eating Space In Kitchen, High Ceilings, Open Floorplan, Solid Surface Counters, Solid Wood Cabinets, Thermostat, Walk-In Closet(s)
- Flooring: Hardwood
- Windows: Shades, Window Treatments
- Has fireplace: No
Interior area
- Total structure area: 3,842
- Total interior livable area: 2,291 sqft
Property
Parking
- Total spaces: 2
- Parking features: Garage Door Opener, Garage Faces Rear, Guest
- Attached garage spaces: 2
- Details: Garage Dimensions: 20X20
Features
- Levels: Three Or More
- Stories: 3
- Patio & porch: Deck
- Exterior features: Balcony, Irrigation System, Lighting, Sidewalk
- Has spa: Yes
- Spa features: Above Ground
- Fencing: Wood
Lot
- Size: 1,205 Square Feet
Details
- Parcel number: A103018B4200000000014.0
- Zoning: PD
- Special conditions: None
Construction
Type & style
- Home type: Townhouse
- Property subtype: Townhouse
Materials
- Stucco
- Foundation: Slab
- Roof: Built-Up
Condition
- Completed
- New construction: No
- Year built: 2019
Utilities & green energy
- Sewer: Public Sewer
- Water: Public
- Utilities for property: BB/HS Internet Available, Sewer Connected
Community & HOA
Community
- Features: Buyer Approval Required, Deed Restrictions
- Pet fee: $0 monthly
- Subdivision: SOUTH MACDILL TWNHMS
HOA
- Has HOA: Yes
- Services included: Reserve Fund, Maintenance Grounds, Manager, Pest Control, Sewer, Trash, Water
- HOA fee: $373 monthly
- HOA name: Emily Shaw
- HOA phone: 813-515-0823
Location
- Region: Tampa
Financial & listing details
- Price per square foot: $340/sqft
- Annual tax amount: $6,796
- Date on market: 6/18/2024
- Cumulative days on market: 90 days
- Ownership: Condominium
- Total actual rent: 0
- Road surface type: Paved
Price history
| Date | Event | Price |
|---|---|---|
| 10/25/2024 | Sold | $780,000-1.9%$340/sqft |
Source:  Stellar MLS #T3532517 Report a problem Stellar MLS #T3532517 Report a problem | ||
| 9/17/2024 | Pending sale | $795,000$347/sqft |
Source: Stellar MLS #T3532517 Report a problem | ||
| 6/18/2024 | Listed for sale | $795,000+60.6%$347/sqft |
Source: Stellar MLS #T3532517 Report a problem | ||
| 11/20/2019 | Sold | $494,900$216/sqft |
Source: Stellar MLS #T3210758 Report a problem | ||
Public tax history
Tax history is unavailable.
Neighborhood: Gandy-Sun Bay South
Nearby homes
- $795,0003 bd4 ba2.4k sqft3100 W Paul Ave #8, Tampa, FL 33611Sold

- $795,0003 bd4 ba2.2k sqft3100 W Paul Ave UNIT 13, Tampa, FL 33611Sold

- $800,0003 bd4 ba2.4k sqft3100 W Paul Ave UNIT 16, Tampa, FL 33611Sold

- $775,0003 bd4 ba2.2k sqft3100 W Paul Ave UNIT 5, Tampa, FL 33611Sold
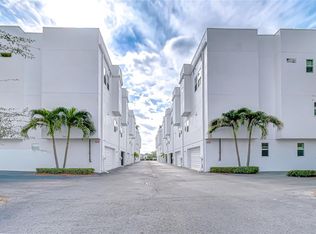
- $690,0003 bd4 ba2.2k sqft3100 W Paul Ave #14, Tampa, FL 33611Sold
- $775,0003 bd4 ba2.4k sqft3100 W Paul Ave UNIT 10, Tampa, FL 33611Sold
- $107,5204 bd2 ba3.1k sqft5013 S Macdill Ave #B, Tampa, FL 33611Off Market
- $769,2003 bd4 ba2.2k sqft5013 S Macdill Ave #3, Tampa, FL 33611Off Market
Nearby schools
GreatSchools rating
- 5/10Chiaramonte Elementary SchoolGrades: PK-5Distance: 0.8 mi
- 5/10Madison Middle SchoolGrades: 6-8Distance: 1.9 mi
- 6/10Robinson High SchoolGrades: 9-12Distance: 1.8 mi
Schools provided by the listing agent
- Elementary: Chiaramonte-HB
- Middle: Madison-HB
- High: Robinson-HB
Source: Stellar MLS. This data may not be complete. We recommend contacting the local school district to confirm school assignments for this home.
Get a cash offer in 3 minutes
Find out how much your home could sell for in as little as 3 minutes with a no-obligation cash offer.
Estimated market value
$805,300
Get a cash offer in 3 minutes
Find out how much your home could sell for in as little as 3 minutes with a no-obligation cash offer.
Estimated market value
$805,300
- Florida
- Hillsborough County
- Tampa
- 33611
- Gandy-Sun Bay South
- 3100 W PAUL AVENUE Unit 12
Nearby cities
Nearby neighborhoods
Nearby zip codes
Other Tampa Topics
