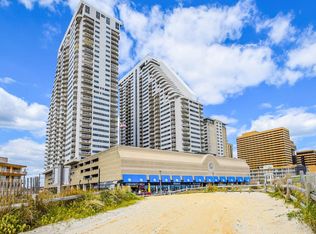
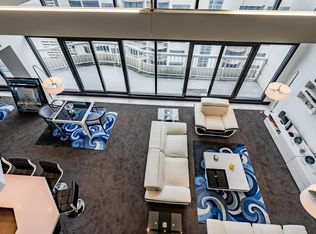
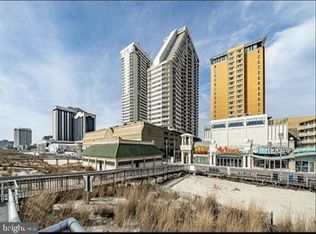
Ocean Club Penthouse!! This Tower 1 Top Floor residence spans across on 2 Levels. From the moment of entry into the Foyer, the views from the 34th floor will take your breath away. A 2 Story Living Area is the pièce de résistance of this condo with soaring floor to ceiling windows showcasing sky views of the Atlantic City Coastline and the Atlantic Ocean. Just off the Living Area is a formal Dining Area with beautiful crown molding and a stylish chandelier. This dining space ideally flows into the Chef's Kitchen. Custom Cabinetry complement the countertops and the Stainless Steel appliances which several are the luxury brand, Miele. The open layout of the Kitchen offers ample space to enjoy and entertain in the magnificent space. To complete the first level of the Penthouse there is a Den/Office accessible through French Doors detailed in glass along with a stunning Full Bathroom. A Staircase, with an artistic iron railing, leads to the second level. Once at the top, the views continue to overlook the spectacular beach and living space below. There is a comfortable lounge area at the top of the staircase to take in the enormity of the interior layout. The second level features double doors leading into the spacious Primary Suite with a Private Balcony, Custom Walk-In Closet and gorgeous En Suite Bathroom with double sinks and soaking tub. Additionally, there are 2 Guest Bedrooms with their own balconies as well. A very uniquely designed Guest Bathroom and another Custom Walk-In Closet, providing an organized storage option, are also on the 2nd floor. The unit also includes a Laundry Room on the 2nd level and a Utility Room on the 1st Level. This Penthouse is truly a spectacular property with unparallel views that are second to none in this location. Ocean Club as a whole offers additional amenities which include an Indoor Pool, Hot Tub & Sauna, Comfortable Common Areas, Game Room, Fitness Gym, Aerobics Room and Library as well as a Parking Garage. There are also Social Events throughout the Year!!
For sale
$1,325,750
3101 Boardwalk #3403-1, Atlantic City, NJ 08401
3beds
2,962sqft
:
Get pre-qualified$13,123/mo
Condominium
Built in ----
-- sqft lot
$-- Zestimate®
$448/sqft
$4,290/mo HOA
What's special
Indoor poolPrivate balconyBeautiful crown moldingHot tub and saunaStylish chandelierCustom walk-in closetAnother custom walk-in closet
- 55 days |
- 114 |
- 2 |
Zillow last checked:
Listing updated:
Listed by:
FREDRIC DIANTONIO 609-780-5355,
SHORE POINTS REALTY, LLC
Source: SJSRMLS,MLS#: 608743
Facts & features
Interior
Bedrooms & bathrooms
- Bedrooms: 3
- Bathrooms: 3
- Full bathrooms: 3
Heating
- Heat Pump
Features
- Pets Allowed
- Has fireplace: No
Interior area
- Total structure area: 2,962
- Total interior livable area: 2,962 sqft
Property
Parking
- Parking features: See Remarks
Features
- Levels: Two
- Patio & porch: Deck/Porch
- Pool features: Community
- Has spa: Yes
- Spa features: Whirlpool/Spa
- Has view: Yes
- View description: Water
- Has water view: Yes
- Water view: Water,Water View
- Waterfront features: Beach Block, Boardwalk Area
Details
- Additional structures: Tennis Court(s)
- Parcel number: 1.01
Construction
Type & style
- Home type: Condo
- Property subtype: Condominium
Condition
- New construction: No
Utilities & green energy
- Sewer: Public Sewer
- Water: Public
Community & HOA
Community
- Features: Clubhouse, Deck/Porch, Elevator, Pool, Sauna, Tennis Court(s), Whirlpool/Spa
- Subdivision: Ocean Club 1
HOA
- Amenities included: Clubhouse/Clubroom, Deck/Porch, Elevator, Pool, Sauna, Tennis Court, Whirlpool/Spa
- HOA fee: $4,290 monthly
Location
- Region: Atlantic City
Financial & listing details
- Price per square foot: $448/sqft
- Tax assessed value: $689,800
- Annual tax amount: $23,812
- Date on market: 6/10/2026
- Date available: 06/10/2026
Estimated market value
Not available
Estimated sales range
Not available
Not available
Price history
| Date | Event | Price |
|---|---|---|
| 6/10/2026 | Listed for sale | $1,325,750-1.8%$448/sqft |
Source:  SJSRMLS #608743 Report a problem SJSRMLS #608743 Report a problem | ||
| 4/1/2026 | Listing removed | $1,349,888$456/sqft |
Source: SJSRMLS #594196 Report a problem | ||
| 7/16/2025 | Price change | $1,349,888-9.9%$456/sqft |
Source: SJSRMLS #594196 Report a problem | ||
| 3/15/2025 | Listed for sale | $1,499,000+69.9%$506/sqft |
Source: SJSRMLS #594196 Report a problem | ||
| 4/8/2008 | Sold | $882,500$298/sqft |
Source: Public Record Report a problem | ||
Public tax history
| Year | Property taxes | Tax assessment |
|---|---|---|
| 2025 | $23,812 | $689,800 |
| 2024 | $23,812 -3.2% | $689,800 |
| 2023 | $24,591 -8.6% | $689,800 |
| 2022 | $26,909 -0.8% | $689,800 |
| 2021 | $27,137 -2.7% | $689,800 |
| 2020 | $27,888 +337.2% | $689,800 -1.5% |
| 2019 | $6,379 | $700,000 |
| 2018 | $6,379 -76.4% | $700,000 |
| 2017 | $27,020 +4.6% | $700,000 |
| 2016 | $25,836 | $700,000 |
Find assessor info on the county website
Monthly payment
Est. payment
Payment breakdown
Explore the cost of this home by adjusting the details. Changes won't be saved.Climate risks
Neighborhood: 08401
Nearby schools
GreatSchools rating
- 6/10Sovereign Ave SchoolGrades: PK-8Distance: 0.3 mi
- 1/10Atlantic City High SchoolGrades: 9-12Distance: 1.9 mi
- $147,500-- bd1 ba-- sqft3101 Boardwalk APT 1007, Atlantic City, NJ 08401Sold
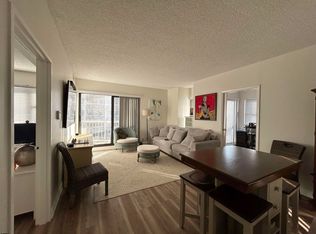
- $177,5002 bd2 ba978 sqft3101 Boardwalk #1204-1, Atlantic City, NJ 08401Sold
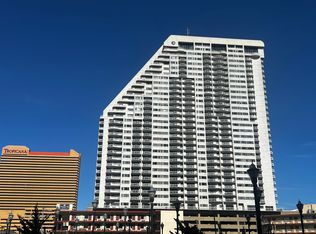
- $159,000-- bd1 ba623 sqft3101 Boardwalk #1211-1, Atlantic City, NJ 08401For Sale
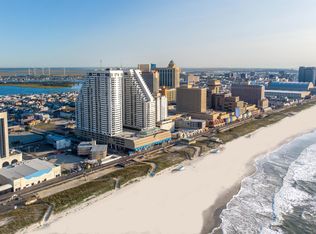
- $180,0001 bd2 ba978 sqft3101 Boardwalk #1404-1, Atlantic City, NJ 08401Pending
- $230,0001 bd2 ba-- sqft3101 Boardwalk #1511-2, Atlantic City, NJ 08401Sold
- $250,0002 bd2 ba1k sqft3101 Boardwalk #1601-1, Atlantic City, NJ 08401Sold
- $1,9501 bd1 ba-- sqft3101 Boardwalk #1603A-1, Atlantic City, NJ 08401For Rent
- $132,0001 bd2 ba-- sqft3101 Boardwalk #1705-1, Atlantic City, NJ 08401Sold
- $569,0003 bd3 ba1.9k sqft3101 Boardwalk #1715-1, Atlantic City, NJ 08401For Sale
A local agent can set up tours, give advice and negotiate with sellers.
Similar homes
- $1,695,0003 bd3 ba3.4k sqftOcean Club 2, Atlantic City, NJ 08401For Sale
 MLS ID #603539, Terese Brittingham, KELLER WILLIAMS REALTY GRP. AC. SJSRMLS
 - $1,695,0003 bd3 ba3.4k sqft3101 Boardwalk #3402-2, Atlantic City, NJ 08401For Sale
 MLS ID #NJAC2023252, Carol Huff, Keller Williams Realty Group AC. Bright MLS
 - $1,199,0006 bd4 ba4k sqft43 N Laclede Pl, Atlantic City, NJ 08401For Sale
 MLS ID #609941, ANGELA DESCH, Keller Williams Realty Jersey Shore - Margate. SJSRMLS
 - $1,250,0003 bd2 ba1.5k sqftRegency Towers, Ventnor City, NJ 08406For Sale
 MLS ID #610184, GARRETT TURNBULL, LPT Realty. SJSRMLS
 - $1,250,0005 bd4 ba2.7k sqft412 N Surrey Ave, Ventnor, NJ 08406For SaleMLS ID #610406, Christina Waters, BALSLEY/LOSCO. SJSRMLS
- $725,0003 bd3 ba1.8k sqft105 Sunrise Ave, Atlantic City, NJ 08401For SaleMLS ID #NJAC2025926, Margeaux Kivlin, Marketplace Realty. Bright MLS
- $1,199,0005 bd5 ba2.7k sqft555 N Maryland Avenue, Atlantic City, NJ 08400For Sale
 MLS ID #22522640, Wendy Machado, Weichert Realtors-Forked River. MoreMLS
 - $1,390,0004 bd3 ba2.4k sqft616 N Douglas Ave, Margate, NJ 08402For SaleMLS ID #610219, MICHELE ZELIG, PLATINUM REAL ESTATE. SJSRMLS
- $674,9993 bd3 ba1.6k sqft42 S Dover Ave, Atlantic City, NJ 08401For SaleMLS ID #NJAC2025442, Mark McKenna, EXP Realty, LLC. Bright MLS
- $699,0005 bd3 ba2.2k sqft60 N Harrisburg Ave, Atlantic City, NJ 08401For SaleMLS ID #608614, SHAUKAT AZAD, FARLEY and FERRY REALTY, INC. SJSRMLS
- $1,165,0002 bd3 ba1.8k sqft5000 Boardwalk, Ventnor City, NJ 08406For SaleMLS ID #609527, JACQUELINE SILVA-STEUER, OCF REALTY, LLC. SJSRMLS
- $679,9005 bd4 ba2.1k sqft13 N New Hampshire Ave, Atlantic City, NJ 08401For Sale By Owner
- $1,425,0004 bd4 ba2.8k sqft231 10th St S, Brigantine, NJ 08203For SaleMLS ID #610517, ALAN WEIDNER, WEICHERT REALTORS BRIGANTINE REALTY. SJSRMLS
- $739,0005 bd4 ba3.1k sqft2070 W Riverside Dr, Atlantic City, NJ 08401For SaleMLS ID #608651, MARK SEUBERT, Soleil Sotheby's International Realty-B. SJSRMLS
- $849,0005 bd3 ba3.6k sqft2140 W Riverside Dr, Atlantic City, NJ 08401For SaleMLS ID #603877, Roni Shaharabany, Madison Realty NJ Firm LLC. SJSRMLS
- $1,195,0004 bd3 ba2.3k sqft217 N Argyle Ave, Margate, NJ 08402For SaleMLS ID #609380, ASHLEY FRANCHINI, Soleil Sotheby's International Realty - A. SJSRMLS
- $1,299,0003 bd4 ba1.6k sqftCastle Bay, Brigantine, NJ 08203For SaleMLS ID #609054, COLLEEN BELL, KELLER WILLIAMS REALTY ATLANTIC SHORE-BRIGANTINE. SJSRMLS
- $929,0004 bd3 ba3.6k sqft822 E Harlequin Dr, Absecon, NJ 08205For SaleMLS ID #NJAC2025900, Kameesha Saunders, BHHS Fox & Roach - Robbinsville. Bright MLS
- $1,450,0005 bd4 ba2.2k sqft119 S Little Rock Ave, Ventnor, NJ 08406For SaleMLS ID #605303, PAULA HARTMAN, BHHS FOX and ROACH-Margate. SJSRMLS
- $1,199,0003 bd3 ba1.6k sqft9704 Pacific Ave, Margate City, NJ 08402For SaleMLS ID #609590, DANA HARTMAN, BHHS FOX and ROACH-Margate II. SJSRMLS
