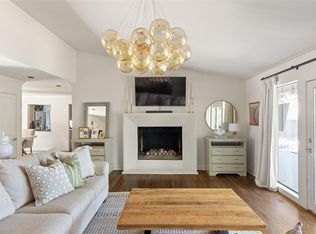
Nestled within the esteemed Fountaingate Community, Villa #59 epitomizes contemporary elegance and functional design. The open floor plan of this remarkable residence invites seamless flow between the living room, bar area, and family room, accentuated by soaring ceilings that create an expansive ambiance. An abundance of natural light bathes the interiors, enhancing the sense of space and serenity.
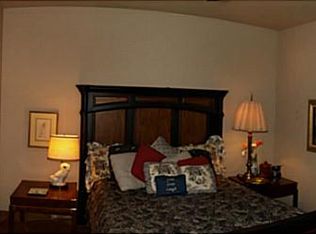
On the first floor, a formal dining room transitions effortlessly into a designer kitchen, ideal for both intimate family meals and grand entertaining. The convenience of a guest bedroom and bath on this level further enhances the villa’s practicality. Ascending to the second floor, one is greeted by a sprawling master suite, complete with a cozy sitting area, two generously sized walk-in closets, and a luxurious bath. Additionally, a versatile bonus room offers the potential for an office, nursery, or exercise space, adapting to the needs of its residents.
Fountaingate is renowned for its secure and meticulously maintained environment, providing residents with a wealth of amenities, including a sparkling pool with a cabana, a tennis court, and serene views of a waterfall and Koi Pond. The community boasts twice-weekly garbage collection and a manned gate M - F 8:00 AM to 6:00 PM for added peace of mind, making it the perfect haven for those considering downsizing.
For sale
$555,000
3101 Castlerock Rd Unit 59, Oklahoma City, OK 73120
2beds
3,399sqft
Single Family Residence
Built in 1979
5,431 Square Feet Lot
$531,800 Zestimate®
$163/sqft
$335/mo HOA
What's special
Tennis courtOpen floor planFormal dining roomSprawling master suiteVersatile bonus roomDesigner kitchen
- 27 days
- 762
- 13
Zillow last checked:
Listing updated:
Listed by:
Charlotte Chesrow 405-623-3976,
Chesrow Brown Realty Inc
Source: MLSOK/OKCMAR as distributed by MLS GRID,MLS#: 1244748
Facts & features
Interior
Bedrooms & bathrooms
- Bedrooms: 2
- Bathrooms: 3
- Full bathrooms: 2
- 1/2 bathrooms: 1
Heating
- Has Heating (Unspecified Type)
Cooling
- Has cooling: Yes
Appliances
- Included: Dishwasher, Disposal, Water Heater
Features
- Flooring: Combination, Carpet, Tile, Wood
- Number of fireplaces: 1
- Fireplace features: Masonry
Interior area
- Total structure area: 3,399
- Total interior livable area: 3,399 sqft
Property
Parking
- Total spaces: 2
- Parking features: Garage
- Garage spaces: 2
Features
- Levels: One and One Half
- Stories: 1.5
Lot
- Size: 5,431 Square Feet
- Features: Corner Lot
Details
- Parcel number: 3101NONECastlerock5973120
- Special conditions: None
Construction
Type & style
- Home type: SingleFamily
- Architectural style: Contemporary
- Property subtype: Single Family Residence
- Attached to another structure: Yes
Materials
- Brick & Frame
- Foundation: Slab
- Roof: Slate
Condition
- Year built: 1979
Community & HOA
HOA
- Has HOA: Yes
- Services included: Trash, Gated Entry, Common Area Maintenance, Pool, Recreation Facility
- HOA fee: $4,024 annually
Location
- Region: Oklahoma City
Financial & listing details
- Price per square foot: $163/sqft
- Tax assessed value: $219,000
- Annual tax amount: $2,778
- Date on market: 8/19/2026
Estimated market value
$531,800
$505,000 - $558,000
$2,303/mo
Price history
| Date | Event | Price |
|---|---|---|
| 8/19/2026 | Listed for sale | $555,000+164.3%$163/sqft |
Source:  MLSOK/OKCMAR as distributed by MLS GRID #1244748 Report a problem MLSOK/OKCMAR as distributed by MLS GRID #1244748 Report a problem | ||
| 11/3/2017 | Sold | $210,000-15.7%$62/sqft |
Source: MLSOK/OKCMAR as distributed by MLS GRID #785285 Report a problem | ||
| 6/27/2017 | Listed for sale | $249,000+83.1%$73/sqft |
Source: Metro First Realty #779718 Report a problem | ||
| 11/17/1997 | Sold | $136,000$40/sqft |
Source: Public Record Report a problem | ||
Public tax history
| Year | Property taxes | Tax assessment |
|---|---|---|
| 2025 | $2,778 +0.3% | $24,090 |
| 2024 | $2,770 +0.8% | $24,090 |
| 2023 | $2,748 -0.9% | $24,090 |
| 2022 | $2,773 +1% | $24,090 |
| 2021 | $2,745 -1.5% | $24,090 |
| 2020 | $2,786 +28.6% | $24,090 |
| 2019 | $2,166 | $24,090 |
| 2018 | $2,166 -21.5% | $24,090 +1.4% |
| 2017 | $2,761 | $23,754 +3% |
| 2016 | $2,761 +3.7% | $23,063 +3% |
| 2015 | $2,662 +6.1% | $22,391 +3% |
| 2014 | $2,510 | $21,739 +3% |
| 2013 | -- | $21,106 -11.9% |
| 2012 | -- | $23,967 -6.4% |
| 2011 | -- | $25,605 -0.6% |
| 2010 | -- | $25,764 -3.4% |
| 2009 | -- | $26,679 +4% |
| 2008 | -- | $25,641 -2% |
| 2007 | -- | $26,164 +4.5% |
| 2006 | -- | $25,029 +5% |
| 2005 | -- | $23,837 -88.5% |
| 2004 | $2,602 | $206,390 +809.2% |
| 2003 | -- | $22,701 +8.1% |
| 2002 | -- | $21,007 |
| 2001 | -- | $21,007 +12.5% |
| 2000 | -- | $18,678 0% |
| 1999 | -- | $18,680 |
Find assessor info on the county website
Monthly payment
Est. payment
Payment breakdown
Explore the cost of this home by adjusting the details. Changes won't be saved.Climate risks
Neighborhood: 73120
Nearby schools
Schools provided by the listing agent
- Elementary: Angie Debo ES
- Middle: Summit MS
- High: Santa Fe HS
Source: MLSOK/OKCMAR as distributed by MLS GRID. This data may not be complete. We recommend contacting the local school district to confirm school assignments for this home.
- $511,9004 bd3 ba4.4k sqft3101 Castlerock Road , #67, Oklahoma City, OK 73120Off Market
- $640,0006 bd2 ba3.2k sqft3101 Castlerock Rd UNIT 11, Oklahoma City, OK 73120Sold
- $323,6003 bd2 ba2.9k sqft3101 Castlerock Rd UNIT 15, Oklahoma City, OK 73120Off Market
- $432,6003 bd3 ba2.5k sqft3101 Castlerock Rd UNIT 18, Oklahoma City, OK 73120Off Market
Similar homes
- $599,0003 bd2 ba3.1k sqft2940 Browne Stone Rd, Oklahoma City, OK 73120For Sale
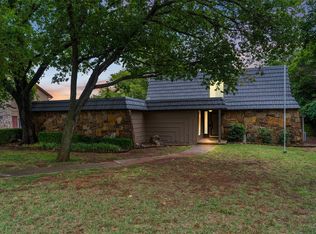 MLS ID #1243221, Tammy Ryan, McGraw REALTORS (BO). MLSOK/OKCMAR as distributed by MLS GRID
 - $589,9003 bd2 ba2.6k sqft3416 Partridge Rd, Oklahoma City, OK 73120For Sale
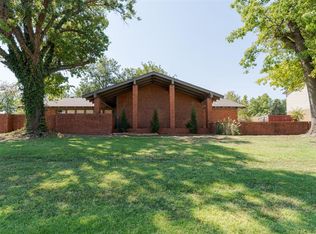 MLS ID #1245010, Julie Donley, Metro Mark Realtors. MLSOK/OKCMAR as distributed by MLS GRID
 - $515,0003 bd3 ba3.1k sqft3600 Chestnut Ridge Rd, Oklahoma City, OK 73120For Sale
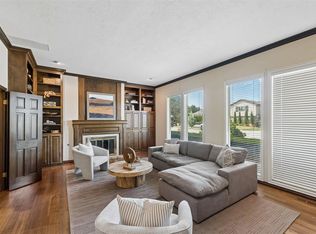 MLS ID #1237084, Leah Strickland, Leah and Whitney LLC. MLSOK/OKCMAR as distributed by MLS GRID
 - $495,0003 bd2 ba2k sqft11028 Maple Grv, Oklahoma City, OK 73120For Sale
 MLS ID #1248495, Carter Still, Cherrywood. MLSOK/OKCMAR as distributed by MLS GRID
