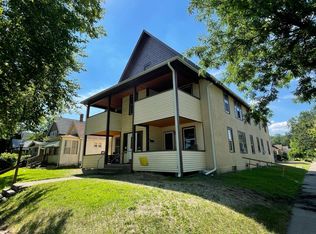
Spacious fourplex in the Seward neighborhood! This massive fourplex has a true 3 bed and 1 bath each unit going from front to back! Both main level units have their own separate front & back entry. Each unit has their own front porch/balcony. Upper units share the back balcony. All units have the same floor plan and mirror each other. Each unit has access to control their own heat! It's how the boiler system was set up. Updates such as paint and some newer appliances installed to units through new ownership . Tons of parking in the back that can fit at least 8 cars. Coin-op washer, and free newer dryer to replace previous coin-op. Tenants are on year long leases and have renewed. All 4 units have 3 bedrooms and 1 full bathroom each! 3 storage units in the basement along with a huge owners storage unit. All units are fully leased!
Active
Price cut: $20K (7/23)
$875,000
3101 E 24th St, Minneapolis, MN 55406
12beds
4baths
4,464sqft
Fourplex
Built in 1905
-- sqft lot
$850,500 Zestimate®
$196/sqft
$-- HOA
What's special
- 111 days
- 155
- 10
Zillow last checked:
Listing updated:
Listed by:
Malee Vang 651-332-4569,
Engel & Volkers Minneapolis
Source: NorthstarMLS as distributed by MLS GRID,MLS#: 7096745
Facts & features
Interior
Bedrooms & bathrooms
- Bedrooms: 12
- Bathrooms: 4
Heating
- Boiler
Appliances
- Laundry: In Basement, Coin-op Laundry Owned
Features
- Basement: Block,Full,Unfinished
Interior area
- Total structure area: 6,696
- Total interior livable area: 4,464 sqft
- Finished area above ground: 4,464
- Finished area below ground: 0
Property
Parking
- Parking features: Assigned, Gravel, Parking Lot
Accessibility
- Accessibility features: None
Features
- Levels: Two
- Patio & porch: Covered, Front Porch
- Fencing: None
Lot
- Size: 5,227 Square Feet
- Dimensions: 40 x 134
- Features: Corner Lot
Details
- Foundation area: 2232
- Parcel number: 3102923230037
- Zoning description: Residential-Multi-Family
Construction
Type & style
- Home type: MultiFamily
- Property subtype: Fourplex
Materials
- Concrete
- Roof: Asphalt
Condition
- New construction: No
- Year built: 1905
Utilities & green energy
- Electric: Circuit Breakers
- Gas: Natural Gas
- Sewer: City Sewer/Connected
- Water: City Water/Connected
Community & HOA
Community
- Subdivision: Rgt Falls City Addn-Blks E-F-G-H-T &U
HOA
- Amenities included: Coin-op Laundry Owned, Patio
Location
- Region: Minneapolis
Financial & listing details
- Price per square foot: $196/sqft
- Tax assessed value: $617,000
- Annual tax amount: $12,457
- Date on market: 6/25/2026
- Tenant pays: Electricity, Gas, Heat
Estimated market value
$850,500
$808,000 - $893,000
$2,055/mo
Price history
| Date | Event | Price |
|---|---|---|
| 7/23/2026 | Price change | $875,000-2.2%$196/sqft |
Source:  NorthstarMLS as distributed by MLS GRID #7096745 Report a problem NorthstarMLS as distributed by MLS GRID #7096745 Report a problem | ||
| 6/29/2026 | Listed for sale | $895,000-4.8%$200/sqft |
Source: NorthstarMLS as distributed by MLS GRID #7096745 Report a problem | ||
| 4/6/2025 | Listing removed | $1,670 |
Source:  Engel & Volkers Report a problem Engel & Volkers Report a problem | ||
| 3/26/2025 | Price change | $1,670-0.3% |
Source: Engel & Volkers Report a problem | ||
| 3/16/2025 | Listed for rent | $1,675 |
Source: Engel & Volkers Report a problem | ||
| 7/1/2024 | Listing removed | $940,000$211/sqft |
Source: NorthstarMLS as distributed by MLS GRID #6548913 Report a problem | ||
| 6/7/2024 | Listed for sale | $940,000+34.3%$211/sqft |
Source: NorthstarMLS as distributed by MLS GRID #6548913 Report a problem | ||
| 9/24/2021 | Sold | $700,000+337.5%$157/sqft |
Source: Public Record Report a problem | ||
| 3/12/1998 | Sold | $160,000$36/sqft |
Source: Public Record Report a problem | ||
| 8/19/1997 | Sold | $160,000$36/sqft |
Source: Public Record Report a problem | ||
Public tax history
| Year | Property taxes | Tax assessment |
|---|---|---|
| 2026 | $12,060 -3.2% | $617,000 -2.8% |
| 2025 | $12,457 +19.6% | $635,000 -7% |
| 2024 | $10,414 -3.6% | $683,000 +4.9% |
| 2023 | $10,804 -3.3% | $651,000 -3% |
| 2022 | $11,174 -1% | $671,000 -5% |
| 2021 | $11,282 +6.9% | $706,000 +216.5% |
| 2020 | $10,558 -6.4% | $223,100 +15% |
| 2019 | $11,282 +6.9% | $194,000 +18% |
| 2018 | $10,558 +26.3% | $164,400 -62.4% |
| 2017 | $8,359 +9.9% | $437,000 +15% |
| 2016 | $7,604 +12.1% | $380,000 +19.7% |
| 2015 | $6,781 +15.2% | $317,500 |
| 2014 | $5,887 -4.2% | $317,500 |
| 2013 | $6,142 -8.4% | $317,500 -9.9% |
| 2012 | $6,706 -13.1% | $352,500 -5% |
| 2011 | $7,719 +16.2% | $371,000 -5% |
| 2010 | $6,641 +1.4% | $390,500 |
| 2009 | $6,549 +8.8% | $390,500 +2.4% |
| 2006 | $6,021 -5.3% | $381,500 |
| 2005 | $6,359 -8.9% | $381,500 |
| 2004 | $6,979 +3.4% | $381,500 +17.4% |
| 2002 | $6,747 -50.6% | $325,000 |
| 2001 | $13,657 | -- |
Find assessor info on the county website
Monthly payment
Est. payment
Payment breakdown
Explore the cost of this home by adjusting the details. Changes won't be saved.Climate risks
Neighborhood: Seward


Similar homes
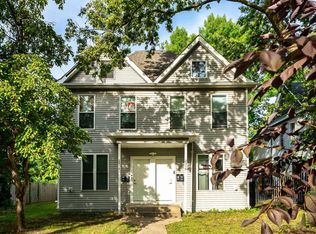
- $799,90010 bd4 ba4.3k sqft2316 25th Ave S, Minneapolis, MN 55406For Sale
 MLS ID #7144916, Jason J Reed, RE/MAX Results. NorthstarMLS as distributed by MLS GRID
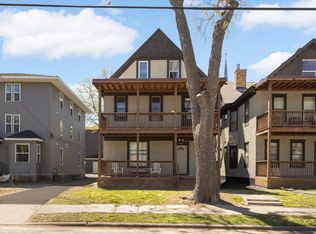
 - $949,90011 bd5 ba3.2k sqft810 6th St SE, Minneapolis, MN 55414For Sale
 MLS ID #7068805, Marissa Winegarden, eXp Realty. NorthstarMLS as distributed by MLS GRID
 - $849,9009 bd6 ba5.1k sqft3412 Humboldt Ave S, Minneapolis, MN 55408For Sale
 MLS ID #7106694, Thomas B Meckey, MOVE. NorthstarMLS as distributed by MLS GRID
 - $825,00010 bd8 ba4.9k sqft3514 Grand Ave S, Minneapolis, MN 55408For Sale
 MLS ID #7079275, Shelbie Cox, Real Broker, LLC. NorthstarMLS as distributed by MLS GRID
 - $725,00012 bd4 ba4.6k sqft3500 1st Ave S, Minneapolis, MN 55408For SaleMLS ID #7075302, David H Berglund, Summit Realty LLC. NorthstarMLS as distributed by MLS GRID
- $799,00012 bd4 ba4k sqft2500 Como Ave SE, Minneapolis, MN 55414For SaleMLS ID #7106259, Su-Jingjing Brown, National Realty Guild. NorthstarMLS as distributed by MLS GRID
- $700,00011 bd4 ba3.6k sqft812 7th St SE, Minneapolis, MN 55414For SaleMLS ID #7099371, Viet Le, eXp Realty. NorthstarMLS as distributed by MLS GRID
- $634,00012 bd6 ba5.5k sqft2121 13th Ave S, Minneapolis, MN 55404For SaleMLS ID #7105569, Michael Weber, RE/MAX Results. NorthstarMLS as distributed by MLS GRID
- $900,0009 bd6 ba5.4k sqft1911 E 32nd St, Minneapolis, MN 55407New ConstructionMLS ID #7103611, Khalid Mansour, Real Estate Corners, Inc. NorthstarMLS as distributed by MLS GRID
- $530,0009 bd3 ba3.6k sqft3154 15th Ave S, Minneapolis, MN 55407For SaleMLS ID #7151057, Irina Safonov, Karina Realty. NorthstarMLS as distributed by MLS GRID
- $900,0009 bd6 ba5.4k sqft5424 32nd Ave S, Minneapolis, MN 55417New ConstructionMLS ID #7103604, Khalid Mansour, Real Estate Corners, Inc. NorthstarMLS as distributed by MLS GRID
- $599,00010 bd4 ba3.8k sqft3012 Bryant Ave S, Minneapolis, MN 55408For SaleMLS ID #6716701, Nathan Schammel, MRG Realty Partners, LLC. NorthstarMLS as distributed by MLS GRID
- $550,00012 bd4 ba3.8k sqft2621 2nd Ave S, Minneapolis, MN 55408For SaleMLS ID #7052878, Lori P Schneck, Coldwell Banker Realty. NorthstarMLS as distributed by MLS GRID
- $585,00012 bd4 ba4.1k sqft1016 Newton Ave N, Minneapolis, MN 55411For SaleMLS ID #7135334, Todd and April Ginsberg, RE/MAX Results. NorthstarMLS as distributed by MLS GRID
- $1,149,00015 bd12 ba5.5k sqft2109 Aldrich Ave S, Minneapolis, MN 55405For SaleMLS ID #7153631, Laurie M Allen, Coldwell Banker Realty - Lakes. NorthstarMLS as distributed by MLS GRID
- $1,095,0009 bd4 ba4.5k sqft3942 Sheridan Ave S, Minneapolis, MN 55410For SaleMLS ID #7141605, Brenda I. Braget, BB Realty, LLC. NorthstarMLS as distributed by MLS GRID
- $625,0009 bd6 ba4.8k sqft4565 Toledo Ave N, Robbinsdale, MN 55422For SaleMLS ID #7156774, Benjamin S Hoffman, eHouse Realty, Inc. NorthstarMLS as distributed by MLS GRID
- $579,00010 bd4 ba4.1k sqft733 Bradley St, Saint Paul, MN 55130For SaleMLS ID #7149710, Shawn M Strathe, Elevate Your Home LLC. NorthstarMLS as distributed by MLS GRID
- $650,00012 bd4 ba3.7k sqft758 Reaney Ave, Saint Paul, MN 55106For SaleMLS ID #7033997, Yana Lin, LPT Realty, LLC. NorthstarMLS as distributed by MLS GRID
