****2 Large PARKING SPACES convey 2 more MAY BE PURCHASED. LOOK NO MORE! RARE 3 BEDROOM 2 BATH corner of building! 3RD ROOM HAS NO WINDOW which makes it a den. See floor plan in pictures. FLOOR TO CEILING WINDOWS WITH GREAT VIEWS OF tops of MONUMENTS, POOL, trees and Courtyard! COME HOME TO YOUR 24-HOUR FRONT DESK with onsite full Management and staff. High-end well-maintained Building that has been completely updated. This HUGE Cornier unit has ALL the upgrades. Designer floor to ceiling Blinds- New HARDWOODS THROUGH OUT all rooms-All new HIGH-END BATHS with extra thick glass spa shower-Oversized Stainless Refrigerator with computer front-New convention OVEN-DISHWASHER- Stainless steel quiet Garbage Disposal. Floor to ceiling mirrored closet doors-Custom Paint-FULL SIZE WASHER & DRYER front load behind Slider designer door. North Hampton is a full size Luxury Building with Billiard Room lounge-Party Room-Cafe-24 hour full Fitness! Owner Michael Bosley Realtor in VA.
Sold for $549,900
$549,900
3101 Hampton Dr #912, Alexandria, VA 22302
3beds
1,300sqft
Condominium
Built in 2004
-- sqft lot
$556,000 Zestimate®
$423/sqft
$3,308 Estimated rent
Home value
$556,000
$517,000 - $595,000
$3,308/mo
Zestimate® history
Owner options
List your home for rent
$3,308/mo
Rent Zestimate®
Find your next renter with Zillow Rental Manager. Plus, with online applications, you can quickly screen prospective tenants – for free.
$3,308/mo
Rent Zestimate®
Refinance and save
$3,374/mo
Est. payment
Refinancing to a lower rate could help reduce your monthly payments and save thousands over the life of the loan.
$3,374/mo
Est. payment
Explore your selling options
Work with a Zillow partner agent
Leverage their expertise and Zillow's premium Showcase listings to get your home seen by more buyers.
Get startedList with your own agent
Get your home in front of millions of buyers by listing it on Zillow.
Learn how to do itSell it yourself
Take full control of how buyers see your home on Zillow by listing For Sale by Owner (FSBO).
List your homeWhat's special
High-end bathsParty roomCorner of buildingBilliard room loungeNew convention ovenNew hardwoodsOversized stainless refrigerator
Zillow last checked:
Listing updated:
Listed by:
Michael Bosley 703-801-1898,
Samson Properties
Bought with:
John Lytle, SP40001339
Pearson Smith Realty, LLC
Source: Bright MLS,MLS#: VAAX2042876
Facts & features
Interior
Bedrooms & bathrooms
- Bedrooms: 3
- Bathrooms: 2
- Full bathrooms: 2
- Main level bathrooms: 2
- Main level bedrooms: 3
Basement
- Area: 0
Heating
- Forced Air, Electric
Cooling
- Central Air, Electric
Appliances
- Included: Microwave, Built-In Range, Dishwasher, Disposal, Dryer, Energy Efficient Appliances, ENERGY STAR Qualified Washer, ENERGY STAR Qualified Dishwasher, ENERGY STAR Qualified Freezer, ENERGY STAR Qualified Refrigerator, Exhaust Fan, Ice Maker, Instant Hot Water, Self Cleaning Oven, Oven/Range - Electric, Stainless Steel Appliance(s), Washer, Tankless Water Heater, Gas Water Heater
- Laundry: In Unit
Features
- Dining Area, Open Floorplan
- Flooring: Hardwood
- Doors: Six Panel
- Windows: Low Emissivity Windows, Double Pane Windows, ENERGY STAR Qualified Windows, Screens, Sliding
- Has basement: No
- Number of fireplaces: 1
- Fireplace features: Corner, Gas/Propane
Interior area
- Total structure area: 1,300
- Total interior livable area: 1,300 sqft
- Finished area above ground: 1,300
Property
Parking
- Total spaces: 4
- Parking features: Garage Door Opener, Assigned, Lighted, Parking Space Conveys, Private, Secured, Garage
- Garage spaces: 4
- Details: Assigned Parking, Assigned Space #: 168-169-104
Accessibility
- Accessibility features: Accessible Doors
Features
- Levels: One
- Stories: 1
- Exterior features: Barbecue, Lawn Sprinkler
- Has private pool: Yes
- Pool features: Filtered, Concrete, Fenced, Heated, In Ground, Salt Water, Lap, Private
- Has view: Yes
- View description: Garden
Lot
- Features: Downtown
Details
- Additional structures: Above Grade, Below Grade
- Parcel number: 50701990
- Zoning: CRMU/H
- Special conditions: Standard
Construction
Type & style
- Home type: Condo
- Architectural style: Contemporary
- Property subtype: Condominium
- Attached to another structure: Yes
Materials
- Brick
Condition
- Excellent
- New construction: No
- Year built: 2004
Utilities & green energy
- Electric: 110 Volts, 120/240V
- Sewer: Public Sewer, Public Septic
- Water: Public
- Utilities for property: Cable Connected, Electricity Available, Multiple Phone Lines, Natural Gas Available, Phone Available, Sewer Available, Water Available, Cable, DSL
Community & HOA
Community
- Condo and coop fee: $1,021 monthly
- Subdivision: Northampton Place
HOA
- Has HOA: No
- Amenities included: Elevator(s), Fitness Center, Common Grounds, Pool
- Services included: Water
Location
- Region: Alexandria
Financial & listing details
- Price per square foot: $423/sqft
- Tax assessed value: $415,000
- Annual tax amount: $4,710
- Date on market: 3/18/2025
- Listing agreement: Exclusive Right To Sell
- Listing terms: Bank Portfolio,Cash,Conventional,FHA,VA Loan
- Ownership: Condominium
Price history
| Date | Event | Price |
|---|---|---|
| 9/2/2025 | Sold | $549,900+0.2%$423/sqft |
Source:  Bright MLS #VAAX2042876 Report a problem Bright MLS #VAAX2042876 Report a problem | ||
| 8/20/2025 | Listed for sale | $549,000$422/sqft |
Source:  WMLS #BMTVAAX2042876 Report a problem WMLS #BMTVAAX2042876 Report a problem | ||
| 8/2/2025 | Contingent | $549,000+1.9%$422/sqft |
Source: Bright MLS #VAAX2042876 Report a problem | ||
| 4/5/2025 | Price change | $539,000+2.7%$415/sqft |
Source: Bright MLS #VAAX2042876 Report a problem | ||
| 3/18/2025 | Listed for sale | $525,000$404/sqft |
Source: Bright MLS #VAAX2042876 Report a problem | ||
Public tax history
Tax history is unavailable.
Neighborhood: Alexandria West
Nearby homes
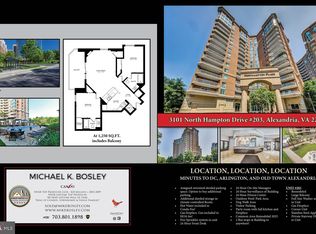
- $399,9002 bd2 ba1.2k sqft3101 N Hampton Dr APT 203, Alexandria, VA 22302Sold
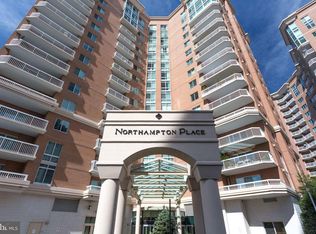
- $415,0002 bd2 ba1k sqft3101 N Hampton Dr APT 403, Alexandria, VA 22302Sold
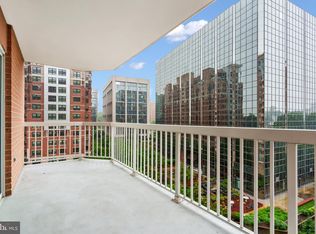
- $410,0002 bd2 ba1k sqft3101 N Hampton Dr APT 818, Alexandria, VA 22302Sold
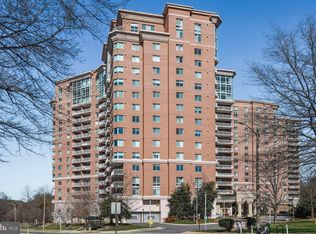
- $288,0001 bd1 ba703 sqft3101 N Hampton Dr APT 1416, Alexandria, VA 22302Sold
- $3,0002 bd2 ba1k sqft3101 N Hampton Dr APT 1614, Alexandria, VA 22302For Rent
- $300,0001 bd1 ba694 sqft3101 N Hampton Dr APT 413, Alexandria, VA 22302For Sale
- $345,0001 bd1 ba873 sqft3101 N Hampton Dr APT 1607, Alexandria, VA 22302Sold
- $410,0002 bd2 ba1.1k sqft3101 N Hampton Dr APT 212, Alexandria, VA 22302Sold
- $310,0001 bd1 ba715 sqft3101 N Hampton Dr APT 409, Alexandria, VA 22302For Sale
Nearby schools
GreatSchools rating
- 2/10John Adams Elementary SchoolGrades: PK-5Distance: 1.1 mi
- NAT. C. Williams High School Minnie Howard CampusGrades: 9Distance: 0.9 mi
- 2/10Alexandria City High SchoolGrades: 9-12Distance: 1.4 mi
Schools provided by the listing agent
- District: Alexandria City Public Schools
Source: Bright MLS. This data may not be complete. We recommend contacting the local school district to confirm school assignments for this home.
Get a cash offer in 3 minutes
Find out how much your home could sell for in as little as 3 minutes with a no-obligation cash offer.
Estimated market value
$556,000
Get a cash offer in 3 minutes
Find out how much your home could sell for in as little as 3 minutes with a no-obligation cash offer.
Estimated market value
$556,000
- Virginia
- Alexandria City
- Alexandria
- 22302
- Alexandria West
- 3101 Hampton Dr Unit 912
Nearby cities
Nearby neighborhoods
Nearby zip codes
Other Alexandria Topics
