Discover this exquisite, updated condominium, radiating with vibrant energy and shining with seamlessly recessed LED light fixtures throughout the unit. The modern kitchen features maple cabinets and stainless steel appliances, all meticulously maintained for effortless living. A huge kitchen island with granite countertops creates openness, and a Kohler faucet adds a touch of style. Further highlights of the unit include light-colored LVP flooring (2023), a Carrier HVAC unit (2021) with a new thermostat, and a bathroom Bluetooth stereo speaker exhaust fan with LED light fixtures. You'll also enjoy unwinding on your private balcony while soaking in serene views of the courtyard and the swimming pool. This unit is complete with a prime garage location on G1-27 and an additional storage bin, #53. This luxury condominium is perfectly located in the heart of Alexandria, with direct access to I-395 and just four miles from Amazon's National Landing HQ2. The community offers a 24/7 concierge and a wide array of amenities, including a fabulous fitness room with a sauna and locker room, a heated community pool, a picnic area with fire pits and grills, a business center, a community room, a lounge area, and on-site management. Commuting is a breeze with express and daily Metro bus service, DASH bus routes to King Street Metro, and easy access to major transportation routes. The Gateway Alexandria, anchored by a Harris Teeter grocery store, is just a short walk away. This is a pet-friendly community that accepts one dog of any weight or two pets with a maximum weight of 35 lbs. each. This pristine unit is move-in ready—don't wait to make it your new home!
Sold for $303,000
$303,000
3101 N Hampton Dr APT 416, Alexandria, VA 22302
1beds
703sqft
Condominium
Built in 2004
-- sqft lot
$306,300 Zestimate®
$431/sqft
$2,160 Estimated rent
Home value
$306,300
$285,000 - $328,000
$2,160/mo
Zestimate® history
Owner options
List your home for rent
$2,160/mo
Rent Zestimate®
Find your next renter with Zillow Rental Manager. Plus, with online applications, you can quickly screen prospective tenants – for free.
$2,160/mo
Rent Zestimate®
Refinance and save
$1,876/mo
Est. payment
Refinancing to a lower rate could help reduce your monthly payments and save thousands over the life of the loan.
$1,876/mo
Est. payment
Explore your selling options
Work with a Zillow partner agent
Leverage their expertise and Zillow's premium Showcase listings to get your home seen by more buyers.
Get startedList with your own agent
Get your home in front of millions of buyers by listing it on Zillow.
Learn how to do itSell it yourself
Take full control of how buyers see your home on Zillow by listing For Sale by Owner (FSBO).
List your homeWhat's special
Private balconyLvp flooringCarrier hvac unitMaple cabinetsRecessed led light fixturesKohler faucetModern kitchen
Zillow last checked:
Listing updated:
Listed by:
Elena Gorbounova 703-625-7888,
RE/MAX Allegiance
Bought with:
Andres Polly
Samson Properties
Jason Cheperdak, 0226009835
Samson Properties
Source: Bright MLS,MLS#: VAAX2048316
Facts & features
Interior
Bedrooms & bathrooms
- Bedrooms: 1
- Bathrooms: 1
- Full bathrooms: 1
- Main level bathrooms: 1
- Main level bedrooms: 1
Rooms
- Room types: Living Room, Primary Bedroom
Primary bedroom
- Level: Unspecified
- Dimensions: 11 X 13
Living room
- Level: Unspecified
- Dimensions: 22 X 14
Heating
- Heat Pump, Electric
Cooling
- Central Air, Electric
Appliances
- Included: Dishwasher, Disposal, Dryer, Microwave, Exhaust Fan, Ice Maker, Instant Hot Water, Oven/Range - Electric, Washer, Gas Water Heater
- Laundry: In Unit
Features
- Combination Kitchen/Living, Elevator, Combination Dining/Living, Kitchen - Gourmet, Primary Bath(s), Bathroom - Tub Shower, Other, Dining Area, Open Floorplan, Recessed Lighting
- Flooring: Wood, Carpet
- Windows: Double Pane Windows, Screens
- Has basement: No
- Number of fireplaces: 1
Interior area
- Total structure area: 703
- Total interior livable area: 703 sqft
- Finished area above ground: 703
- Finished area below ground: 0
Property
Parking
- Total spaces: 1
- Parking features: Storage, Garage Faces Side, Underground, Assigned, Heated, Attached
- Attached garage spaces: 1
- Details: Assigned Parking, Assigned Space #: G1-27 and Storage Unit # 53
Accessibility
- Accessibility features: Accessible Hallway(s), Accessible Elevator Installed, Other
Features
- Levels: One
- Stories: 1
- Exterior features: Barbecue, Lighting, Street Lights, Other, Storage
- Pool features: Community
- Has view: Yes
- View description: City, Scenic Vista, Trees/Woods
Details
- Additional structures: Above Grade, Below Grade
- Parcel number: 50701110
- Zoning: CRMU/H
- Special conditions: Standard
Construction
Type & style
- Home type: Condo
- Architectural style: Contemporary
- Property subtype: Condominium
- Attached to another structure: Yes
Materials
- Brick
Condition
- Very Good
- New construction: No
- Year built: 2004
Details
- Builder name: ERKILITIAN
Utilities & green energy
- Sewer: Public Sewer
- Water: Public
- Utilities for property: Water Available, Other
Community & HOA
Community
- Security: Desk in Lobby, Exterior Cameras, Fire Alarm, Fire Sprinkler System, Smoke Detector(s), 24 Hour Security, Monitored, Security System
- Condo and coop fee: $620 monthly
- Subdivision: Northampton
HOA
- Has HOA: No
- Amenities included: Common Grounds, Concierge, Elevator(s), Fitness Center, Storage, Meeting Room, Party Room, Pool, Sauna
- Services included: Common Area Maintenance, Maintenance Structure, Gas, Management, Insurance, Other, Pool(s), Reserve Funds, Sewer, Snow Removal, Trash, Water, Sauna
- HOA name: Northampton Place
Location
- Region: Alexandria
Financial & listing details
- Price per square foot: $431/sqft
- Tax assessed value: $278,305
- Annual tax amount: $3,158
- Date on market: 8/13/2025
- Listing agreement: Exclusive Right To Sell
- Listing terms: Cash,Conventional,FHA,FHLMC,VA Loan,VHDA
- Inclusions: G1- 27 / Storage Unit # 53
- Ownership: Condominium
Price history
| Date | Event | Price |
|---|---|---|
| 9/18/2025 | Sold | $303,000+1%$431/sqft |
Source:  Bright MLS #VAAX2048316 Report a problem Bright MLS #VAAX2048316 Report a problem | ||
| 8/23/2025 | Pending sale | $300,000$427/sqft |
Source: Bright MLS #VAAX2048316 Report a problem | ||
| 8/20/2025 | Listed for sale | $300,000$427/sqft |
Source:  WMLS #BMTVAAX2048316 Report a problem WMLS #BMTVAAX2048316 Report a problem | ||
| 8/19/2025 | Contingent | $300,000$427/sqft |
Source: Bright MLS #VAAX2048316 Report a problem | ||
| 8/13/2025 | Listed for sale | $300,000+21.5%$427/sqft |
Source: Bright MLS #VAAX2048316 Report a problem | ||
| 4/12/2017 | Sold | $247,000+32.1%$351/sqft |
Source: Public Record Report a problem | ||
| 1/8/2010 | Sold | $187,000-30.2%$266/sqft |
Source: Public Record Report a problem | ||
| 1/25/2005 | Sold | $267,900$381/sqft |
Source: Public Record Report a problem | ||
Public tax history
| Year | Property taxes | Tax assessment |
|---|---|---|
| 2026 | $3,193 | $281,300 |
| 2025 | $3,193 +1.1% | $281,300 +1.1% |
| 2024 | $3,159 +6% | $278,305 +3.7% |
| 2023 | $2,980 | $268,503 |
| 2022 | $2,980 -0.6% | $268,503 +1.8% |
| 2021 | $2,997 | $263,780 +9% |
| 2020 | -- | $241,999 +11.8% |
| 2019 | -- | $216,393 |
| 2018 | $1,880 -15.6% | $216,393 +1.3% |
| 2017 | $2,228 | $213,569 |
| 2016 | $2,228 -2.7% | $213,569 -2.7% |
| 2015 | $2,288 +11.6% | $219,404 +11.6% |
| 2014 | $2,050 +6.6% | $196,516 |
| 2013 | $1,922 +4.3% | $196,516 +4.3% |
| 2012 | $1,842 -4.5% | $188,363 -4.5% |
| 2011 | $1,930 | $197,335 |
| 2010 | $1,930 -2.3% | $197,335 -9.8% |
| 2009 | $1,975 -12.7% | $218,743 -18.3% |
| 2008 | $2,262 +3.1% | $267,649 +1.2% |
| 2007 | $2,195 -18.5% | $264,400 -20% |
| 2006 | $2,694 -7.1% | $330,500 +22% |
| 2005 | $2,899 | $270,900 |
Find assessor info on the county website
Neighborhood: Alexandria West
Nearby homes
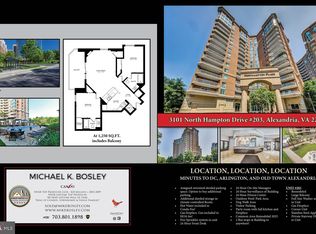
- $399,9002 bd2 ba1.2k sqft3101 N Hampton Dr APT 203, Alexandria, VA 22302Sold
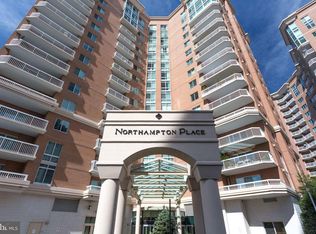
- $415,0002 bd2 ba1k sqft3101 N Hampton Dr APT 403, Alexandria, VA 22302Sold
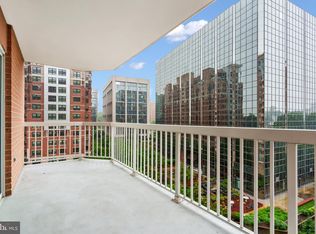
- $410,0002 bd2 ba1k sqft3101 N Hampton Dr APT 818, Alexandria, VA 22302Sold
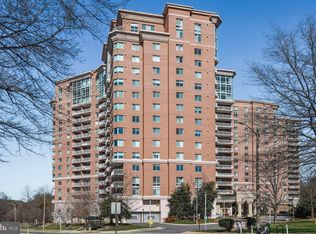
- $288,0001 bd1 ba703 sqft3101 N Hampton Dr APT 1416, Alexandria, VA 22302Sold
- $3,0002 bd2 ba1k sqft3101 N Hampton Dr APT 1614, Alexandria, VA 22302For Rent
- $300,0001 bd1 ba694 sqft3101 N Hampton Dr APT 413, Alexandria, VA 22302For Sale
- $345,0001 bd1 ba873 sqft3101 N Hampton Dr APT 1607, Alexandria, VA 22302Sold
- $410,0002 bd2 ba1.1k sqft3101 N Hampton Dr APT 212, Alexandria, VA 22302Sold
- $310,0001 bd1 ba715 sqft3101 N Hampton Dr APT 409, Alexandria, VA 22302For Sale
Nearby schools
GreatSchools rating
- 2/10John Adams Elementary SchoolGrades: PK-5Distance: 1.1 mi
- NAT. C. Williams High School Minnie Howard CampusGrades: 9Distance: 0.9 mi
- 2/10Alexandria City High SchoolGrades: 9-12Distance: 1.4 mi
Schools provided by the listing agent
- District: Alexandria City Public Schools
Source: Bright MLS. This data may not be complete. We recommend contacting the local school district to confirm school assignments for this home.
Get a cash offer in 3 minutes
Find out how much your home could sell for in as little as 3 minutes with a no-obligation cash offer.
Estimated market value
$306,300
Get a cash offer in 3 minutes
Find out how much your home could sell for in as little as 3 minutes with a no-obligation cash offer.
Estimated market value
$306,300
- Virginia
- Alexandria City
- Alexandria
- 22302
- Alexandria West
- 3101 N Hampton Dr Apartment 416
Nearby cities
Nearby neighborhoods
Nearby zip codes
Other Alexandria Topics
