This completely renovated 2 bedroom, 2 full bathroom PLUS den property with 1,254 square feet offers modern luxury and unlimited natural light. This bright corner unit boasts an abundance of natural light with wall to wall windows and high-end upgrades throughout, including new high-gloss kitchen cabinets, quartz countertops with a waterfall edge, and top-of-the-line LG and Samsung appliances. Both bathrooms have been fully renovated, and the home showcases refinished hardwood floors, custom Hunter Douglas automatic blinds, USB outlets, and designer touches like a custom marble fireplace wall and California Closets in the primary bedroom and den closets. The thoughtful renovations extend to every detail, from the new laminate wood flooring in the guest bedroom and den to the coffered ceilings in both bedrooms and a stylish shiplap ceiling in the den. Fresh doors, vent covers and modern touches throughout complete the modern feel, while the open layout and premium finishes create a move-in-ready retreat. Don’t miss this exceptional opportunity to own a meticulously upgraded condo in a fantastic location! This unit comes with 1 oversized parking space on G3 and additional storage unit. The building offers a large array of amenities including a billiards room, library, party room, lounge area, sauna, fitness room, outdoor pool and courtyard with fire pits and grills. The location is a commuter's dream, right off I-395. Enjoy several Express & Daily Metro bus & DASH bus service options, directly to the Pentagon and the King Street Metro. Just 3 blocks away from Harris Teeter, this property is close to dining and shopping options in Shirlington Village. Close to the Pentagon, Washington DC, Reagan National Airport, Old Town Alexandria and much more!
Sold for $470,000
$470,000
3101 N Hampton Dr APT 504, Alexandria, VA 22302
2beds
1,254sqft
Condominium
Built in 2004
-- sqft lot
$475,200 Zestimate®
$375/sqft
$3,023 Estimated rent
Home value
$475,200
$442,000 - $508,000
$3,023/mo
Zestimate® history
Owner options
List your home for rent
$3,023/mo
Rent Zestimate®
Find your next renter with Zillow Rental Manager. Plus, with online applications, you can quickly screen prospective tenants – for free.
$3,023/mo
Rent Zestimate®
Refinance and save
$2,910/mo
Est. payment
Refinancing to a lower rate could help reduce your monthly payments and save thousands over the life of the loan.
$2,910/mo
Est. payment
Explore your selling options
Work with a Zillow partner agent
Leverage their expertise and Zillow's premium Showcase listings to get your home seen by more buyers.
Get startedList with your own agent
Get your home in front of millions of buyers by listing it on Zillow.
Learn how to do itSell it yourself
Take full control of how buyers see your home on Zillow by listing For Sale by Owner (FSBO).
List your homeWhat's special
Custom marble fireplace wallModern luxuryOpen layoutPremium finishesAbundance of natural lightNew laminate wood flooringHigh-end upgrades
Zillow last checked:
Listing updated:
Listed by:
Malia Tarasek 703-309-5262,
Reverie Residential
Bought with:
Andrew Pariser
Long & Foster Real Estate, Inc.
Source: Bright MLS,MLS#: VAAX2044082
Facts & features
Interior
Bedrooms & bathrooms
- Bedrooms: 2
- Bathrooms: 2
- Full bathrooms: 2
- Main level bathrooms: 2
- Main level bedrooms: 2
Basement
- Area: 0
Heating
- Forced Air, Electric
Cooling
- Central Air, Electric
Appliances
- Included: Microwave, Dishwasher, Disposal, Refrigerator, Cooktop, Gas Water Heater
- Laundry: Main Level, Hookup, In Unit
Features
- Bathroom - Tub Shower, Bathroom - Walk-In Shower, Ceiling Fan(s), Combination Kitchen/Living, Dining Area, Entry Level Bedroom, Open Floorplan, Kitchen Island, Primary Bath(s)
- Has basement: No
- Number of fireplaces: 1
- Fireplace features: Marble, Gas/Propane
Interior area
- Total structure area: 1,254
- Total interior livable area: 1,254 sqft
- Finished area above ground: 1,254
- Finished area below ground: 0
Property
Parking
- Total spaces: 1
- Parking features: Basement, Oversized, Underground, Inside Entrance, Assigned, Garage
- Attached garage spaces: 1
- Details: Assigned Parking, Assigned Space #: G3-257
Accessibility
- Accessibility features: Accessible Doors, Doors - Lever Handle(s), Doors - Swing In, Thresholds <5/8"
Features
- Levels: One
- Stories: 1
- Exterior features: Sidewalks, Street Lights
- Pool features: Community
- Has view: Yes
- View description: City
Lot
- Features: Suburban
Details
- Additional structures: Above Grade, Below Grade
- Parcel number: 50701180
- Zoning: CRMU/H
- Special conditions: Standard
Construction
Type & style
- Home type: Condo
- Architectural style: Colonial
- Property subtype: Condominium
- Attached to another structure: Yes
Materials
- Brick Veneer
Condition
- New construction: No
- Year built: 2004
- Major remodel year: 2024
Utilities & green energy
- Sewer: Public Sewer
- Water: Public
- Utilities for property: Cable Available, Electricity Available, Natural Gas Available, Sewer Available, Water Available
Community & HOA
Community
- Features: Pool
- Security: 24 Hour Security, Desk in Lobby, Exterior Cameras, Main Entrance Lock, Monitored, Smoke Detector(s), Fire Sprinkler System
- Condo and coop fee: $1,021 monthly
- Subdivision: Northampton Place
HOA
- Has HOA: No
- Amenities included: Concierge, Elevator(s), Fitness Center, Storage, Party Room, Picnic Area, Pool, Sauna, Storage Bin, Bar/Lounge, Billiard Room, Fax/Copying, Library, Meeting Room
- Services included: Common Area Maintenance, Maintenance Structure, Insurance, Lawn Care Front, Lawn Care Rear, Lawn Care Side, Maintenance Grounds, Parking Fee, Management, Reserve Funds, Road Maintenance, Sauna, Sewer, Snow Removal, Trash, Water, Gas
- HOA name: Northhampton Place
Location
- Region: Alexandria
Financial & listing details
- Price per square foot: $375/sqft
- Tax assessed value: $426,406
- Annual tax amount: $4,839
- Date on market: 4/17/2025
- Listing agreement: Exclusive Right To Sell
- Ownership: Condominium
Price history
| Date | Event | Price |
|---|---|---|
| 8/28/2025 | Sold | $470,000-5.8%$375/sqft |
Source:  Bright MLS #VAAX2044082 Report a problem Bright MLS #VAAX2044082 Report a problem | ||
| 8/19/2025 | Pending sale | $499,000$398/sqft |
Source: Bright MLS #VAAX2044082 Report a problem | ||
| 8/4/2025 | Contingent | $499,000$398/sqft |
Source: Bright MLS #VAAX2044082 Report a problem | ||
| 6/21/2025 | Price change | $499,000-5%$398/sqft |
Source: Bright MLS #VAAX2044082 Report a problem | ||
| 5/27/2025 | Price change | $525,000-2.4%$419/sqft |
Source: Bright MLS #VAAX2044082 Report a problem | ||
| 5/6/2025 | Price change | $538,000-2%$429/sqft |
Source: Bright MLS #VAAX2044082 Report a problem | ||
| 4/17/2025 | Listed for sale | $549,000+26.8%$438/sqft |
Source: Bright MLS #VAAX2044082 Report a problem | ||
| 3/15/2023 | Sold | $433,000+1.9%$345/sqft |
Source: Bright MLS #VAAX2019346 Report a problem | ||
| 3/6/2023 | Pending sale | $425,000$339/sqft |
Source: Bright MLS #VAAX2019346 Report a problem | ||
| 2/19/2023 | Contingent | $425,000$339/sqft |
Source: Bright MLS #VAAX2019346 Report a problem | ||
| 2/15/2023 | Price change | $425,000-3.4%$339/sqft |
Source: Bright MLS #VAAX2019346 Report a problem | ||
| 1/20/2023 | Price change | $440,000-4.1%$351/sqft |
Source: Bright MLS #VAAX2019346 Report a problem | ||
| 11/30/2022 | Listed for sale | $459,000-9.1%$366/sqft |
Source: Bright MLS #VAAX2019346 Report a problem | ||
| 5/25/2005 | Sold | $504,900$403/sqft |
Source: Public Record Report a problem | ||
Public tax history
| Year | Property taxes | Tax assessment |
|---|---|---|
| 2026 | $5,208 +6.3% | $458,821 +6.3% |
| 2025 | $4,900 +1.2% | $431,687 +1.2% |
| 2024 | $4,840 +4.2% | $426,406 +1.9% |
| 2023 | $4,646 | $418,587 |
| 2022 | $4,646 +0.3% | $418,587 +1.9% |
| 2021 | $4,630 | $410,919 +9% |
| 2020 | -- | $376,991 +12.4% |
| 2019 | -- | $335,432 |
| 2018 | $3,019 -12.5% | $335,432 +1.4% |
| 2017 | $3,451 | $330,849 |
| 2016 | $3,451 -2.8% | $330,849 -2.8% |
| 2015 | $3,550 +12.5% | $340,321 +12.5% |
| 2014 | $3,155 +6.6% | $302,540 |
| 2013 | $2,959 | $302,540 |
| 2012 | $2,959 -4.9% | $302,540 -4.9% |
| 2011 | $3,111 -7.7% | $318,090 -7.7% |
| 2010 | $3,370 -3.2% | $344,595 -10.7% |
| 2009 | $3,483 -14.5% | $385,731 -20% |
| 2008 | $4,073 +2.1% | $482,053 +0.3% |
| 2007 | $3,989 -18.5% | $480,560 -20% |
| 2006 | $4,896 -9.4% | $600,700 +19% |
| 2005 | $5,402 | $504,900 |
Find assessor info on the county website
Neighborhood: Alexandria West
Nearby homes
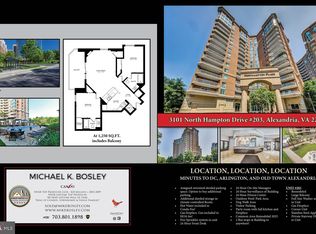
- $399,9002 bd2 ba1.2k sqft3101 N Hampton Dr APT 203, Alexandria, VA 22302Sold
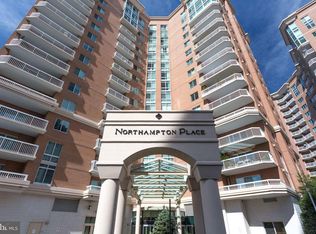
- $415,0002 bd2 ba1k sqft3101 N Hampton Dr APT 403, Alexandria, VA 22302Sold
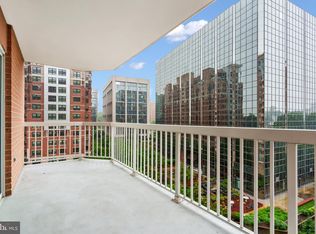
- $410,0002 bd2 ba1k sqft3101 N Hampton Dr APT 818, Alexandria, VA 22302Sold
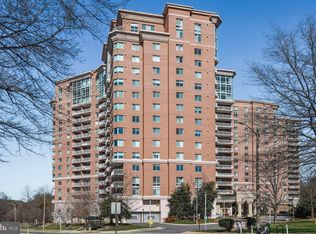
- $288,0001 bd1 ba703 sqft3101 N Hampton Dr APT 1416, Alexandria, VA 22302Sold
- $3,0002 bd2 ba1k sqft3101 N Hampton Dr APT 1614, Alexandria, VA 22302For Rent
- $300,0001 bd1 ba694 sqft3101 N Hampton Dr APT 413, Alexandria, VA 22302For Sale
- $345,0001 bd1 ba873 sqft3101 N Hampton Dr APT 1607, Alexandria, VA 22302Sold
- $410,0002 bd2 ba1.1k sqft3101 N Hampton Dr APT 212, Alexandria, VA 22302Sold
- $310,0001 bd1 ba715 sqft3101 N Hampton Dr APT 409, Alexandria, VA 22302For Sale
Nearby schools
GreatSchools rating
- 2/10John Adams Elementary SchoolGrades: PK-5Distance: 1.1 mi
- NAT. C. Williams High School Minnie Howard CampusGrades: 9Distance: 0.9 mi
- 2/10Alexandria City High SchoolGrades: 9-12Distance: 1.4 mi
Schools provided by the listing agent
- District: Alexandria City Public Schools
Source: Bright MLS. This data may not be complete. We recommend contacting the local school district to confirm school assignments for this home.
Get a cash offer in 3 minutes
Find out how much your home could sell for in as little as 3 minutes with a no-obligation cash offer.
Estimated market value
$475,200
Get a cash offer in 3 minutes
Find out how much your home could sell for in as little as 3 minutes with a no-obligation cash offer.
Estimated market value
$475,200
- Virginia
- Alexandria City
- Alexandria
- 22302
- Alexandria West
- 3101 N Hampton Dr Apartment 504
Nearby cities
Nearby neighborhoods
Nearby zip codes
Other Alexandria Topics
