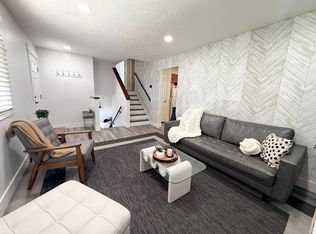
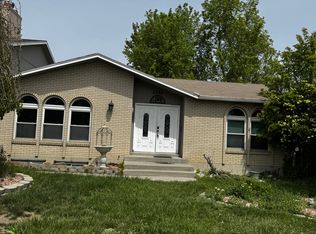
Ready for paradise settled near the Wasatch Mountain Range? Priced at $650,000, this 4-bedroom, 3-bathroom, 2,674 sq ft home at 3102 W Appian Cove in Taylorsville sits on an impressive 0.40-acre lot and offers an incredible amount of space, privacy, and potential. Featuring a private swimming pool, greenhouse, and expansive yard, this property is truly a rare find in the area. Inside, the generous floor plan provides plenty of room for everyone, with spacious living areas and four bedrooms that offer flexibility for family, guests, a home office, or hobbies. Whether you're looking to entertain, spread out, or simply enjoy having room to breathe, this home delivers. Step outside and the possibilities really open up. The large 0.40-acre lot provides an abundance of space for outdoor activities, gardening, entertaining, and more. The swimming pool creates the perfect setting for summer gatherings, while the greenhouse is ideal for anyone with a passion for gardening or growing their own plants. With its combination of substantial living space, an oversized lot, swimming pool, greenhouse, and convenient Taylorsville location, 3102 W Appian Cove offers the kind of space and amenities that are becoming increasingly hard to find. Come see the possibilities for yourself! Call for a showing Sally 949-274-5866
For sale
$650,000
3102 W Appian Cv S, Salt Lake City, UT 84129
4beds
2,674sqft
Single Family Residence
Built in 1977
0.4 Acres Lot
$566,900 Zestimate®
$243/sqft
$-- HOA
What's special
- 11 days |
- 391 |
- 34 |
Zillow last checked:
Listing updated:
Listed by:
Sally Alley 801-209-4506,
White Oak Real Estate, LLC,
Smith Alley,
White Oak Real Estate, LLC
Source: UtahRealEstate.com,MLS#: 2177885
Facts & features
Interior
Bedrooms & bathrooms
- Bedrooms: 4
- Bathrooms: 3
- Full bathrooms: 1
- 3/4 bathrooms: 2
- Main level bedrooms: 3
Rooms
- Room types: Master Bathroom
Primary bedroom
- Level: First
Heating
- Forced Air, Central
Cooling
- Central Air
Appliances
- Included: Disposal, Built-In Range
- Laundry: Electric Dryer Hookup, Gas Dryer Hookup
Features
- Vaulted Ceiling(s)
- Flooring: Carpet, Laminate
- Windows: Double Pane Windows
- Basement: Daylight,Full
- Number of fireplaces: 2
Interior area
- Total structure area: 2,674
- Total interior livable area: 2,674 sqft
- Finished area above ground: 1,426
- Finished area below ground: 1,248
Property
Parking
- Total spaces: 3
- Parking features: Covered, RV Access/Parking
- Attached garage spaces: 2
- Carport spaces: 1
- Covered spaces: 3
Features
- Levels: Split-Entry/Bi-Level
- Stories: 2
- Has private pool: Yes
- Pool features: Fiberglass, Heated
- Fencing: Full
Lot
- Size: 0.4 Acres
- Features: Cul-De-Sac, Curb & Gutter, Secluded, Sprinkler: Auto-Full
- Residential vegetation: Landscaping: Full, Mature Trees, Vegetable Garden
Details
- Parcel number: 2109351002
- Zoning: 1108
- Zoning description: Single-Family
Construction
Type & style
- Home type: SingleFamily
- Property subtype: Single Family Residence
Materials
- Brick, Other
- Roof: Asphalt
Condition
- Blt./Standing
- New construction: No
- Year built: 1977
- Major remodel year: 2007
Utilities & green energy
- Sewer: Public Sewer, Sewer: Public
- Water: Culinary
- Utilities for property: Natural Gas Connected, Electricity Connected, Sewer Connected, Water Connected
Community & HOA
Community
- Features: Sidewalks
- Subdivision: Continental Estates #5
HOA
- Has HOA: No
Location
- Region: Salt Lake City
Financial & listing details
- Price per square foot: $243/sqft
- Annual tax amount: $3,426
- Date on market: 8/10/2026
- Listing terms: Cash,Conventional,FHA,VA Loan
- Acres allowed for irrigation: 0
- Electric utility on property: Yes
- Road surface type: Paved
Estimated market value
$566,900
$522,000 - $612,000
Not available
Price history
| Date | Event | Price |
|---|---|---|
| 8/21/2026 | Listed for sale | $650,000$243/sqft |
Source:  UtahRealEstate.com #2177885 Report a problem UtahRealEstate.com #2177885 Report a problem | ||
Public tax history
Tax history is unavailable.
Monthly payment
Est. payment
Payment breakdown
Explore the cost of this home by adjusting the details. Changes won't be saved.Climate risks
Neighborhood: 84129
Nearby schools
GreatSchools rating
- 5/10Harry S. Truman SchoolGrades: PK-6Distance: 0.8 mi
- 4/10Eisenhower Junior High SchoolGrades: 6-9Distance: 2 mi
- 3/10Taylorsville High SchoolGrades: 9-12Distance: 1.5 mi
Schools provided by the listing agent
- Elementary: Truman
- Middle: Bennion
- High: Taylorsville
- District: Granite
Source: UtahRealEstate.com. This data may not be complete. We recommend contacting the local school district to confirm school assignments for this home.
- $628,0004 bd2 ba1.4k sqft3102 W Appian Cv, Salt Lake City, UT 84129Off Market
- $592,5004 bd3 ba2.7k sqft3090 W Appian Cv, Salt Lake City, UT 84129Off Market
- $---- bd-- ba-- sqft3090 W Appian Cv, Salt Lake City, UT 84129Off Market
- $511,4003 bd1 ba1.4k sqft3104 W Appian Cv, Salt Lake City, UT 84129Off Market
- $483,7005 bd3 ba1.1k sqft5552 Hewwood Cir, Taylorsville, UT 84129Off Market
- $466,3004 bd2 ba1k sqft4985 S Hensley Cir, Salt Lake City, UT 84129Off Market
- $579,4005 bd3 ba1.9k sqft5676 S Brandy Wine St, Taylorsville, UT 84129Off Market
- $445,2004 bd2 ba1.3k sqft3333 W Danube Dr, Salt Lake City, UT 84129Off Market
A local agent can set up tours, give advice and negotiate with sellers.
Similar homes
- $495,0005 bd2 ba1.9k sqft4717 S Spicewood Cir W, Salt Lake City, UT 84129For Sale

 MLS ID #2179903, Alen Kantarevic, Signature Group Real Estate. UtahRealEstate.com
 - $530,0004 bd2 ba2.3k sqft4801 S Rockface Dr, Salt Lake City, UT 84129For Sale
 MLS ID #2165151, Aja Steck, Jefferson Street Properties, LLC. UtahRealEstate.com
 - $--3 bd3 ba2.4k sqft4857 S Taylors Park Dr, Salt Lake City, UT 84123Auction
 Auction.com 2
 - $480,0004 bd3 ba2.2k sqft2284 W Zions Dr S, Salt Lake City, UT 84129For Sale
 MLS ID #2151786, Hamid Hosseini, CHASE REALTY, LLC. UtahRealEstate.com
 - $650,0005 bd3 ba3k sqft6080 S 700 W, Murray, UT 84123For SaleMLS ID #2162510, Brad T Ashby, Equity Real Estate (NRE). UtahRealEstate.com
- $450,0004 bd2 ba1.8k sqft3759 W Ettenmore Cir, Salt Lake City, UT 84129For SaleMLS ID #2175967, Kevin W Smith, Harmon Real Estate Inc.. UtahRealEstate.com
- $625,0003 bd4 ba3.1k sqft5473 S Walden Wood Cir W, Salt Lake City, UT 84123For SaleMLS ID #2169180, Wendy Richhart, Good Neighbor Real Estate & Development, LLC. UtahRealEstate.com
- $565,0004 bd2 ba2.5k sqft4072 S Peachwood Dr, West Valley City, UT 84119For SaleMLS ID #2177711, Maegan Lovelady, Hive Realty Group PLLC. UtahRealEstate.com
- $789,9005 bd3 ba3.3k sqft479 E Evesham Dr, Murray, UT 84107For SaleMLS ID #2179194, Melissa Williams, Presidio Real Estate (River Heights). UtahRealEstate.com
- $--3 bd1 ba1.7k sqft5451 S Red Lodge Dr, Salt Lake City, UT 84118AuctionAuction.com 2
- $459,0005 bd2 ba1.9k sqft3890 W Burgess Rd, Salt Lake City, UT 84129For SaleMLS ID #2171832, Jordan Lee, CFI Realty LLC. UtahRealEstate.com
- $649,9004 bd2 ba2.6k sqft1144 E Hillview Dr, Millcreek, UT 84124For SaleMLS ID #2160369, Evelin c Garbera, Realtypath LLC (Advantage). UtahRealEstate.com
- $479,9003 bd2 ba2.2k sqft2755 W Hazelhurst Dr, Salt Lake City, UT 84129For SaleMLS ID #2154862, Pedro Sepulveda, TMG Realty. UtahRealEstate.com
- $675,0004 bd3 ba2.5k sqft775 E 5900 S, Murray, UT 84107For SaleMLS ID #2174554, Mark Madsen, The Brownstone Partners. UtahRealEstate.com
- $639,9006 bd3 ba2.8k sqft8932 S 5170 W, West Jordan, UT 84088For SaleMLS ID #2178749, Bryce Anderson, Intermountain Properties. UtahRealEstate.com
- $--3 bd3 ba1.4k sqft9743 S Rosewood Ct, South Jordan, UT 84009AuctionAuction.com 2
- $635,0005 bd4 ba3.1k sqft5677 W 6655 S, West Jordan, UT 84081For SaleMLS ID #2159465, Lara Donat, Donat & Company LLC. UtahRealEstate.com
- $729,9005 bd3 ba2.3k sqft4260 S Normandie Ln, Millcreek, UT 84107For SaleMLS ID #2177317, Sam Gnanasundaram, Realtypath LLC. UtahRealEstate.com
- $485,0005 bd2 ba2.4k sqft4082 S 4650 W, West Valley City, UT 84120For SaleMLS ID #2175232, Gregory Haddock, Century 21 Everest. UtahRealEstate.com
- $700,0004 bd2 ba2.4k sqft120 E Cox Ln, Midvale, UT 84047For SaleMLS ID #2169821, Porter Criddle, Investment Realty Advisors LLC. UtahRealEstate.com
