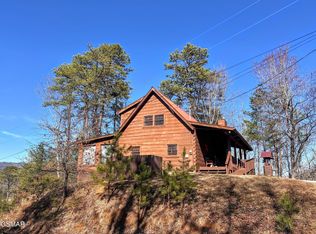
Approximately 90% complete, this beautiful Millwood model log home is ready for your personal finishing touches. Bathed in natural light, the cabin features soaring ceilings that create an airy, open mountain feel throughout.
As you step through the front door, you're welcomed into a spacious open-concept living and dining area, with an adjoining kitchen that's perfect for entertaining family and friends. The main level offers a bedroom with its own private bathroom for comfort and convenience. Upstairs, an open loft leads to the expansive primary suite, complete with a private bath, offering a peaceful retreat.
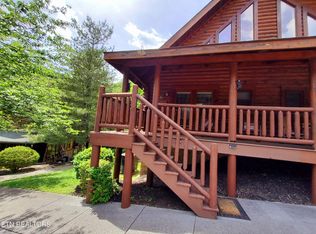
The unfinished walk-out basement includes a third bedroom and the potential for a large recreation room--ideal for relaxing or hosting guests. French doors open to a covered porch that seamlessly blends indoor and outdoor living. The main floor also features a walkout to a covered porch area overlooking serene wooded views--perfect for enjoying your morning coffee or unwinding in the evenings.
Located in the desirable, gated community of Shagbark, you'll enjoy amenities such as an in-ground swimming pool, tennis court, fenced dog park, picnic areas, playground, and more. Just minutes from the Parkway in Pigeon Forge, Dollywood, local dining, entertainment, and the breathtaking Great Smoky Mountains National Park.
Please Note: The property is being sold as-is. Buyers will be responsible for contracting the remaining construction work. Do not visit the property without your REALTOR®, as it is still an active construction site. Well and septic have not been started. The approximate cost for completion (not including the well and septic) is $30,000 - $40,000. The tongue and groove need to be purchased; this estimate is not guaranteed and depends on how a buyer chooses to complete the project. It is advised for Buyers to obtain their own quotes.
Active
$549,999
3103 Clearview Cir, Sevierville, TN 37862
3beds
2,300sqft
Single Family Residence
Built in 2024
0.73 Acres Lot
$-- Zestimate®
$239/sqft
$79/mo HOA
What's special
- 154 days
- 534
- 14
Zillow last checked:
Listing updated:
Listed by:
Mike Durham,
Keyo Homes 865-548-7676
Source: East Tennessee Realtors,MLS#: 1340572
Facts & features
Interior
Bedrooms & bathrooms
- Bedrooms: 3
- Bathrooms: 4
- Full bathrooms: 3
- 1/2 bathrooms: 1
Rooms
- Room types: Bonus Room
Heating
- None
Cooling
- None
Appliances
- Included: None
Features
- Cathedral Ceiling(s), Bonus Room
- Flooring: Other
- Windows: Windows - Vinyl
- Basement: Bath/Stubbed
- Has fireplace: No
- Fireplace features: None
Interior area
- Total structure area: 2,300
- Total interior livable area: 2,300 sqft
Property
Parking
- Parking features: Off Street, Main Level
Features
- Has view: Yes
- View description: Country Setting, Trees/Woods
Lot
- Size: 0.73 Acres
- Features: Cul-De-Sac, Private, Wooded, Rolling Slope
Details
- Parcel number: 113C A 04700 000
Construction
Type & style
- Home type: SingleFamily
- Architectural style: Cabin
- Property subtype: Single Family Residence
Materials
- Wood Siding, Log, Block, Frame
Condition
- Year built: 2024
Utilities & green energy
- Sewer: None
- Water: Other
Community & HOA
Community
- Security: Gated Community
- Subdivision: Shagbark Sec 23
HOA
- Has HOA: Yes
- Amenities included: Playground, Security, Other
- Services included: Some Amenities
- HOA fee: $950 annually
Location
- Region: Sevierville
Financial & listing details
- Price per square foot: $239/sqft
- Date on market: 5/13/2026
- Listing terms: Cash,Conventional
Estimated market value
Not available
Estimated sales range
Not available
Not available
Price history
| Date | Event | Price |
|---|---|---|
| 10/1/2026 | Price change | $549,9990%$239/sqft |
Source:  East Tennessee Realtors #1340572 Report a problem East Tennessee Realtors #1340572 Report a problem | ||
| 9/28/2026 | Price change | $550,000-1.8%$239/sqft |
Source: East Tennessee Realtors #1340572 Report a problem | ||
| 9/24/2026 | Price change | $559,8990%$243/sqft |
Source: East Tennessee Realtors #1340572 Report a problem | ||
| 9/18/2026 | Price change | $559,900-1.8%$243/sqft |
Source: East Tennessee Realtors #1340572 Report a problem | ||
| 9/10/2026 | Price change | $569,9970%$248/sqft |
Source: East Tennessee Realtors #1340572 Report a problem | ||
| 9/3/2026 | Price change | $569,9980%$248/sqft |
Source: East Tennessee Realtors #1340572 Report a problem | ||
| 8/27/2026 | Price change | $569,999-0.9%$248/sqft |
Source: East Tennessee Realtors #1340572 Report a problem | ||
| 8/20/2026 | Price change | $574,9980%$250/sqft |
Source: East Tennessee Realtors #1340572 Report a problem | ||
| 8/13/2026 | Price change | $574,9990%$250/sqft |
Source: East Tennessee Realtors #1340572 Report a problem | ||
| 8/11/2026 | Price change | $575,000-0.9%$250/sqft |
Source: East Tennessee Realtors #1340572 Report a problem | ||
| 7/27/2026 | Price change | $579,999-0.9%$252/sqft |
Source: East Tennessee Realtors #1340572 Report a problem | ||
| 7/2/2026 | Price change | $584,999-1.7%$254/sqft |
Source: East Tennessee Realtors #1340572 Report a problem | ||
| 6/2/2026 | Price change | $594,999-0.8%$259/sqft |
Source: East Tennessee Realtors #1340572 Report a problem | ||
| 5/13/2026 | Listed for sale | $599,999-4%$261/sqft |
Source: East Tennessee Realtors #1340572 Report a problem | ||
| 10/2/2025 | Listing removed | $625,000$272/sqft |
Source:  GSMAR, GSMMLS #307481 Report a problem GSMAR, GSMMLS #307481 Report a problem | ||
| 9/24/2025 | Price change | $625,000-10.7%$272/sqft |
Source: East Tennessee Realtors #1309125 Report a problem | ||
| 8/18/2025 | Price change | $699,900-9.7%$304/sqft |
Source: East Tennessee Realtors #1309125 Report a problem | ||
| 7/20/2025 | Listed for sale | $775,000$337/sqft |
Source: East Tennessee Realtors #1309125 Report a problem | ||
Public tax history
Tax history is unavailable.
Monthly payment
Est. payment
Payment breakdown
Explore the cost of this home by adjusting the details. Changes won't be saved.Climate risks
Neighborhood: 37862


Similar homes
- $555,0003 bd3 ba2.5k sqft4160 Chamberlain Ln, Sevierville, TN 37862Active

 MLS ID #1345022, David Chile, Weichert, REALTORS - Tiger Real Estate. East Tennessee Realtors
 - $515,0002 bd2 ba1.6k sqft3125 Clearview Rd, Sevierville, TN 37862For Sale
 MLS ID #3263124, Jennifer Gustafsson. RealTracs MLS as distributed by MLS GRID
 - $510,0002 bd2 ba1.5k sqft3303 Shagbark Hickory Rdg, Sevierville, TN 37862Active
 MLS ID #1353018, Angel Melendez, HITT Real Estate. East Tennessee Realtors
 - $559,9002 bd3 ba1.4k sqft3125 Smoky Ridge Way, Sevierville, TN 37862Active
 MLS ID #1339223, Dustin Walker, Realty Executives Associates. East Tennessee Realtors
 - $579,0002 bd3 ba2.7k sqft3839 Saddle Brook Way, Sevierville, TN 37862For SaleMLS ID #3593869, Lesley Adams. RealTracs MLS as distributed by MLS GRID
- $530,0002 bd3 ba1.6k sqft3046 Walters Way, Sevierville, TN 37862For SaleMLS ID #3336227, Barret Blondeau. RealTracs MLS as distributed by MLS GRID
- $608,0002 bd2 ba1.5k sqft2743 Overholt Trl Lot 2A, Sevierville, TN 37862New ConstructionMLS ID #3304429, Alex Hall. RealTracs MLS as distributed by MLS GRID
- $596,9993 bd3 ba3.3k sqft2821 Overholt Trl, Sevierville, TN 37862For SaleMLS ID #3278277, Stephanie Ison. RealTracs MLS as distributed by MLS GRID
- $499,9001 bd2 ba1.2k sqft2218 Ridgeland Cir #4, Sevierville, TN 37862For SaleMLS ID #3270027, Merita Gregory. RealTracs MLS as distributed by MLS GRID
- $460,0003 bd1 ba1.8k sqft3528 Sugar Camp Cir, Sevierville, TN 37862For SaleMLS ID #3265814, Chris Gonzalez. RealTracs MLS as distributed by MLS GRID
- $587,0003 bd2 ba2.1k sqft866 Cabin Creek Way, Sevierville, TN 37862ActiveMLS ID #1357613, Steven Lee Hensley, SCH Real Estate, Realty Executives. East Tennessee Realtors
- $739,9993 bd3 ba2.1k sqft2164 Newt Huff Ln, Sevierville, TN 37862For SaleMLS ID #3280837, Tabitha Tuft. RealTracs MLS as distributed by MLS GRID
- $820,0003 bd3 ba2.5k sqft2705 Sawmill Branch Dr, Sevierville, TN 37862For SaleMLS ID #3270189, Eric Orta. RealTracs MLS as distributed by MLS GRID
- $674,0002 bd3 ba1.6k sqft3550 Mountain Tyme Way, Sevierville, TN 37862For SaleMLS ID #3524778, Frances Troxler. RealTracs MLS as distributed by MLS GRID
- $549,9003 bd2 ba2.2k sqft505 Crest Rd, Gatlinburg, TN 37738For SaleMLS ID #3298353, Gail Thompson. RealTracs MLS as distributed by MLS GRID
- $549,9002 bd2 ba1.5k sqft424 Country Path Way, Sevierville, TN 37862For SaleMLS ID #3543168, Michelle Arwood. RealTracs MLS as distributed by MLS GRID
- $530,0003 bd3 ba2.1k sqft2833 English Valley Ln, Sevierville, TN 37876For Sale
 MLS ID #713231, Matt Berger, Keller Williams Smoky Mountain. Lakeway Area AOR
 - $445,0001 bd2 ba1.4k sqft4080 Ole Smoky Way, Sevierville, TN 37862For SaleMLS ID #3304377, Gloria Spears. RealTracs MLS as distributed by MLS GRID
- $649,9003 bd3 ba2.9k sqft1425 Nicoha Blvd, Sevierville, TN 37876For SaleMLS ID #3531773, Donald Batho. RealTracs MLS as distributed by MLS GRID
