
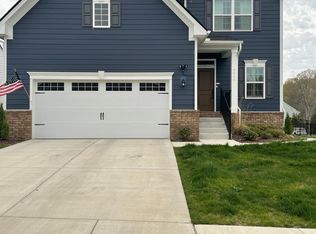
Welcome to this beautifully maintained 4-bedroom, 2.5-bath home offering over 3,200 square feet of comfortable living space in one of Mount Juliet's most desirable communities! This spacious home features an open and functional floor plan with generous living areas, abundant natural light, and room for both relaxing and entertaining.
The main level offers a large living room, formal dining area, huge office with built in shelving, well-appointed kitchen with ample cabinet space, modern appliances, oversized granite island, breakfast nook overlooking the backyard. Upstairs, you'll find spacious bedrooms, including a large primary suite complete with a private bath, dual vanities, soaking tub, separate shower, and walk-in closet.
Enjoy the convenience of a 3-car side entry garage, dedicated laundry room, and plenty of storage throughout. The backyard provides the perfect setting for outdoor enjoyment, gatherings, or quiet evenings at home.
Located in the highly sought-after Mount Juliet area with easy access to shopping, dining, parks, and top-rated Wilson County schools, this home offers the perfect combination of space, comfort, and convenience.
Don't miss your opportunity to make this exceptional property your next home!
House for rent
$3,450/moFees may apply
3103 Oxford Dr, Mount Juliet, TN 37122
4beds
3,201sqft
Price may not include required fees and charges. Learn more|
Single family residence
Available Sat Aug 15 2026
Cats, small dogs OK
What's special
Walk-in closetPrivate bathAmple cabinet spaceSpacious homeWell-appointed kitchenAbundant natural lightPlenty of storage throughout
- 82 days |
- -- |
- -- |
Zillow last checked:
Listing updated:
Travel times

Let’s turn your rent into credit progress
Build credit history with every on-time payment and get credit for the payment you’re already making.
Facts & features
Interior
Bedrooms & bathrooms
- Bedrooms: 4
- Bathrooms: 3
- Full bathrooms: 2
- 1/2 bathrooms: 1
Features
- Walk In Closet
Interior area
- Total interior livable area: 3,201 sqft
Property
Parking
- Details: Contact manager
Details
- Parcel number: 076CA03100000
Construction
Type & style
- Home type: SingleFamily
- Property subtype: Single Family Residence
Community & HOA
Location
- Region: Mount Juliet
Financial & listing details
- Lease term: Contact For Details
Nearby apartments for rent

Price history
| Date | Event | Price |
|---|---|---|
| 5/14/2026 | Listed for rent | $3,450+7.8%$1/sqft |
Source: Zillow Rentals Report a problem | ||
| 1/12/2023 | Listing removed | -- |
Source: Zillow Rentals Report a problem | ||
| 11/29/2022 | Listed for rent | $3,200$1/sqft |
Source: Zillow Rental Manager Report a problem | ||
| 3/2/2015 | Sold | $353,660$110/sqft |
Source: Public Record Report a problem | ||
Neighborhood: 37122
Nearby schools
GreatSchools rating
- 8/10Springdale Elementary SchoolGrades: PK-5Distance: 1.5 mi
- 7/10West Wilson Middle SchoolGrades: 6-8Distance: 1.7 mi
- 8/10Mt. Juliet High SchoolGrades: 9-12Distance: 3.2 mi