Absolutely charming brick cottage with Tudor-inspired details and an arched front porch! Inside, you’ll find hardwood floors, an updated kitchen and bathroom, and plenty of character. A breezeway connects the home to the one-car garage, and the spacious fenced backyard offers room to relax or entertain. The roof was replaced in 2024. Convenient access to Hillcrest Community Park and Center, the Landon Trail, and Lake Shawnee. Come check it out today! All taxes and measurements are approximate.
Active
Price cut: $10K (11/4)
$125,000
3104 SE Colorado Ave, Topeka, KS 66605
2beds
950sqft
Single Family Residence, Residential
Built in 1950
-- sqft lot
$-- Zestimate®
$132/sqft
$-- HOA
What's special
Brick cottageTudor-inspired detailsHardwood floorsPlenty of characterUpdated kitchenArched front porchSpacious fenced backyard
- 43 days
- 442
- 44
Zillow last checked:
Listing updated:
Listed by:
HOLLY GARBER 785-979-7325,
AMERICAN DREAM REALTY
Source: LBORMLS as distributed by MLS GRID,MLS#: 166568
Facts & features
Interior
Bedrooms & bathrooms
- Bedrooms: 2
- Bathrooms: 1
- Full bathrooms: 1
Primary bedroom
- Level: First
- Area: 130
- Dimensions: 13x10
Bedroom 2
- Level: First
- Area: 63
- Dimensions: 9x7
Additional room
- Description: Bonus
- Level: First
- Area: 90
- Dimensions: 10x9
Dining room
- Level: First
- Area: 63
- Dimensions: 7x9
Kitchen
- Level: First
- Area: 72
- Dimensions: 9x8
Living room
- Level: First
- Area: 165
- Dimensions: 11x15
Utility room
- Level: First
Heating
- Forced Air
Cooling
- Central Air
Appliances
- Included: Electric Range, Disposal, Refrigerator, Washer, Dryer
Features
- Flooring: Hardwood, Tile
- Basement: Crawl Space
- Has fireplace: No
- Fireplace features: None
Interior area
- Total structure area: 950
- Total interior livable area: 950 sqft
Video & virtual tour
Property
Parking
- Total spaces: 1
- Parking features: Garage - Attached
- Attached garage spaces: 1
- Details: Attached
Features
- Levels: One Level
- Fencing: Chain Link
Details
- Additional structures: One
- Parcel number: 1341701012003000
Construction
Type & style
- Home type: SingleFamily
- Property subtype: Single Family Residence, Residential
Materials
- Roof: Composition
Condition
- New construction: No
- Year built: 1950
Utilities & green energy
- Sewer: Public Sewer, Septic Tank
- Water: Public
- Utilities for property: Electricity, Natural Gas Connected
Community & HOA
Location
- Region: Topeka
Financial & listing details
- Price per square foot: $132/sqft
- Tax assessed value: $115,700
- Date on market: 9/28/2026
- Listing terms: Cash,New Loan
- Ownership type: Private
- Electric utility on property: Yes
- Road surface type: Hard Surface
Estimated market value
Not available
Estimated sales range
Not available
Not available
Price history
| Date | Event | Price |
|---|---|---|
| 11/4/2026 | Price change | $125,000-7.4%$132/sqft |
Source:  LBORMLS as distributed by MLS GRID #166568 Report a problem | ||
| 9/28/2026 | Listed for sale | $135,000+28.6%$142/sqft |
Source:  Sunflower AOR as distributed by MLS GRID #246786 Report a problem | ||
| 3/11/2024 | Sold | -- |
Source: Sunflower AOR as distributed by MLS GRID #232654 Report a problem | ||
| 2/10/2024 | Pending sale | $105,000$111/sqft |
Source: Sunflower AOR as distributed by MLS GRID #232654 Report a problem | ||
| 2/8/2024 | Listed for sale | $105,000$111/sqft |
Source: Sunflower AOR as distributed by MLS GRID #232654 Report a problem | ||
Public tax history
| Year | Property taxes | Tax assessment |
|---|---|---|
| 2026 | -- | $13,305 +3.1% |
| 2025 | $1,778 +15.2% | $12,903 +12% |
| 2024 | $1,544 +28.8% | $11,523 +33.2% |
| 2023 | $1,198 +10.8% | $8,652 +14% |
| 2022 | $1,082 +42.5% | $7,590 +51% |
| 2021 | $759 | $5,028 +3% |
| 2020 | -- | $4,882 +3% |
| 2019 | $709 +2% | $4,739 +2% |
| 2018 | $695 -0.2% | $4,646 |
| 2017 | $696 -0.1% | $4,646 |
| 2014 | $697 | $4,646 -15.6% |
| 2010 | -- | $5,508 |
| 2008 | -- | $5,508 |
| 2007 | -- | $5,508 +1.9% |
| 2006 | -- | $5,405 +4.9% |
| 2005 | -- | $5,152 +4% |
| 2004 | -- | $4,956 +8.6% |
| 2003 | -- | $4,565 |
| 2002 | -- | $4,565 +7.3% |
| 2000 | -- | $4,255 |
Find assessor info on the county website
Monthly payment
Est. payment
Payment breakdown
Explore the cost of this home by adjusting the details. Changes won't be saved.Climate risks
Neighborhood: Highland Crest
Nearby schools
Schools provided by the listing agent
- Middle: Eisenhower
- High: Highland Park
Source: LBORMLS as distributed by MLS GRID. This data may not be complete. We recommend contacting the local school district to confirm school assignments for this home.

Similar homes
- $--3 bd1 ba1.1k sqft2522 SE Illinois Ave, Topeka, KS 66605Auction
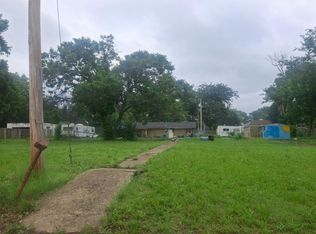 Auction.com 2
- $132,0002 bd1 ba972 sqft428 SE Pinecrest Dr, Topeka, KS 66605For Sale
 MLS ID #247344, Sandra Zepeda, Better Homes and Gardens Real. Sunflower AOR as distributed by MLS GRID
- $--3 bd1 ba816 sqft3539 SE Humboldt St, Topeka, KS 66605Auction
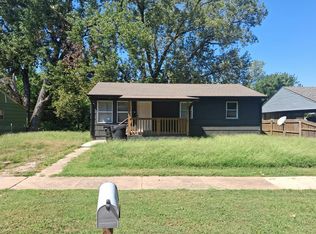 Auction.com 1
- $144,9002 bd1 ba824 sqft3624 SE California Ave, Topeka, KS 66605For Sale
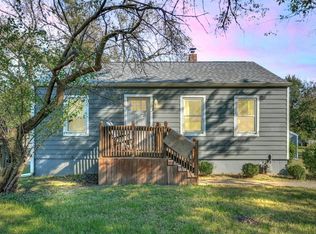 MLS ID #247160, John Ringgold, KW One Legacy Partners, LLC. Sunflower AOR as distributed by MLS GRID
