Welcome to this beautiful Thunderbolt home designed for both elegance and comfort. Hardwood floors flow through the main living areas, while granite countertops add a touch of luxury throughout. Cathedral ceilings and oversized windows bring in natural light, creating a warm and inviting atmosphere. The open floor plan is perfect for entertaining, featuring stainless steel appliances, a large kitchen island, walk in pantry, and beautiful cabinetry. Spacious bedrooms include walk-in closets and the bathrooms offer generous counter space with large walk in showers. A private upstairs suite has its own bathroom and overlooks the wooded back yard. Enjoy the added convenience of abundant storage with a walk-in attic and a backyard shed. The dedicated laundry room adds even more functionality and includes the washer and dryer for added ease. Enjoy peaceful mornings or evening sunsets on the wraparound covered porch, idealfor relaxing or gathering with friends and family. Schedule your private showing today!
Pending
$465,000
3105 Lincoln Street, Savannah, GA 31404
3beds
1,738sqft
Single Family Residence
Built in 2018
0.3 Acres Lot
$-- Zestimate®
$268/sqft
$-- HOA
What's special
Private upstairs suiteHardwood floorsBackyard shedOpen floor planOversized windowsStainless steel appliancesGenerous counter space
- 15 days
- 24
- 0
Likely to sell faster than
Zillow last checked:
Listing updated:
Listed by:
Sheri L. Brown Hall 912-441-0183,
Keller Williams Coastal Area P
Source: Hive MLS,MLS#: SA363175 Originating MLS: Savannah Multi-List Corporation
Originating MLS: Savannah Multi-List CorporationFacts & features
Interior
Bedrooms & bathrooms
- Bedrooms: 3
- Bathrooms: 3
- Full bathrooms: 2
- 1/2 bathrooms: 1
- Main level bathrooms: 2
- Main level bedrooms: 2
Heating
- Electric, Heat Pump
Cooling
- Central Air, Electric
Appliances
- Included: Some Electric Appliances, Some Gas Appliances, Dishwasher, Electric Water Heater, Oven, Plumbed For Ice Maker, Range, Range Hood, Dryer, Refrigerator, Washer
- Laundry: Laundry Room, Washer Hookup, Dryer Hookup
Features
- Attic, Ceiling Fan(s), Cathedral Ceiling(s), Gourmet Kitchen, High Ceilings, Kitchen Island, Main Level Primary, Pantry, Recessed Lighting, Programmable Thermostat
- Attic: Walk-In
Interior area
- Total interior livable area: 1,738 sqft
Property
Parking
- Parking features: Off Street, Parking Available
Features
- Patio & porch: Covered, Patio, Front Porch, Wrap Around
Lot
- Size: 0.3 Acres
Details
- Additional structures: Shed(s)
- Parcel number: 3000603014
- Special conditions: Standard
Construction
Type & style
- Home type: SingleFamily
- Architectural style: Traditional
- Property subtype: Single Family Residence
Materials
- Vinyl Siding
- Foundation: Slab
- Roof: Composition
Condition
- Year built: 2018
Utilities & green energy
- Sewer: Public Sewer
- Water: Public
- Utilities for property: Cable Available, Underground Utilities
Community & HOA
Community
- Subdivision: Falligant Sub
HOA
- Has HOA: No
Location
- Region: Savannah
Financial & listing details
- Price per square foot: $268/sqft
- Tax assessed value: $515,100
- Annual tax amount: $6,789
- Date on market: 8/23/2026
- Cumulative days on market: 367 days
- Listing agreement: Exclusive Right To Sell
- Listing terms: Cash,Conventional,1031 Exchange,FHA,VA Loan
- Inclusions: Ceiling Fans, Dryer, Refrigerator, Washer
- Ownership type: Homeowner/Owner
Estimated market value
Not available
Estimated sales range
Not available
Not available
Price history
| Date | Event | Price |
|---|---|---|
| 10/6/2026 | Pending sale | $465,000$268/sqft |
Source:  Hive MLS #SA363175 Report a problem Hive MLS #SA363175 Report a problem | ||
| 8/31/2026 | Contingent | $465,000$268/sqft |
Source: Hive MLS #SA363175 Report a problem | ||
| 6/12/2026 | Listed for sale | $465,000-2.1%$268/sqft |
Source: Hive MLS #SA337341 Report a problem | ||
| 10/24/2025 | Price change | $475,000-3%$273/sqft |
Source: Hive MLS #SA337341 Report a problem | ||
| 9/4/2025 | Listed for sale | $489,500+4795%$282/sqft |
Source:  Hive MLS #SA337341 Report a problem Hive MLS #SA337341 Report a problem | ||
| 11/12/1993 | Sold | $10,000$6/sqft |
Source: Agent Provided Report a problem | ||
Public tax history
| Year | Property taxes | Tax assessment |
|---|---|---|
| 2025 | $6,789 +30% | $206,040 +31.7% |
| 2024 | $5,223 +5.7% | $156,480 +7.7% |
| 2023 | $4,940 +43.2% | $145,280 +18.5% |
| 2022 | $3,450 +8.9% | $122,560 +14.8% |
| 2021 | $3,169 -5.8% | $106,800 -3.5% |
| 2020 | $3,366 0% | $110,640 |
| 2019 | $3,366 | $110,640 +537.3% |
| 2018 | $3,366 +537.3% | $17,360 |
| 2017 | $528 +8.5% | $17,360 +0.5% |
| 2016 | $487 -0.8% | $17,280 |
| 2015 | $491 -31.5% | $17,280 |
| 2014 | $717 | $17,280 |
| 2013 | -- | $17,280 |
| 2012 | -- | $17,280 -5.1% |
| 2011 | -- | $18,200 |
| 2010 | -- | $18,200 |
| 2009 | -- | $18,200 |
| 2008 | -- | $18,200 +3.4% |
| 2007 | -- | $17,600 +158.8% |
| 2006 | -- | $6,800 -50% |
| 2005 | -- | $13,600 +100% |
| 2003 | -- | $6,800 |
| 2002 | -- | $6,800 |
| 2001 | -- | $6,800 |
Find assessor info on the county website
Monthly payment
Est. payment
Payment breakdown
Explore the cost of this home by adjusting the details. Changes won't be saved.Climate risks
Neighborhood: 31404
Similar homes
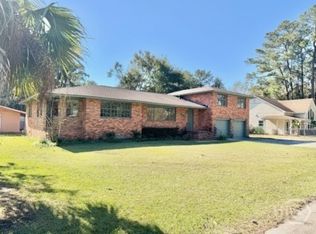
- $500,0003 bd3 ba2.1k sqft204 Tiana Circle, Savannah, GA 31406For Sale
 MLS ID #SA363050, Nicole Midgett, Keller Williams Coastal Area P. Hive MLS
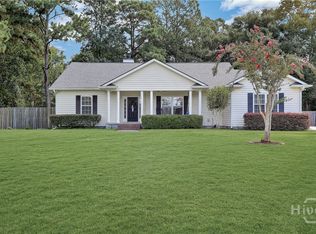
 - $459,0003 bd3 ba2.2k sqft701 Lee Boulevard, Savannah, GA 31405For Sale
 MLS ID #SA341490, Tammy Frye, Keller Williams Coastal Area P. Hive MLS
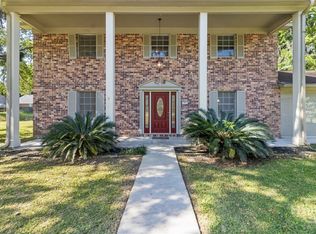
 - $475,0004 bd3 ba1.7k sqft119 Blueleaf Court, Savannah, GA 31410For Sale
 MLS ID #SA361040, Brett A. Strickland, Noble Nest Real Estate LLC. Hive MLS
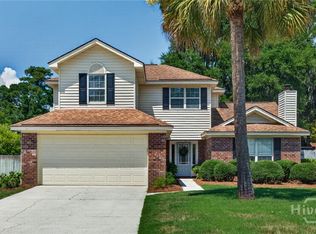
 - $369,9003 bd2 ba1.4k sqft1126 E 56 Street, Savannah, GA 31404New Construction
 MLS ID #SA364485, Abimael M. Marrero, Lokation Real Estate LLC. Hive MLS
 - $475,0003 bd4 ba2.3k sqft106 Champlain Drive, Pooler, GA 31322For SaleMLS ID #SA366110, Becki Patterson, Keller Williams Coastal Area P. Hive MLS
- $545,0003 bd3 ba2.3k sqft127 Canter Court, Savannah, GA 31406For SaleMLS ID #SA356542, Ben J. Bluemle, Seaport Real Estate Group. Hive MLS
- $550,0004 bd3 ba2.3k sqft117 Canter Court, Savannah, GA 31406For SaleMLS ID #SA357091, Heather Murphy, Keller Williams Coastal Area P. Hive MLS
- $625,0003 bd3 ba2.4k sqft109 Briarberry Bluff Drive, Savannah, GA 31406For SaleMLS ID #SA362553, Laura C. Celaya, Realty One Group Inclusion. Hive MLS
- $407,0004 bd2 ba1.7k sqft6515 Concord Road, Savannah, GA 31410For SaleMLS ID #SA359057, Jennifer Kathleen Teneyck, Realty One Group Inclusion. Hive MLS
- $488,0003 bd2 ba2.3k sqft3 Southernwood Place, Savannah, GA 31405For SaleMLS ID #SA361391, Harry Butler, Southbridge Greater Sav Realty. Hive MLS
- $457,5003 bd3 ba2.1k sqft2208 Woodside Crossing, Savannah, GA 31405For SaleMLS ID #SA360200, Randy D. Bocook, The Home Rental and Sales Team LLC. Hive MLS
- $629,0004 bd4 ba2.4k sqft8818 Whitefield Avenue, Savannah, GA 31406For SaleMLS ID #SA361616, Alana R. Dykes, Corcoran Austin Hill Realty. Hive MLS
- $475,0004 bd3 ba2.4k sqft205 Ridgewood Park Drive N, Richmond Hill, GA 31324For SaleMLS ID #SA364333, Suzanne Bryant, Keller Williams Coastal Area P. Hive MLS
- $615,0003 bd3 ba2.2k sqft1014 Walthour Road, Savannah, GA 31410For SaleMLS ID #SA364055, Sarah Joy Pounders, Engel & Volkers. Hive MLS
- $469,0004 bd4 ba2.3k sqft43 Timberland Trail, Richmond Hill, GA 31324For SaleMLS ID #SA361866, Junior Matthews, LPT Realty LLC. Hive MLS
- $599,0004 bd3 ba2.3k sqft108 Chancery Lane, Savannah, GA 31410For SaleMLS ID #SA364497, Kimberley K. Fox, Century 21 Results. Hive MLS
- $385,0003 bd2 ba1.4k sqft14710 Coffee Bluff Road, Savannah, GA 31419For SaleMLS ID #SA364260, Ben Barksdale, Keller Williams Coastal Area P. Hive MLS
- $455,0004 bd3 ba2.5k sqft6 Osgood Lane, Richmond Hill, GA 31324For SaleMLS ID #SA364015, Whitney Norwood, MAXREV, LLC. Hive MLS
- $325,0003 bd2 ba1.7k sqft159 Dovetail Crossing, Savannah, GA 31419For SaleMLS ID #SA365921, Tommy Chen, Keller Williams Coastal Area P. Hive MLS
- $684,0003 bd3 ba1.9k sqft7506 Central Avenue, Savannah, GA 31406For SaleMLS ID #SA351283, Ed Yannett, Epique Realty. Hive MLS
