Welcome to Tea Farm and the popular Madison floor plan in the Presidents Series by Ashton Woods. This thoughtfully designed single-story home offers 1,868 square feet of open-concept living with 3 bedrooms, 2 baths, a private study with glass French doors, and a 2-car garage. Scheduled for completion in January 2027, this home features the stunning Coastal Design Collection with luxury vinyl plank flooring throughout the main living areas, designer-selected finishes, and an upgraded glass front door.The gourmet kitchen is a showstopper, showcasing 42-inch white shaker cabinets, a designer blue coastal backsplash, split cooking layout, vent hood, and an oversized island overlooking the spacious family room with fireplace. The extended dining area and covered rear porch create the perfecspace for entertaining and everyday living. Retreat to the private primary suite featuring a luxurious tiled walk-in shower and tranquil views of the pond, trees, and natural surroundings beyond. The family room also enjoys picturesque pond and wooded views, providing a beautiful backdrop year-round. Additional upgrades include a 20-foot-wide driveway extension, extended covered rear porch, fireplace, study with glass doors, and designer finishes throughout. Located in Tea Farm, residents enjoy a convenient Ravenel location with easy access to Charleston, area beaches, shopping, dining, and outdoor recreation.
Active
$474,990
3105 Macaron Ct, Ravenel, SC 29470
3beds
1,868sqft
Single Family Residence
Built in 2026
6,098 Square Feet Lot
$475,200 Zestimate®
$254/sqft
$-- HOA
What's special
Designer finishes throughoutDesigner blue coastal backsplashDesigner-selected finishesStunning coastal design collectionCovered rear porchStudy with glass doorsSplit cooking layout
- 8 days
- 31
- 3
Likely to sell faster than
Zillow last checked:
Listing updated:
Listed by:
Ashton Charleston Residential
Source: CTMLS,MLS#: 26028887
Facts & features
Interior
Bedrooms & bathrooms
- Bedrooms: 3
- Bathrooms: 2
- Full bathrooms: 2
Rooms
- Room types: Family Room, Living/Dining Combo, Office, Utility Room, Eat-In-Kitchen, Family, Foyer, Laundry, Pantry, Study, Utility
Heating
- Electric
Cooling
- Central Air
Appliances
- Laundry: Washer Hookup, Electric Dryer Hookup, Laundry Room
Features
- High Ceilings, Kitchen Island, Ceiling - Smooth, Walk-In Closet(s), Eat-in Kitchen, Entrance Foyer, Pantry
- Flooring: Carpet, Luxury Vinyl
- Windows: ENERGY STAR Qualified Windows
- Number of fireplaces: 1
- Fireplace features: Living Room, One
Interior area
- Total structure area: 1,868
- Total interior livable area: 1,868 sqft
Property
Parking
- Total spaces: 2
- Parking features: Garage
- Garage spaces: 2
Features
- Levels: One
- Stories: 1
- Entry location: Ground Level
- Patio & porch: Covered, Front Porch
- Waterfront features: Pond
Lot
- Size: 6,098 Square Feet
- Features: Cul-De-Sac, Level, Wooded, 0 - .5 Acre
Construction
Type & style
- Home type: SingleFamily
- Architectural style: Ranch
- Property subtype: Single Family Residence
Materials
- Cement Siding
- Foundation: Slab
- Roof: Architectural
Condition
- New construction: Yes
- Year built: 2026
Utilities & green energy
- Sewer: Public Sewer
- Water: Public
- Utilities for property: Berkeley Elect Co-Op, Charleston Water Service
Green energy
- Green verification: HERS Index Score
Community & HOA
Community
- Features: Pool, Park
- Subdivision: Tea Farm
Location
- Region: Ravenel
Financial & listing details
- Price per square foot: $254/sqft
- Date on market: 10/21/2026
- Listing terms: Cash,Conventional,FHA,USDA Loan,VA Loan
Estimated market value
$475,200
$451,000 - $499,000
$3,120/mo
Price history
| Date | Event | Price |
|---|---|---|
| 10/21/2026 | Listed for sale | $474,990$254/sqft |
Source:  CTMLS #26028887 Report a problem | ||
Public tax history
Tax history is unavailable.
Monthly payment
Est. payment
Payment breakdown
Explore the cost of this home by adjusting the details. Changes won't be saved.Climate risks
Neighborhood: 29470
Nearby schools
Schools provided by the listing agent
- Elementary: E.B. Ellington
- Middle: Baptist Hill
- High: Baptist Hill
Source: CTMLS. This data may not be complete. We recommend contacting the local school district to confirm school assignments for this home.


Similar homes
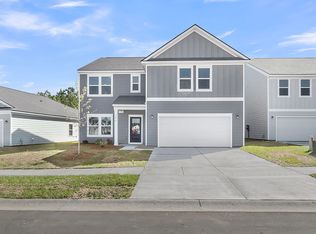
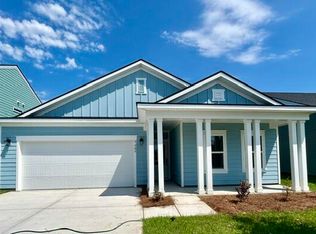
- $429,9903 bd3 ba2k sqft2062 Lavender Bloom Rd, Ravenel, SC 29470New Construction
 CTMLS
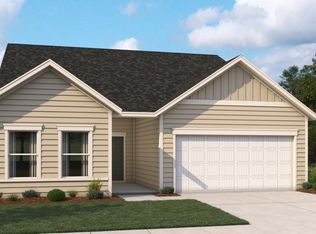
- from $480,9904 bd3 ba2.7k sqftHarrison Plan, Tea Farm, Ravenel, SC 29470New Construction
 Ashton Woods Homes
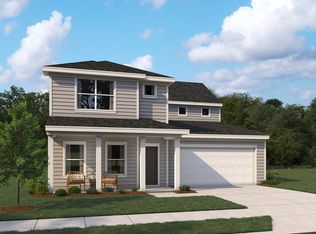
- from $407,9904 bd3 ba2.2k sqftMurray Plan, Tea Farm, Ravenel, SC 29470New Construction
 Ashton Woods Homes
- from $367,9903 bd2 ba1.5k sqftGreenwood Plan, Tea Farm, Ravenel, SC 29470New Construction
 Ashton Woods Homes
- $396,4954 bd3 ba2.2k sqft3923 Aberfeldy Ln, Ravenel, SC 29470New ConstructionCTMLS
- $396,4954 bd3 ba2.2k sqft3943 Aberfeldy Ln, Ravenel, SC 29470New ConstructionCTMLS
- $396,4954 bd3 ba2.2k sqft3952 Aberfeldy Ln, Ravenel, SC 29470New ConstructionCTMLS
- $390,0004 bd4 ba2.4k sqft1208 Homecoming Blvd, Ravenel, SC 29470For SaleMLS ID #26024380, Jennifer Rogers-kunda. CTMLS
- $410,0003 bd3 ba2.2k sqft206 W Respite Ln, Summerville, SC 29483For SaleMLS ID #26018485, Morgan Folmar. CTMLS
- $685,0004 bd3 ba2.3k sqft1909 Mossdale Dr, Johns Island, SC 29455For SaleMLS ID #26029458, Ashley Smith Willis. CTMLS
- $383,0003 bd2 ba1.9k sqft1072 Razor Clam Way, Summerville, SC 29485New ConstructionCTMLS
- $383,0003 bd2 ba1.9k sqft1076 Razor Clam Way, Summerville, SC 29485New ConstructionCTMLS
- $469,9905 bd4 ba2.7k sqft2066 Nola Run, Summerville, SC 29485For SaleMLS ID #26023871, Lauren Gasperic. CTMLS
- $365,0003 bd2 ba1.7k sqft1088 Razor Clam Way, Summerville, SC 29485New ConstructionMLS ID #26029027, Shannon Thompson. CTMLS
