Skip main navigation
Off market
  • Price Unknown

    3105 William Rose Way, Oakville, ON L6H 0T1

    5beds
    3,573sqft
    SingleFamily
    Built in 2018
    -- sqft lot
    $-- Zestimate®
    C$--/sqft
    C$5,437 Estimated rent

    Home value

    Not available

    Estimated sales range

    Not available

    Not available

    Loading
    Loading...

    Owner options

    List your home for rent

    C$5,437/mo

    Rent Zestimate®

    Find your next renter with Zillow Rental Manager. Plus, with online applications, you can quickly screen prospective tenants – for free.

    Learn more

    C$5,437/mo

    Rent Zestimate®

    Refinance and save

    Refinancing to a lower rate could help reduce your monthly payments and save thousands over the life of the loan.

    See today's rates

    Explore your selling options

    Work with a Zillow partner agent

    Leverage their expertise and Zillow's premium Showcase listings to get your home seen by more buyers.

    Get started

    List with your own agent

    Get your home in front of millions of buyers by listing it on Zillow.

    Learn how to do it

    Sell it yourself

    Take full control of how buyers see your home on Zillow by listing For Sale by Owner (FSBO).

    List your home

    What's special

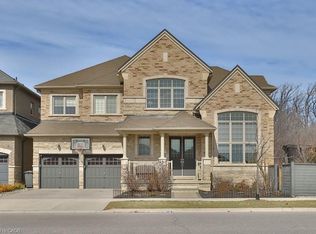
    Fanastic 5-Bdrm Starlance Home! Located in a beautiful and family friendly neighbourhood. Park view in front yard! This luxury stone & brick front home with double car garage offers over 3500 sq of above-ground living space plus a spacious unfinished open-concept basement. Extensive upgrades throughout include hardwood flooring, floor tiles, fantastic kitchen with granite counters, centre island and breakfast bar with upgraded fixtures. 5 spacious bedrooms with large windows and 3 ensuites including a Master Ensuite Spa with separate oval tub and shower. Unfinished basement offers space to create 6th bedroom, bathroom and rec room for future growth. High ranking elementary and high schools within the community boundary. Convenient public transportation to Go Station and Mississauga. Close to many resources as the new Oakville Hospital, shopping, restaurants, coffee shops, daycares, medical facilities, health clubs, town government offices, private schools and more, this home is conveniently located close to 407 & 403 via Trafalgar and is a short drive to Mississauga up Dundas

    This property is off market, which means it's not currently listed for sale or rent on Zillow. This may be different from what's available on other websites or public sources.
    Facts & features

    Interior

    Bedrooms & bathrooms
    • Bedrooms: 5
    • Bathrooms: 4
    • Full bathrooms: 3
    • 1/2 bathrooms: 1
    Appliances
    • Laundry: Upper Level, Laundry Room
    Features
    • Rough-in Bath, Auto Garage Door Remote(s)
    • Fireplace features: Natural Gas
    Interior area
    • Total interior livable area: 3,573 sqft

    Construction

    Type & style
    • Home type: SingleFamily
    • Architectural style: 2 Storey
    Condition
    • Year built: 2018

    Utilities & green energy

    • Sewer: Sewer (Municipal)

    Community & HOA

    Community
    • Security: Carbon Monoxide Detector(s), Smoke Detector(s)
    Location
    • Region: Oakville

    Price history

    DateEventPrice
    3/6/2021Listed for saleC$1,599,000C$448/sqft
    Source: Royal LePage Real Estate Services Ltd., Brokerage #40075515 Report a problem

    Public tax history

    Tax history is unavailable.

    Neighborhood: Joshua's Meadows

    Nearby schools

    GreatSchools rating

    No schools nearby

    We couldn't find any schools near this home.

    Schools provided by the listing agent
    • Elementary: RIVER OAKS/ MUNN'S/ St. Gregory The Great CES St.
    • High: White Oak Secondary School/ Holy Trinity CSS

    Source: The MLS. This data may not be complete. We recommend contacting the local school district to confirm school assignments for this home.