BUILDER & INVESTOR OPPORTUNITY! Ideally located in Houston's Energy Corridor area, just off Westheimer with convenient access to Beltway 8 and the Galleria. This spacious home features high ceilings throughout, an oversized kitchen and dining area, and generously sized bedrooms. Interior plumbing, electrical wiring, and HVAC ductwork have already been installed, providing a head start for completing the remaining construction. The interior remains unfinished, offering buyers the opportunity to customize the home to their preferences. The property is being sold AS-IS in its current unfinished condition.
For sale
$270,000
3106 Ashfield Dr, Houston, TX 77082
3beds
2,506sqft
Single Family Residence
Built in 2018
7,858 Square Feet Lot
$263,400 Zestimate®
$108/sqft
$55/mo HOA
What's special
High ceilings throughoutGenerously sized bedrooms
- 24 days
- 290
- 4
Likely to sell faster than
Zillow last checked:
Listing updated:
Listed by:
Jianjun Wang TREC #0764924 814-321-3587,
eXp Realty LLC,
Joyce Tang TREC #0733281 832-899-5106,
eXp Realty LLC
Source: HAR,MLS#: 8193186
Facts & features
Interior
Bedrooms & bathrooms
- Bedrooms: 3
- Bathrooms: 3
- Full bathrooms: 2
- 1/2 bathrooms: 1
Primary bedroom
- Level: First
- Area: 238
- Dimensions: 17 x 14
Bedroom
- Level: First
- Area: 182
- Dimensions: 14 x 13
Bedroom
- Level: First
- Area: 240
- Dimensions: 20 x 12
Other
- Level: First
- Area: 132
- Dimensions: 12 x 11
Breakfast
- Level: First
- Area: 182
- Dimensions: 14 x 13
Kitchen
- Level: First
- Area: 234
- Dimensions: 18 x 13
Living room
- Level: First
- Area: 414
- Dimensions: 23 x 18
Heating
- Natural Gas
Cooling
- Electric
Interior area
- Total structure area: 2,506
- Total interior livable area: 2,506 sqft
Property
Parking
- Total spaces: 2
- Parking features: Attached, Double-Wide Driveway
- Attached garage spaces: 2
Features
- Stories: 1
Lot
- Size: 7,858 Square Feet
- Features: Subdivided, 0 Up To 1/4 Acre
Details
- Parcel number: 1131030000009
Construction
Type & style
- Home type: SingleFamily
- Architectural style: Traditional
- Property subtype: Single Family Residence
Materials
- Brick
- Foundation: Slab
- Roof: Composition
Condition
- New construction: No
- Year built: 2018
Utilities & green energy
- Sewer: Public Sewer
- Water: Well, Water District
Community & HOA
Community
- Subdivision: Ashton Village
HOA
- Has HOA: Yes
- HOA fee: $655 annually
Location
- Region: Houston
Financial & listing details
- Price per square foot: $108/sqft
- Tax assessed value: $272,050
- Annual tax amount: $5,951
- Date on market: 10/16/2026
- Listing terms: Cash,Conventional
Estimated market value
$263,400
$250,000 - $277,000
$2,466/mo
Price history
| Date | Event | Price |
|---|---|---|
| 10/16/2026 | Listed for sale | $270,000+50.1%$108/sqft |
Source:  HAR #8193186 Report a problem | ||
| 2/16/2026 | Listing removed | $179,900$72/sqft |
Source: HAR #32836078 Report a problem | ||
| 2/7/2026 | Pending sale | $179,900$72/sqft |
Source: HAR #32836078 Report a problem | ||
| 12/19/2025 | Listed for sale | $179,900$72/sqft |
Source: HAR #32836078 Report a problem | ||
| 10/28/2025 | Listing removed | $179,900$72/sqft |
Source: HAR #4889112 Report a problem | ||
| 10/14/2025 | Price change | $179,900-5.3%$72/sqft |
Source: HAR #4889112 Report a problem | ||
| 9/26/2025 | Price change | $189,900+18.8%$76/sqft |
Source: HAR #4889112 Report a problem | ||
| 8/31/2025 | Price change | $159,900-10.7%$64/sqft |
Source: HAR #4889112 Report a problem | ||
| 8/29/2025 | Price change | $179,000-0.5%$71/sqft |
Source: HAR #4889112 Report a problem | ||
| 8/28/2025 | Price change | $179,900+5.9%$72/sqft |
Source: HAR #39570785 Report a problem | ||
| 8/20/2025 | Pending sale | $169,900$68/sqft |
Source: HAR #39570785 Report a problem | ||
| 8/15/2025 | Listed for sale | $169,900$68/sqft |
Source: HAR #39570785 Report a problem | ||
| 7/26/2025 | Pending sale | $169,900$68/sqft |
Source: HAR #39570785 Report a problem | ||
| 6/5/2025 | Price change | $169,900-5.6%$68/sqft |
Source: HAR #39570785 Report a problem | ||
| 5/8/2025 | Price change | $179,900-5.3%$72/sqft |
Source: HAR #80148441 Report a problem | ||
| 4/30/2025 | Listed for sale | $189,900$76/sqft |
Source: HAR #80148441 Report a problem | ||
| 4/23/2025 | Pending sale | $189,900$76/sqft |
Source: HAR #80148441 Report a problem | ||
| 4/9/2025 | Listed for sale | $189,900$76/sqft |
Source: HAR #38911532 Report a problem | ||
| 3/31/2025 | Pending sale | $189,900$76/sqft |
Source: HAR #38911532 Report a problem | ||
| 3/17/2025 | Listed for sale | $189,900$76/sqft |
Source: HAR #38911532 Report a problem | ||
| 3/11/2025 | Pending sale | $189,900$76/sqft |
Source: HAR #38911532 Report a problem | ||
| 2/18/2025 | Listed for sale | $189,900$76/sqft |
Source: HAR #73615838 Report a problem | ||
| 2/9/2025 | Pending sale | $189,900$76/sqft |
Source: HAR #73615838 Report a problem | ||
| 1/23/2025 | Price change | $189,900+2.6%$76/sqft |
Source: HAR #73615838 Report a problem | ||
| 1/17/2025 | Listed for sale | $185,000$74/sqft |
Source: HAR #73615838 Report a problem | ||
Public tax history
| Year | Property taxes | Tax assessment |
|---|---|---|
| 2025 | $2,743 +5.3% | $272,050 +27.8% |
| 2024 | $2,606 -52.9% | $212,892 -55.9% |
| 2023 | $5,533 +22.6% | $482,614 +19.9% |
| 2022 | $4,515 | $402,359 +671% |
| 2021 | -- | $52,185 |
| 2020 | $661 -1.4% | $52,185 |
| 2019 | $671 -51.5% | $52,185 |
| 2018 | $1,383 | $52,185 |
| 2017 | $1,383 +36.8% | $52,185 +35.6% |
| 2016 | $1,011 +4.7% | $38,484 +5.8% |
| 2015 | $966 | $36,384 |
| 2014 | $966 | $36,384 +9.1% |
| 2013 | -- | $33,352 |
| 2012 | -- | $33,352 |
| 2011 | -- | $33,352 |
| 2010 | -- | $33,352 |
| 2009 | -- | $33,352 |
| 2008 | -- | $33,352 |
| 2007 | -- | $33,352 |
| 2006 | -- | $33,352 |
| 2005 | -- | $33,352 |
Find assessor info on the county website
Monthly payment
Est. payment
Payment breakdown
Explore the cost of this home by adjusting the details. Changes won't be saved.Climate risks
Neighborhood: Eldridge - West Oaks
Nearby schools
Schools provided by the listing agent
- Elementary: Heflin Elementary School
- Middle: O'donnell Middle School
- High: Aisd Draw
Source: HAR. This data may not be complete. We recommend contacting the local school district to confirm school assignments for this home.
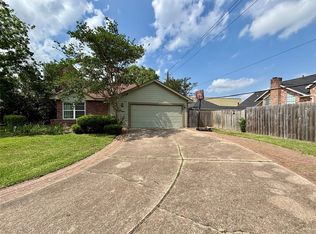

Similar homes
- $199,0003 bd3 ba2k sqft13103 Creekview Park Dr, Houston, TX 77082For Sale
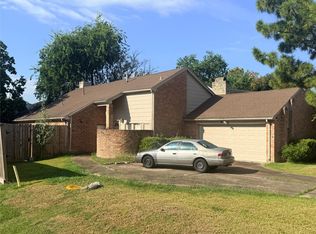 MLS ID #69505085, Lastacia Tolbert, C.R.Realty. HAR
- $355,0004 bd4 ba2.5k sqft2815 Stoney Wood Dr, Houston, TX 77082New Construction
 MLS ID #10197631, Aramed Chavarria, All City Real Estate. HAR
- $--4 bd2 ba2.1k sqft11138 Sherry Ln, Houston, TX 77041Auction
 ServiceLink Auction
- $330,0001 bd1 ba2.3k sqft12647 Ashford Meadow Dr #4, Houston, TX 77082For SaleMLS ID #81781570, Sabeeh Siddiqui, Walzel Properties - Katy. HAR
