Welcome Home! Schedule your appointment today to see this Spacious 4 Bedroom, 1.5 Bathroom Bi-Level Home in the much desired Ivywood Neighborhood in Cinnaminson, NJ. Upon pulling up to your new home, you will love the 4-Car Driveway, the 1-Car Garage, and the Beautiful Landscaping and Hardscaping. Enter into the Foyer and head up to the Living Room. The Living Room comes with Wonderful Hardwood Flooring, 5 Windows, and it opens to the Dining Room and the Kitchen. The Dining Room also has Hardwood Flooring. Your Eat-In Kitchen features Tile Flooring, Plenty of Wood Cabinets, a Big Sink, a Breakfast Bar with Seating for 2, and a Stainless Steel Refrigerator. Head down the Main Hallway and into your Primary Bedroom. This room has Carpeting and a Big Closet. There is a door in the Primary Bedroom that leads you into the Full Bathroom. The Full Bathroom boasts a Linen Closet, Tile Flooring, Crown Molding, a Big Sink/Vanity with a Cabinet and Drawers, a Medicine Cabinet, and a Jacuzzi Tub/Shower with Sliding Glass Doors and Tile Surround. The 2nd Bedroom is right across the hallway and it comes with Hardwood Flooring, a Large Closet, Wainscoting, and a Chair-Rail. The 3rd Bedroom has Hardwood Flooring and a Large Closet as well. Need more space? Head downstairs to the Fully Finished Walk-Out Basement. To the left, is the 4th Bedroom with Carpeting and a Closet. To the right, is the Spacious 16x23 Family Room featuring Carpeting, Recessed Lighting, a door to out back, and a Gas Burning Fireplace. Enjoy having a Powder Room right off of the Family Room too! Next, is the Laundry/Utility Room with a Washer, a Dryer, a Wash Bin Sink, Wainscoting, and a door to the 1-Car Garage. Your Over-Sized 1-Car Garage is the perfect place for all of your storage needs. This Nice Home also comes with a Fully Fenced-In Backyard, a Large Back Patio with a Built-In Awning, and a Storage Shed. Don't miss the opportunity to make this your home today!
Pending
$435,000
3106 Concord Dr, Cinnaminson, NJ 08077
4beds
1,940sqft
:
Get pre-qualified$3,156/mo
Single Family Residence
Built in 1963
0.26 Acres Lot
$446,100 Zestimate®
$224/sqft
$-- HOA
What's special
Fully finished walk-out basementBeautiful landscaping and hardscapingFully fenced-in backyardStorage shed
- 25 days |
- 1,849 |
- 136 |
Likely to sell faster than
Zillow last checked:
Listing updated:
Listed by:
Joshua Behr 856-470-7667,
Keller Williams Realty - Washington Township
Source: Bright MLS,MLS#: NJBL2115344
Facts & features
Interior
Bedrooms & bathrooms
- Bedrooms: 4
- Bathrooms: 2
- Full bathrooms: 1
- 1/2 bathrooms: 1
- Main level bathrooms: 1
- Main level bedrooms: 3
Rooms
- Room types: Living Room, Dining Room, Primary Bedroom, Bedroom 2, Bedroom 3, Bedroom 4, Kitchen, Family Room, Foyer, Laundry, Full Bath, Half Bath
Primary bedroom
- Level: Main
- Area: 143 Square Feet
- Dimensions: 13 X 11
Bedroom 2
- Level: Main
- Area: 108 Square Feet
- Dimensions: 9 X 12
Bedroom 3
- Level: Main
- Area: 108 Square Feet
- Dimensions: 9 X 12
Bedroom 4
- Level: Lower
- Area: 121 Square Feet
- Dimensions: 11 X 11
Dining room
- Level: Main
- Area: 110 Square Feet
- Dimensions: 10 X 11
Family room
- Level: Lower
- Area: 368 Square Feet
- Dimensions: 23 X 16
Foyer
- Level: Main
- Area: 30 Square Feet
- Dimensions: 6 X 5
Other
- Level: Main
- Area: 77 Square Feet
- Dimensions: 7 X 11
Half bath
- Level: Lower
- Area: 20 Square Feet
- Dimensions: 4 X 5
Kitchen
- Level: Main
- Area: 108 Square Feet
- Dimensions: 9 X 12
Laundry
- Level: Lower
- Area: 110 Square Feet
- Dimensions: 11 X 10
Living room
- Level: Main
- Area: 195 Square Feet
- Dimensions: 13 X 15
Heating
- Forced Air, Natural Gas
Cooling
- Central Air, Electric
Appliances
- Included: Built-In Range, Dishwasher, Disposal, Dryer, Oven, Self Cleaning Oven, Oven/Range - Electric, Range Hood, Refrigerator, Stainless Steel Appliance(s), Washer, Gas Water Heater
- Laundry: In Basement, Laundry Room
Features
- Attic, Bathroom - Tub Shower, Chair Railings, Open Floorplan, Eat-in Kitchen, Recessed Lighting, Wainscotting, Dry Wall
- Flooring: Carpet, Hardwood, Tile/Brick, Vinyl, Wood
- Windows: Casement, Sliding, Replacement, Window Treatments
- Basement: Full,Finished,Heated,Walk-Out Access,Windows
- Number of fireplaces: 1
- Fireplace features: Gas/Propane
Interior area
- Total structure area: 1,940
- Total interior livable area: 1,940 sqft
- Finished area above ground: 1,940
- Finished area below ground: 0
Property
Parking
- Total spaces: 5
- Parking features: Storage, Garage Faces Front, Inside Entrance, Oversized, Driveway, Attached, On Street
- Attached garage spaces: 1
- Uncovered spaces: 4
- Details: Garage Sqft: 322
Accessibility
- Accessibility features: None
Features
- Levels: Bi-Level,Two
- Stories: 2
- Patio & porch: Patio, Porch
- Exterior features: Lighting, Sidewalks, Street Lights
- Pool features: None
- Has spa: Yes
- Spa features: Bath
- Fencing: Full,Chain Link
Lot
- Size: 0.26 Acres
- Dimensions: 85.00 x 135.00
- Features: Level, Front Yard, Rear Yard, SideYard(s)
Details
- Additional structures: Above Grade, Below Grade
- Parcel number: 080331100020
- Zoning: RESIDENTIAL
- Special conditions: Standard
Construction
Type & style
- Home type: SingleFamily
- Property subtype: Single Family Residence
Materials
- Frame, Brick, Asbestos
- Foundation: Block
- Roof: Pitched,Shingle
Condition
- Good
- New construction: No
- Year built: 1963
Utilities & green energy
- Electric: 100 Amp Service, Circuit Breakers
- Sewer: Public Sewer
- Water: Public
Community & HOA
Community
- Subdivision: Ivywood
HOA
- Has HOA: No
Location
- Region: Cinnaminson
- Municipality: CINNAMINSON TWP
Financial & listing details
- Price per square foot: $224/sqft
- Tax assessed value: $209,500
- Annual tax amount: $8,331
- Date on market: 6/30/2026
- Listing agreement: Exclusive Right To Sell
- Listing terms: Cash,Conventional,FHA,VA Loan
- Inclusions: All Existing Appliances - All Being Sold In As-is Condition And All Being Conveyed For No Monetary Value.
- Ownership: Fee Simple
Estimated market value
$446,100
$424,000 - $468,000
$3,157/mo
Price history
| Date | Event | Price |
|---|---|---|
| 7/12/2026 | Pending sale | $435,000$224/sqft |
Source:  Bright MLS #NJBL2115344 Report a problem Bright MLS #NJBL2115344 Report a problem | ||
| 6/30/2026 | Listed for sale | $435,000+175.3%$224/sqft |
Source: Bright MLS #NJBL2115344 Report a problem | ||
| 7/19/2001 | Sold | $158,000$81/sqft |
Source: Public Record Report a problem | ||
Public tax history
| Year | Property taxes | Tax assessment |
|---|---|---|
| 2025 | $7,980 +2.5% | $209,500 |
| 2024 | $7,787 | $209,500 |
| 2023 | -- | $209,500 |
| 2022 | $7,617 +0.8% | $209,500 |
| 2021 | $7,557 +2.4% | $209,500 |
| 2020 | $7,379 +0.7% | $209,500 |
| 2019 | $7,326 +1% | $209,500 |
| 2018 | $7,251 +1.4% | $209,500 |
| 2017 | $7,150 +3.3% | $209,500 |
| 2016 | $6,924 +5% | $209,500 |
| 2015 | $6,593 -1.2% | $209,500 |
| 2014 | $6,674 +1.6% | $209,500 -20.5% |
| 2013 | $6,572 +1.8% | $263,500 |
| 2012 | $6,458 +0.7% | $263,500 |
| 2011 | $6,414 +4.9% | $263,500 |
| 2010 | $6,116 +4.7% | $263,500 |
| 2009 | $5,842 +12% | $263,500 |
| 2008 | $5,217 +4.9% | $263,500 +123.5% |
| 2007 | $4,972 +6.8% | $117,900 |
| 2006 | $4,657 +5.3% | $117,900 |
| 2005 | $4,424 +3.4% | $117,900 |
| 2004 | $4,280 | $117,900 |
| 2003 | -- | $117,900 |
| 2002 | -- | $117,900 |
| 2001 | -- | $117,900 |
Find assessor info on the county website
Monthly payment
Est. payment
Payment breakdown
Explore the cost of this home by adjusting the details. Changes won't be saved.Climate risks
Neighborhood: 08077
Nearby schools
GreatSchools rating
- NANew Albany Elementary SchoolGrades: K-2Distance: 1.4 mi
- 6/10Cinnaminson Middle SchoolGrades: 6-8Distance: 0.5 mi
- 6/10Cinnaminson High SchoolGrades: 9-12Distance: 1.9 mi
Schools provided by the listing agent
- District: Cinnaminson Township Public Schools
Source: Bright MLS. This data may not be complete. We recommend contacting the local school district to confirm school assignments for this home.
- $503,7005 bd3 ba2.3k sqft3108 Concord Dr, Cinnaminson, NJ 08077Off Market
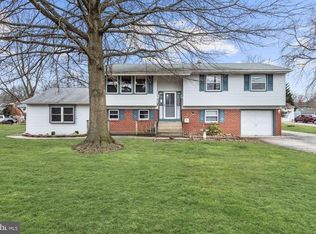
- $451,800-- bd-- ba2.2k sqft3104 Concord Dr, Cinnaminson, NJ 08077Off Market
- $425,400-- bd-- ba1.7k sqft3111 Concord Dr, Cinnaminson, NJ 08077Off Market
- $497,900-- bd-- ba2.3k sqft3110 Concord Ct, Cinnaminson, NJ 08077Off Market
- $460,2003 bd2 ba1.3k sqft3113 Concord Dr, Cinnaminson, NJ 08077Off Market
- $440,200-- bd-- ba2k sqft3107 Concord Dr, Cinnaminson, NJ 08077Off Market
- $411,0003 bd3 ba1.8k sqft3109 Concord Dr, Cinnaminson, NJ 08077Sold
- $416,100-- bd-- ba1.7k sqft3102 Concord Dr, Cinnaminson, NJ 08077Off Market
A local agent can set up tours, give advice and negotiate with sellers.
Similar homes
- $475,0003 bd2 ba1.7k sqft702 Parry Blvd, Cinnaminson, NJ 08077For Sale

 MLS ID #NJBL2114904, Amanda McGinnis, Weichert Realtors - Moorestown. Bright MLS
 - $442,0004 bd2 ba2.1k sqft58 Haines Mill Rd, Delran, NJ 08075For Sale
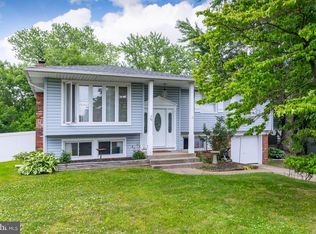 MLS ID #NJBL2114046, Amy Reuter, BHHS Fox & Roach-Washington-Gloucester. Bright MLS
 - $435,0004 bd3 ba2.3k sqft1606 Riversedge Dr, Delanco, NJ 08075For Sale
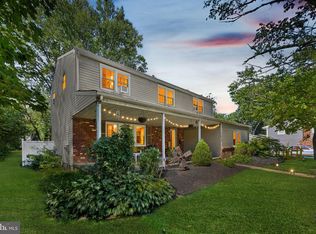 MLS ID #NJBL2105274, Steven Pagan, Prominent Properties Sotheby's International Realty. Bright MLS
 - $499,9003 bd3 ba1.9k sqft129 Merion Rd, Cherry Hill, NJ 08002For Sale
 MLS ID #NJCD2122614, Nicholas Strom, Coldwell Banker Realty. Bright MLS
 - $375,0004 bd2 ba1.9k sqft515 Douglas Dr, Cherry Hill, NJ 08034For SaleMLS ID #NJCD2121618, Patrick Gorman, Keller Williams - Main Street. Bright MLS
- $387,0003 bd2 ba1.6k sqft8460 Sheppard Rd, Pennsauken, NJ 08110For SaleMLS ID #NJCD2121852, Ramona Torres, Weichert Realtors-Haddonfield. Bright MLS
- $399,9003 bd2 ba1.7k sqft109 E Mill Rd, Maple Shade, NJ 08052For SaleMLS ID #NJBL2108896, Pat Lewis, Honest Real Estate. Bright MLS
- $422,8884 bd2 ba1.5k sqft42 Spruce St, Cherry Hill, NJ 08002For SaleMLS ID #NJCD2120376, DOLORES PERNA-EKSTOWICZ, Real Broker, LLC. Bright MLS
- $394,0003 bd2 ba1.7k sqft306 Anna Ave, Maple Shade, NJ 08052For SaleMLS ID #NJBL2112076, Jennifer D'Alesandro, Keller Williams Realty - Moorestown. Bright MLS
- $450,0004 bd3 ba2.1k sqft1043 Hornberger Ave, Roebling, NJ 08554For SaleMLS ID #NJBL2115612, Maryanne Ziccardi, Keller Williams Premier. Bright MLS
- $425,0005 bd3 ba2.1k sqft109 Long Ln, Voorhees, NJ 08043For SaleMLS ID #NJCD2119112, Debbie Bollendorf, Weichert Realtors - Moorestown. Bright MLS
- $390,0004 bd1 ba1k sqft902 Spruce Ave, Oaklyn, NJ 08107For SaleMLS ID #NJCD2122662, Dot Pellegrino, Weichert Realtors-Haddonfield. Bright MLS
- $360,0003 bd3 ba1.7k sqft3161 Draper St, Philadelphia, PA 19136For SaleMLS ID #PAPH2647498, Marie Meglio, RE/MAX One Realty. Bright MLS
- $465,0003 bd3 ba1.8k sqft608 Avenue D, Southampton, NJ 08088For SaleMLS ID #NJBL2116106, Abrianna Boston, Swink Realty. Bright MLS
- $625,0004 bd3 ba2k sqft334 Provincetown Rd, Cherry Hill, NJ 08034For SaleMLS ID #NJCD2122652, David Burris, Keller Williams Realty - Moorestown. Bright MLS
- $399,9003 bd2 ba1.4k sqft310 Peachtree Ln, Delanco, NJ 08075For SaleMLS ID #NJBL2113824, Shauna Reiter, Redfin. Bright MLS
- $425,0004 bd3 ba1.7k sqft975 Lindsey Dr, Deptford, NJ 08096For SaleMLS ID #NJGL2075522, Nancy Kowalik, LPT Realty, LLC. Bright MLS
- $369,0004 bd2 ba1.7k sqft55 Belhurst Ln, Willingboro, NJ 08046For SaleMLS ID #NJBL2115042, Arlene Elefante, Weichert Realtors-Cherry Hill. Bright MLS
- $449,9003 bd3 ba1.1k sqft7703 Lister St, Philadelphia, PA 19152For SaleMLS ID #PAPH2642386, Jennifer McIlhenny, Re/Max One Realty. Bright MLS
- $410,0003 bd2 ba1.5k sqft618 Garfield Ave, Glenside, PA 19038For SaleMLS ID #PAMC2188302, Angela Perry, RE/MAX Centre Realtors. Bright MLS
