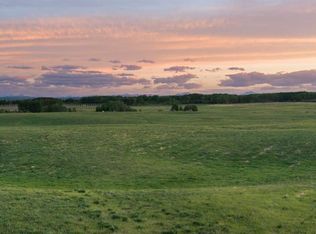
Court ordered sale. 157.22 acres at the end of a quiet dead-end road, with Fallentimber Creek winding through the property, mature trees, open land and a remarkably peaceful setting in Mountain View County. This is the kind of property where the setting immediately stands out. With no through traffic, the sounds here are more likely to be the creek flowing through the valley, the wind moving through the trees and the occasional airplane overhead. The home sits above the Fallentimber Creek valley, surrounded by mature trees and overlooking a landscape that feels private and removed while still being accessible to the surrounding Central Alberta communities. Fallentimber Creek flows through the property, creating a beautiful natural corridor of trees, bends, gravel bars and wildlife habitat. The creek is also a recognized Alberta fishery offering seasonal angling opportunities for species including trout and mountain whitefish. The land includes a combination of open areas, hay land & pasture, mature trees and the creek valley, creating opportunities for agriculture, recreation and country living. The residence offers approximately 1,915 sq. ft. above grade with 3 bedrooms and 3½ bathrooms, plus a developed walkout basement. The main floor includes a spacious living room and dining area, kitchen, primary bedroom, second bedroom, two 4-piece ensuites, a 2-piece guest bath, main-floor laundry and a large sunroom. Downstairs, the walkout level provides a large recreation room, separate family room, third bedroom, 4-piece bathroom, sauna, utility areas and considerable storage. Doors from the lower level lead outside toward the creek valley, while the upper level enjoys elevated views across the surrounding trees and countryside. For someone looking for a property they can renovate and truly make their own, however, the size, layout, walkout design and setting provide an excellent starting point. Also in the yard is an approximately 1,400 sq. ft. oversized four-car detached garage that provides plenty of room for vehicles and a workshop. A 46' × 30' barn adds approximately 1,380 sq. ft., while the substantial 80' × 40' insulated Quonset provides approximately 3,200 sq. ft. of additional space. Between the garage, barn and Quonset there is approximately 6,000 sq. ft. of additional building space, providing considerable infrastructure for a rural property. But the real appeal here is difficult to measure in square feet. It's the privacy of being at the end of the road, the sound of Fallentimber Creek behind the house, the mature trees, the open land, the wildlife and the views across the valley toward the foothills and mountains. This is a property for someone prepared to take on a project — but also someone who recognizes how difficult it would be to recreate 157 acres, a creek winding through the land, substantial existing buildings and this degree of privacy and natural beauty.
Lot/land
C$1,468,000
31064 Range Road 52, Mountain View County, AB T0M 0W0
3beds
157.22Acres
Agriculture
Built in 1970
157.22 Acres Lot
$-- Zestimate®
C$766/sqft
C$-- HOA
What's special
Mature treesOpen landSurrounded by mature trees
- 2 days
- 44
- 7
Zillow last checked:
Listing updated:
Listed by:
David Doyle, Associate,
Cir Realty
Source: courtesy of Pillar9 System,MLS®#: A2348934 Originating MLS®#: Calgary
Originating MLS®#: CalgaryFacts & features
Interior
Bedrooms & bathrooms
- Bedrooms: 3
- Bathrooms: 5
- Full bathrooms: 3
- 1/2 bathrooms: 2
Bedroom
- Level: Main
- Dimensions: 12`9" x 11`2"
Other
- Level: Main
- Dimensions: 13`5" x 15`4"
Bedroom
- Level: Basement
- Dimensions: 14`4" x 12`0"
Other
- Level: Main
Other
- Level: Basement
- Dimensions: 0`0" x 0`0"
Other
- Level: Basement
Other
- Level: Main
Other
- Level: Main
Dining room
- Level: Main
- Dimensions: 21`4" x 19`1"
Other
- Level: Main
- Dimensions: 9`3" x 10`0"
Other
- Level: Main
- Dimensions: 9`11" x 10`11"
Family room
- Level: Basement
- Dimensions: 17`5" x 11`10"
Foyer
- Level: Main
- Dimensions: 9`6" x 5`7"
Other
- Level: Basement
- Dimensions: 7`8" x 7`5"
Other
- Level: Basement
- Dimensions: 5`2" x 9`2"
Game room
- Level: Basement
- Dimensions: 13`7" x 31`3"
Kitchen
- Level: Main
- Dimensions: 9`5" x 7`7"
Living room
- Level: Main
- Dimensions: 13`4" x 19`0"
Mud room
- Level: Main
- Dimensions: 19`4" x 9`5"
Storage
- Level: Main
- Dimensions: 11`4" x 16`1"
Storage
- Level: Basement
- Dimensions: 11`4" x 7`6"
Storage
- Level: Basement
- Dimensions: 7`11" x 9`4"
Storage
- Level: Main
- Dimensions: 9`10" x 2`8"
Other
- Level: Main
- Dimensions: 14`1" x 21`0"
Heating
- Forced Air, Natural Gas, Wood, Wood Stove
Cooling
- None
Features
- Ceiling Fan(s), High Ceilings, Laminate Counters, Sauna, Storage
- Flooring: Subfloor, Tile, Vinyl
- Basement: Full
Interior area
- Total interior livable area: 1,915 sqft
Video & virtual tour
Property
Parking
- Total spaces: 8
- Parking features: Driveway, Garage Door Opener, Garage Faces Front, Oversized, Parking Pad, Plug-In, Quad or More Detached
- Garage spaces: 4
- Has uncovered spaces: Yes
Features
- Levels: Bi-Level
- Stories: 1
- Exterior features: Fire Pit, Private Yard, Storage
- Fencing: Cross Fenced
- On waterfront: Yes
- Waterfront features: River Access, River Front, Waterfront
Lot
- Size: 157.22 Acres
- Features: Back Yard, Backs on to Park/Green Space, Creek/River/Stream/Pond, Farm, Few Trees, Front Yard, Fruit Trees/Shrub(s), Gentle Sloping, Interior Lot, Lawn, Low Maintenance Landscape, Meadow, Native Plants, No Neighbours Behind, Pasture, Private, Rolling Slope, Square Shaped Lot, Wetlands, Wooded, Yard Drainage
Details
- Additional structures: Equipment Storage, Shed(s), Barn(s), Drive/Implement Shed, Hen House, Quonset, Workshop
- Parcel number: 112730795
- Zoning: Direct Control
- Horses can be raised: Yes
Utilities & green energy
- Electric: 100 Amp Service
- Sewer: Septic Tank, Unknown
- Water: Private, Well
- Utilities for property: Electricity Connected, Natural Gas Connected, Phone Available
Community & HOA
Community
- Features: None
- Subdivision: NONE
Location
- Region: Mountain View County
Financial & listing details
- Price per square foot: C$766/sqft
- Date on market: 10/2/2026
- Inclusions: As is where it is at the time of possession
- Electric utility on property: Yes
Price history
Price history is unavailable.
Public tax history
Tax history is unavailable.
Climate risks
Neighborhood: T0M
Nearby schools
GreatSchools rating
No schools nearby
We couldn't find any schools near this home.
- C$5,850,00010 bd13 ba14k sqft31027 S Range Road 50, Mountain View County, AB T0M0R0For Sale
- C$349,9004.6 acres30308 Range Road 50 Rural, Mountain View County, AB T0M0R0Lot/Land

- C$1,495,0004 bd3 ba2.4k sqft60144 S 310a Township Rural Bighorn #NO-8, Md Of, AB T0M0W0For Sale

- C$1,999,9006 bd6 ba2k sqft31442 E Range Road 45, Mountain View County, AB T0M0W0For Sale
Similar homes
- C$1,590,000129.64 acres31170 Range Road 42, Mountain View County, AB T0M 0W0Lot/Land
 MLS ID #A2330756, Steven Bergeson, Associate, Real Broker. courtesy of Pillar9 System
 - C$1,900,000160 acresRange Road 55, Woodlands County, AB T0G 1A0Lot/Land
 MLS ID #A2344124, Gordon Pethick, Associate, Re/Max Realty Professionals. courtesy of Pillar9 System
 - C$1,595,000105.7 acresRange Road 32a, Mountain View County, AB T0M 0K0Lot/Land
 MLS ID #A2266399, Stacey Kelly, Associate, Cir Realty. courtesy of Pillar9 System
 - C$875,00080 acresRange Road 40 South Of Township Rd #293, Rural Mountain View County, AB T0M 0S0Lot/Land
 MLS ID #A2341396, Kyle Stone, Associate, Sotheby's International Realty Canada. courtesy of Pillar9 System
