Appliance Package INCLUDED! Move in Ready! Ask out our LOW iINTEREST RATE Financing options, available DOWN PAYMENT ASSISTANCE and GRANT PROGRAMS available to qualifying buyers who use our preferred lenders. Well designed with lots of upgraded, better qualify features. Large back yard that can be fully fenced. GREAT INCENTIVES ARE AVAILABLE FOR BUYERS! Welcome to Abershire. It is a beautifully designed 3 bedroom townhome with a thoughtful layout and upscale finishes included in the price. 9 foot ceilings on the main floor! This is our popular Whitley plan AND features a large kitchen island that overlooks the main living, dining, and flexible space—perfect for entertaining and everyday living. Homes feature timeless selections and natural tones throughout. Luxury vinyl plank flooring runs through the main living areas, all full bathrooms, and the laundry room for both style and durability. Upstairs, you’ll find spacious secondary bedrooms and a conveniently located laundry room, making daily routines effortless. Each townhome includes a 16-foot privacy fence separating units, with potential HOA approval to extend fencing after purchase—allowing homeowners to create an even more private outdoor space. A perfect blend of modern design, transparency in pricing, and low-maintenance living—Abershire offers style, comfort, and value in a brand-new community. All of the homes are representation photos & AI staged and Imagine the Possibilities photo
Under contract-show
$299,990
3107 Aberleaf Ln, Charlotte, NC 28227
3beds
1,551sqft
Townhouse
Built in 2026
0.08 Acres Lot
$-- Zestimate®
$193/sqft
$180/mo HOA
What's special
Upscale finishesThoughtful layoutConveniently located laundry roomSpacious secondary bedrooms
- 3 days
- 119
- 16
Zillow last checked:
Listing updated:
Listed by:
Jenna Lucas Jenna@ReflectionsRE.com,
EXP Realty LLC Mooresville
Source: Canopy MLS as distributed by MLS GRID,MLS#: 4434475
Facts & features
Interior
Bedrooms & bathrooms
- Bedrooms: 3
- Bathrooms: 3
- Full bathrooms: 2
- 1/2 bathrooms: 1
Primary bedroom
- Level: Upper
Bedroom s
- Level: Upper
Bedroom s
- Level: Upper
Bathroom full
- Level: Upper
Bathroom full
- Level: Upper
Bathroom half
- Level: Main
Dining area
- Level: Main
Flex space
- Level: Main
Great room
- Level: Main
Kitchen
- Level: Main
Laundry
- Level: Upper
Heating
- Central, Heat Pump, Zoned
Cooling
- Central Air, Zoned
Appliances
- Included: Electric Range, ENERGY STAR Qualified Dishwasher, Microwave, Refrigerator with Ice Maker, Washer/Dryer
- Laundry: Laundry Room, Upper Level
Features
- Flooring: Carpet, Vinyl
- Has basement: No
- Attic: Pull Down Stairs
- Fireplace features: Great Room
Interior area
- Total structure area: 1,551
- Total interior livable area: 1,551 sqft
- Finished area above ground: 1,551
- Finished area below ground: 0
Property
Parking
- Total spaces: 1
- Parking features: Driveway, Attached Garage, Garage Door Opener, Garage on Main Level
- Attached garage spaces: 1
- Has uncovered spaces: Yes
Features
- Levels: Two
- Stories: 2
- Entry location: Main
- Patio & porch: Front Porch, Patio
- Exterior features: Lawn Maintenance
- Fencing: Partial,Privacy
Lot
- Size: 0.08 Acres
- Features: End Unit, Level
Details
- Parcel number: 10324220
- Zoning: TH SFR
- Special conditions: Standard
Construction
Type & style
- Home type: Townhouse
- Property subtype: Townhouse
Materials
- Stone Veneer, Vinyl
- Foundation: Slab
Condition
- New construction: Yes
- Year built: 2026
Details
- Builder model: Whitley
- Builder name: SouthCraft By Empire Homes
Utilities & green energy
- Sewer: Public Sewer
- Water: City
- Utilities for property: Fiber Optics
Community & HOA
Community
- Features: Dog Park, Sidewalks, Other
- Subdivision: Abershire
HOA
- Has HOA: Yes
- HOA fee: $180 monthly
- HOA name: American Property Association Management
Location
- Region: Charlotte
Financial & listing details
- Price per square foot: $193/sqft
- Date on market: 10/13/2026
- Cumulative days on market: 3 days
- Road surface type: Concrete, Paved
Estimated market value
Not available
Estimated sales range
Not available
Not available
Price history
| Date | Event | Price |
|---|---|---|
| 10/14/2026 | Contingent | $299,990$193/sqft |
Source: eXp Realty #4434475 Report a problem | ||
| 10/14/2026 | Listed for sale | $299,990$193/sqft |
Source:  Canopy MLS as distributed by MLS GRID #4434475 Report a problem Canopy MLS as distributed by MLS GRID #4434475 Report a problem | ||
Public tax history
Tax history is unavailable.
Monthly payment
Est. payment
Payment breakdown
Explore the cost of this home by adjusting the details. Changes won't be saved.Climate risks
Neighborhood: Farm Pond
Nearby schools
Schools provided by the listing agent
- Elementary: Lawrence Orr
- Middle: Albemarle Road
- High: Independence
Source: Canopy MLS as distributed by MLS GRID. This data may not be complete. We recommend contacting the local school district to confirm school assignments for this home.



Similar homes
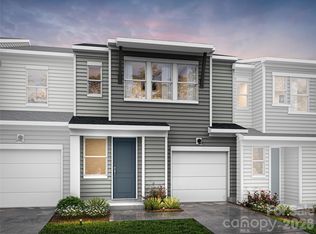
- $299,9903 bd3 ba1.6k sqftAmplitude, Charlotte, NC 28227New Construction
 Canopy MLS as distributed by MLS GRID
 - $319,9003 bd2 ba1.4k sqft8500 Othello Pl, Charlotte, NC 28227For Sale
 MLS ID #4435162, Steve Metarelis, OfferPad Brokerage LLC. Canopy MLS as distributed by MLS GRID
 - $302,9903 bd3 ba1.5k sqft5921 Wallace Ave, Charlotte, NC 28227New Construction
 MLS ID #4428124, Jenna Lucas, EXP Realty LLC Mooresville. Canopy MLS as distributed by MLS GRID
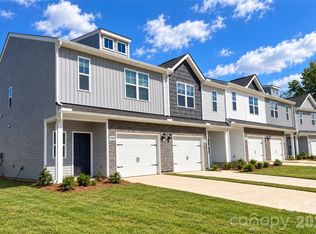
 - $298,7403 bd3 ba1.5k sqft5917 Wallace Ave, Charlotte, NC 28227New Construction
 MLS ID #4428062, Jenna Lucas, EXP Realty LLC Mooresville. Canopy MLS as distributed by MLS GRID
 - $297,9903 bd3 ba1.5k sqft5929 Wallace Ave, Charlotte, NC 28227New ConstructionMLS ID #4428085, Jenna Lucas, EXP Realty LLC Mooresville. Canopy MLS as distributed by MLS GRID
- $292,9903 bd3 ba1.5k sqft3031 Aberleaf Ln, Charlotte, NC 28227New ConstructionMLS ID #4423203, Jenna Lucas, EXP Realty LLC Mooresville. Canopy MLS as distributed by MLS GRID
- $294,9903 bd3 ba1.5k sqft5949 Wallace Ave, Charlotte, NC 28227New ConstructionMLS ID #4349052, Jenna Lucas, EXP Realty LLC Mooresville. Canopy MLS as distributed by MLS GRID
- $327,9003 bd3 ba1.7k sqft6836 Honey Hurst Ln #14, Charlotte, NC 28212For SaleMLS ID #4432597, Janice Wilson, Fathom Realty NC LLC. Canopy MLS as distributed by MLS GRID
- $300,0003 bd2 ba1.3k sqft5921 Falstaff Dr, Charlotte, NC 28227For SaleMLS ID #4429279, Laura Kempf, Coldwell Banker Realty. Canopy MLS as distributed by MLS GRID
- $309,9003 bd2 ba1.3k sqftBecton Park, Charlotte, NC 28227For SaleMLS ID #4430719, Adam Sellars, Keller Williams Ballantyne Area. Canopy MLS as distributed by MLS GRID
- $299,9903 bd3 ba1.6k sqft6330 Haller St, Charlotte, NC 28227New ConstructionCanopy MLS as distributed by MLS GRID
- $329,0003 bd2 ba1.4k sqft7736 Prindle Lake Dr, Charlotte, NC 28227For SaleMLS ID #4421098, Missy McCoy, Premier Sotheby's International Realty. Canopy MLS as distributed by MLS GRID
- $339,9003 bd2 ba1.2k sqft6423 Snow Bird Ln, Charlotte, NC 28227For SaleMLS ID #4429603, Amanda Cody, HOMETOWN REALTY PROS LLC. Canopy MLS as distributed by MLS GRID
- $319,0003 bd2 ba1.4k sqft8029 Glencannon Dr, Charlotte, NC 28227For SaleMLS ID #4396976, Missy McCoy, Premier Sotheby's International Realty. Canopy MLS as distributed by MLS GRID
- $325,0004 bd3 ba1.8k sqft5324 Donnefield Dr, Charlotte, NC 28227For SaleMLS ID #4424740, John Somjak, Realty One Group Revolution. Canopy MLS as distributed by MLS GRID
- $284,9903 bd3 ba1.6k sqftAmplitude, Charlotte, NC 28227New ConstructionCanopy MLS as distributed by MLS GRID
- $317,0003 bd2 ba1.2k sqft8424 Othello Pl, Charlotte, NC 28227For SaleMLS ID #4423888, Jenny Rivera, NorthGroup Real Estate LLC. Canopy MLS as distributed by MLS GRID
- $299,9993 bd1 ba1.3k sqft8114 Holly Hill Rd, Charlotte, NC 28227For SaleMLS ID #4407427, Philip Logarides, Carolinas Key Realty LLC. Canopy MLS as distributed by MLS GRID
