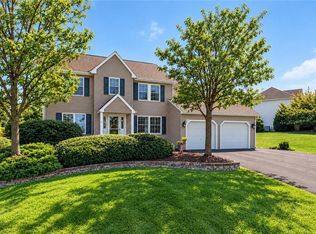
PUBLIC OPEN HOUSE THIS SUN 11/01 FROM 1-3PM! Exceptional Elegance, Spacious Living & an Extraordinary Outdoor Retreat in The Reserve at Eagles Landing! The current owners have extensively RENOVATED and thoughtfully enhanced the property with numerous UPGRADERS throughout! Impressive 4-bedroom, 5 full and 1 half-bath updated home beautifully situated on a lot spanning over 2 acres. Featuring a stunning stone-accented exterior, beautifully landscaped grounds, and thoughtfully designed interiors. Step inside the welcoming foyer, where beautiful HARDWOOD flooring flows seamlessly throughout the first and second floors of the home, elegant crown molding, and abundant natural light create an inviting first impression. The spacious family room serves as the heart of the home, featuring a Fireplace with a decorative mantel and large windows. Its open connection to the kitchen creates a seamless flow for everyday living and entertaining. The beautifully appointed kitchen features granite countertops, abundant cabinetry, a decorative tile backsplash, stainless steel appliances, a center island, and a generous breakfast bar with seating. The adjoining sun-filled breakfast area provides convenient access to the outdoor patio. The formal dining room features beautiful wainscoting and decorative molding, providing an elegant setting for gatherings and special occasions. A separate first-floor office with crown molding offers a comfortable and versatile workspace. The second floor offers four spacious bedrooms, including two luxurious primary MASTER suites with master luxurious bathrooms, a third bedroom with its own full bathroom, and a fourth bedroom with access to an additional full bathroom. The elegant main primary suite showcases a beautiful tray ceiling, crown molding, and recessed lighting. The adjoining spa-inspired primary bathroom features a jetted soaking tub, a separate glass-enclosed tiled shower with decorative mosaic accents, a built-in shower bench, and a private toilet area. The expansive second en-suite bedroom offers exceptional space and versatility. Its generous layout provides ample room for a separate sitting or lounge area. The adjoining private bathroom features a glass-enclosed tiled shower with decorative mosaic accents, a built-in bench, and a vanity with storage. The third bedroom is complemented by its own full bathroom, featuring a spacious vanity and a tub/shower combination. A generously sized 4th bedroom and an additional full bathroom complete this level, providing comfort, privacy, and convenience. The fully RENOVATED, finished basement offers additional living and entertaining space! This beautifully designed level features a spacious entertainment lounge, a dedicated game and recreation area with decorative accent walls and modern lighting, and a separate exercise area with durable rubber flooring and attractive wood-accent walls. A convenient refreshment area with a brick-accent backsplash adds to the entertaining possibilities, while a full bathroom provides additional comfort and functionality. Step outside to discover an extraordinary outdoor retreat featuring an expansive paver patio, a beautiful covered pavilion, a dedicated grilling area, and a fire pit. Surrounded by mature trees and beautifully maintained landscaping, this outdoor retreat is perfect for entertaining and relaxation. Conveniently located near shopping, dining, recreational amenities, and major routes.
For sale
$869,900
3107 Eagle View Ct, Nazareth, PA 18064
4beds
4,091sqft
Single Family Residence
Built in 2013
2.46 Acres Lot
$845,000 Zestimate®
$213/sqft
$15/mo HOA
What's special
Stone-accented exteriorBeautifully landscaped groundsVanity with storageFour spacious bedroomsFire pitBuilt-in shower benchJetted soaking tub
- 10 days
- 1,969
- 134
Zillow last checked:
Listing updated:
Listed by:
Shabana Pathan 484-893-1204,
Keller Williams Northampton 610-867-8888,
Saman S. Chaudhry 610-457-2151,
Keller Williams Northampton
Source: GLVR,MLS#: 786778 Originating MLS: Lehigh Valley MLS
Facts & features
Interior
Bedrooms & bathrooms
- Bedrooms: 4
- Bathrooms: 6
- Full bathrooms: 5
- 1/2 bathrooms: 1
Rooms
- Room types: Den, Office
Primary bedroom
- Description: Hardwood floors, Arched doorway to walk-in closet, Tray ceiling w/fan
- Level: Second
- Dimensions: 13.00 x 16.00
Bedroom
- Description: Princess suite, Hardwood floors, Baseboard & crown molding, Plantation shutters
- Level: Second
- Dimensions: 16.00 x 11.00
Bedroom
- Description: 2nd Master Suite with full bathroom, Sitting area, Plantation shutters
- Level: Second
- Dimensions: 23.00 x 14.00
Bedroom
- Description: Hardwood floors, Baseboard & crown molding
- Level: Second
- Dimensions: 12.00 x 10.00
Primary bathroom
- Description: Hardwood floors, Dual sinks, Tiled corner jetted tub, Tiled walk-in shower w/seat
- Level: Second
- Dimensions: 13.00 x 9.00
Breakfast room nook
- Level: First
- Dimensions: 13.00 x 12.00
Den
- Description: Hardwood floors, Baseboard & crown molding, Recessed lights
- Level: First
- Dimensions: 12.00 x 13.00
Family room
- Description: Gas fireplace w/mantel, Hardwood floors, Baseboard & crown molding
- Level: First
- Dimensions: 19.00 x 18.00
Foyer
- Description: Hardwood floors, Baseboard & crown molding
- Level: First
- Dimensions: 9.00 x 9.00
Other
- Description: Tiled walk-in shower w/seating, Dual sinks
- Level: Second
- Dimensions: 11.00 x 7.00
Other
- Description: Tile floors, Dual sinks, Tiled tub/shower combo
- Level: Second
- Dimensions: 12.00 x 8.00
Other
- Level: Second
- Dimensions: 9.00 x 9.00
Other
- Level: Basement
- Dimensions: 5.00 x 8.00
Half bath
- Description: Hardwood floors, Baseboard & crown molding
- Level: First
- Dimensions: 4.00 x 7.00
Kitchen
- Description: Granite countertops, Tiled backsplash, Pot filler
- Level: First
- Dimensions: 15.00 x 14.00
Laundry
- Description: Storage cabinets, Hardwood floors, Baseboard & crown molding
- Level: First
- Dimensions: 13.00 x 6.00
Media room
- Description: Laminate floors, Recessed lights, Dedicated billiard pool light
- Level: Basement
- Dimensions: 18.00 x 30.00
Other
- Description: Exercise area, Large mirror, Recessed lights
- Level: Basement
- Dimensions: 12.00 x 12.00
Recreation
- Description: Built-in bar nook w/granite countertop & spotlights, Built-in house speakers
- Level: Basement
- Dimensions: 12.00 x 20.00
Heating
- Forced Air, Gas, Zoned
Cooling
- Central Air, Ceiling Fan(s), Zoned
Appliances
- Included: Dishwasher, Disposal, Gas Oven, Gas Range, Gas Water Heater, Microwave
- Laundry: Washer Hookup, Dryer Hookup, Upper Level
Features
- Breakfast Area, Dining Area, Separate/Formal Dining Room, Entrance Foyer, Eat-in Kitchen, Game Room, Home Office, Kitchen Island, Family Room Main Level, Walk-In Closet(s), Wired for Data
- Flooring: Hardwood, Tile, Vinyl
- Basement: Daylight,Exterior Entry,Finished,Walk-Out Access
- Has fireplace: Yes
- Fireplace features: Family Room
Interior area
- Total interior livable area: 4,091 sqft
- Finished area above ground: 3,127
- Finished area below ground: 964
Property
Parking
- Total spaces: 2
- Parking features: Attached, Garage
- Attached garage spaces: 2
Features
- Stories: 2
- Patio & porch: Covered, Porch
- Exterior features: Porch
- Has view: Yes
- View description: Hills, Panoramic
Lot
- Size: 2.46 Acres
- Features: Cul-De-Sac, Sloped, Views
Details
- Parcel number: K68160432
- Zoning: R-2-Rural-Residential
- Special conditions: None
Construction
Type & style
- Home type: SingleFamily
- Architectural style: Colonial
- Property subtype: Single Family Residence
Materials
- Blown-In Insulation, Stone Veneer, Stucco, Vinyl Siding
- Roof: Asphalt,Fiberglass
Condition
- Year built: 2013
Utilities & green energy
- Sewer: Public Sewer
- Water: Public
- Utilities for property: Cable Available
Community & HOA
Community
- Features: Curbs, Sidewalks
- Security: Smoke Detector(s)
- Subdivision: Eagles Landing
HOA
- Has HOA: Yes
- HOA fee: $180 annually
Location
- Region: Nazareth
Financial & listing details
- Price per square foot: $213/sqft
- Tax assessed value: $131,600
- Annual tax amount: $10,585
- Date on market: 10/22/2026
- Ownership type: Fee Simple
- Road surface type: Paved
Estimated market value
$845,000
$803,000 - $887,000
$4,651/mo
Price history
| Date | Event | Price |
|---|---|---|
| 10/24/2026 | Listed for sale | $869,900+68.9%$213/sqft |
Source:  GLVR #786778 Report a problem | ||
| 5/30/2017 | Sold | $515,000-1.9%$126/sqft |
Source: GLVR #539669 Report a problem | ||
| 3/8/2017 | Listed for sale | $525,000-3.7%$128/sqft |
Source: Coldwell Banker Hearthside, Realtors #539669 Report a problem | ||
| 8/9/2016 | Price change | $545,000-5.2%$133/sqft |
Source: Berkshire Hathaway HomeServices Fox & Roach, REALTORS #6841935 Report a problem | ||
| 5/19/2016 | Price change | $575,000-4%$141/sqft |
Source: Coldwell Banker Heritage Real Estate #516128 Report a problem | ||
| 3/27/2016 | Listed for sale | $599,000+10.5%$146/sqft |
Source: Coldwell Banker Heritage #516128 Report a problem | ||
| 7/16/2013 | Sold | $541,862$132/sqft |
Source: Public Record Report a problem | ||
Public tax history
| Year | Property taxes | Tax assessment |
|---|---|---|
| 2026 | $10,586 +5% | $131,600 |
| 2025 | $10,083 +0.9% | $131,600 |
| 2024 | $9,988 +0.9% | $131,600 |
| 2023 | $9,895 | $131,600 |
| 2022 | $9,895 +537.2% | $131,600 |
| 2021 | $1,553 | $131,600 |
| 2020 | $1,553 | $131,600 |
| 2018 | $1,553 | $131,600 |
| 2017 | -- | $131,600 |
| 2016 | -- | $131,600 |
| 2015 | -- | $131,600 |
| 2014 | -- | $131,600 |
Find assessor info on the county website
Monthly payment
Est. payment
Payment breakdown
Explore the cost of this home by adjusting the details. Changes won't be saved.Climate risks
Neighborhood: 18064
Nearby schools
Schools provided by the listing agent
- Elementary: Shafer Elementary School
- Middle: Nazareth Area Middle School
- High: Nazareth Area High School
- District: Nazareth
Source: GLVR. This data may not be complete. We recommend contacting the local school district to confirm school assignments for this home.
- $962,0004 bd6 ba3.1k sqftLOT 3107 Six Eagle View Ct, Upper Nazareth Township, PA 18064Off Market
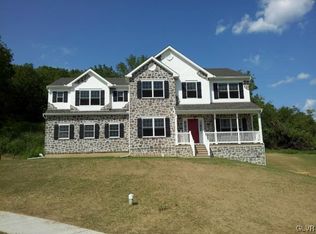
- $887,0005 bd5 ba3.7k sqft3108 Eagle View Ct, Nazareth, PA 18064Off Market
- $831,0005 bd3 ba3.7k sqft3213 Blue Mountain Ln, Nazareth, PA 18064Off Market
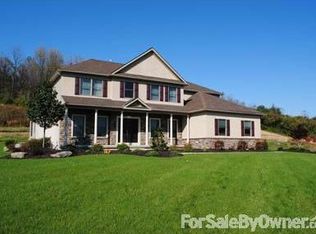
- $763,8004 bd3 ba4.3k sqft3104 Eagle View Ct, Nazareth, PA 18064Off Market

Similar homes
- $899,0006 bd4 ba4.1k sqft2101 Schroettner Cir, Nazareth, PA 18064For Sale
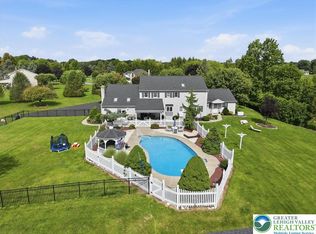 MLS ID #785784, Angela Carden, Valor Realty. GLVR
- $949,8884 bd4 ba4.6k sqft123 Chase Hollow Dr, Nazareth, PA 18064For Sale
 MLS ID #779468, Laura Hartshorne, Howard Hanna TheFrederickGroup. GLVR
- $809,9005 bd4 ba4.7k sqft547 Roberts Rd, Nazareth, PA 18064For Sale
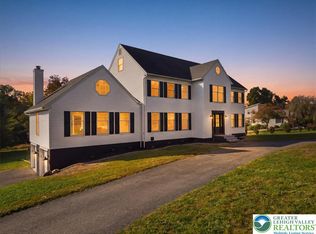 MLS ID #786345, Nicholas Simone, Wilkins & Associates RE Inc. GLVR
- $685,0004 bd3 ba3.3k sqft407 Danielle Dr, Nazareth, PA 18064For Sale
 MLS ID #785365, Kimberly D. Rosado, Keller Williams Allentown. GLVR
