Property is Available with Contingency (A/C). Seller is actively seeking backup offers. Showings are encouraged.
SELLER IS OFFERING FINANCIAL ASSIST TO THE BUYER AT CLOSING TO BE USED TOWARDS AN INTREST RATE BUYDOWN OR CLOSING COST.
Welcome to 547 Roberts Road in Bushkill Township, an impressive, extensively renovated Colonial style residence nestled on over an acre in the desirable Cornsilk Estates subdivision, within the highly regarded Nazareth Area School District. Blending timeless architectural character with sophisticated modern updates, this exceptional home offers 3,406 square feet of above grade living space, complemented by 1,358 square feet of finished lower level space, bringing the total finished living area to 4,764 square feet. With annual property taxes right around $8,000 and no HOA, this property offers an appealing combination of space, comfort, and flexibility.
A standout feature is the geothermal heating and cooling system, offering an energy efficient alternative to conventional systems. Additional improvements include a new roof installed in 2023, new flooring and trim throughout, beautifully updated bathrooms, and a stunning, completely renovated kitchen. Designed to impress, the kitchen features abundant cabinetry, brand new stainless steel appliances, a stainless steel range hood, and a wine cooler.
The thoughtfully designed interior offers five bedrooms, three full bathrooms, and one half bath, along with a formal dining room, a separate den or home office, a family room, and an impressive great room featuring soaring ceilings, a fireplace, and a wet bar. Sliding glass doors in the great room open to steps leading down to the Trex deck, backyard, and gravel patio, creating an inviting connection between indoor and outdoor living and an ideal setting for entertaining.
The fully finished lower level adds even more versatility, featuring a full bathroom and new sliding glass doors providing direct walkout access to the outdoor patio. With multiple areas to gather, relax, and entertain, the home offers exceptional flexibility for a variety of lifestyles.
An additional highlight is the oversized 975 square foot unfinished attic, already plumbed for a future bathroom and equipped with AC connections. This space presents an exciting opportunity to create a private guest suite, additional bedrooms, or a luxurious retreat tailored to your needs. Finishing the attic could bring the home's total potential living space to over 5,700 square feet.
The exterior offers just as much to appreciate, with over an acre of property, an attached two car garage, ample off street parking, and a large shed with electric, ideal for additional storage, hobbies, or a workshop.
Combining extensive renovations, generous living areas, distinctive entertaining spaces, geothermal heating and cooling, and outstanding potential for future expansion, this remarkable Colonial offers a unique opportunity to enjoy refined living in the sought after Nazareth Area School District.
Under contract
$809,900
547 Roberts Rd, Nazareth, PA 18064
5beds
4,764sqft
Single Family Residence
Built in 1992
1.16 Acres Lot
$792,300 Zestimate®
$170/sqft
$-- HOA
What's special
Fully finished lower levelStunning completely renovated kitchenAttached two car garageAmple off street parkingFamily roomStainless steel range hoodLarge shed with electric
- 21 days
- 3,286
- 242
Likely to sell faster than
Zillow last checked:
Listing updated:
Listed by:
Nicholas Simone 347-695-7362,
Wilkins & Associates RE Inc 570-421-8950
Source: GLVR,MLS#: 786345 Originating MLS: Lehigh Valley MLS
Facts & features
Interior
Bedrooms & bathrooms
- Bedrooms: 5
- Bathrooms: 4
- Full bathrooms: 3
- 1/2 bathrooms: 1
Rooms
- Room types: Den, Office
Primary bedroom
- Level: Second
- Dimensions: 18.00 x 11.00
Bedroom
- Level: Second
- Dimensions: 14.00 x 13.00
Bedroom
- Level: Second
- Dimensions: 8.00 x 9.00
Bedroom
- Level: Second
- Dimensions: 15.00 x 10.00
Bedroom
- Level: Second
- Dimensions: 11.00 x 11.00
Primary bathroom
- Level: Second
- Dimensions: 10.00 x 9.00
Breakfast room nook
- Level: First
- Dimensions: 12.00 x 13.00
Den
- Level: First
- Dimensions: 18.00 x 11.00
Dining room
- Level: First
- Dimensions: 19.00 x 13.00
Family room
- Level: First
- Dimensions: 23.00 x 22.00
Foyer
- Level: First
- Dimensions: 14.00 x 17.00
Other
- Level: Second
- Dimensions: 8.00 x 9.00
Other
- Level: Basement
- Dimensions: 8.00 x 9.00
Half bath
- Level: First
- Dimensions: 4.00 x 6.00
Kitchen
- Level: First
- Dimensions: 15.00 x 13.00
Laundry
- Level: Basement
- Dimensions: 8.00 x 9.00
Living room
- Level: First
- Dimensions: 18.00 x 11.00
Recreation
- Level: Basement
- Dimensions: 50.00 x 24.00
Heating
- Geothermal
Cooling
- Geothermal
Appliances
- Included: Electric Oven, Electric Range, Electric Water Heater, Microwave, Refrigerator
Features
- Attic, Wet Bar, Breakfast Area, Dining Area, Separate/Formal Dining Room, Entrance Foyer, Eat-in Kitchen, Family Room Lower Level, Home Office, Family Room Main Level, Second Kitchen, Storage, Walk-In Closet(s)
- Flooring: Luxury Vinyl, Luxury VinylPlank
- Basement: Finished
- Has fireplace: Yes
- Fireplace features: Family Room
Interior area
- Total interior livable area: 4,764 sqft
- Finished area above ground: 3,406
- Finished area below ground: 1,358
Video & virtual tour
Property
Parking
- Total spaces: 2
- Parking features: Attached, Built In, Driveway, Garage, Off Street, On Street, Garage Door Opener
- Attached garage spaces: 2
- Has uncovered spaces: Yes
Features
- Stories: 2
- Patio & porch: Deck
- Exterior features: Deck, Shed
Lot
- Size: 1.16 Acres
Details
- Additional structures: Shed(s)
- Parcel number: H720260406
- Zoning: 06MDR
- Special conditions: None
Construction
Type & style
- Home type: SingleFamily
- Architectural style: Colonial
- Property subtype: Single Family Residence
Materials
- Vinyl Siding
- Roof: Asphalt,Fiberglass
Condition
- Year built: 1992
Utilities & green energy
- Electric: 200+ Amp Service, Circuit Breakers
- Sewer: Septic Tank
- Water: Well
Community & HOA
Community
- Subdivision: Cornsilk Estates
Location
- Region: Nazareth
Financial & listing details
- Price per square foot: $170/sqft
- Tax assessed value: $100,700
- Annual tax amount: $7,930
- Date on market: 10/15/2026
- Ownership type: Fee Simple
Estimated market value
$792,300
$753,000 - $832,000
$4,410/mo
Price history
| Date | Event | Price |
|---|---|---|
| 11/4/2026 | Contingent | $809,900$170/sqft |
Source:  GLVR #786345 Report a problem | ||
| 11/3/2026 | Listing removed | $809,900$170/sqft |
Source: GLVR #786345 Report a problem | ||
| 11/3/2026 | Contingent | $809,900$170/sqft |
Source: GLVR #786345 Report a problem | ||
| 10/29/2026 | Price change | $809,900-0.6%$170/sqft |
Source: GLVR #786345 Report a problem | ||
| 10/15/2026 | Listed for sale | $814,900+96.4%$171/sqft |
Source: GLVR #786345 Report a problem | ||
| 7/6/2026 | Sold | $415,000-17%$87/sqft |
Source: GLVR #776831 Report a problem | ||
| 6/5/2026 | Pending sale | $499,900$105/sqft |
Source: GLVR #776831 Report a problem | ||
| 5/15/2026 | Listed for sale | $499,900$105/sqft |
Source: GLVR #776831 Report a problem | ||
Public tax history
| Year | Property taxes | Tax assessment |
|---|---|---|
| 2026 | $7,930 +2.2% | $100,700 |
| 2025 | $7,757 +1.6% | $100,700 |
| 2024 | $7,634 +0.9% | $100,700 |
| 2023 | $7,563 | $100,700 |
| 2022 | $7,563 +536.4% | $100,700 |
| 2021 | $1,188 | $100,700 |
| 2020 | $1,188 | $100,700 |
| 2018 | $1,188 | $100,700 |
| 2017 | -- | $100,700 |
| 2016 | -- | $100,700 +11.4% |
| 2015 | -- | $90,400 |
| 2014 | -- | $90,400 |
| 2013 | -- | $90,400 |
| 2012 | -- | $90,400 |
| 2011 | -- | $90,400 |
| 2010 | -- | $90,400 |
| 2004 | -- | $90,400 |
| 2003 | -- | $90,400 |
| 2002 | -- | $90,400 |
| 2000 | -- | $90,400 |
Find assessor info on the county website
Monthly payment
Est. payment
Payment breakdown
Explore the cost of this home by adjusting the details. Changes won't be saved.Climate risks
Neighborhood: 18064
Nearby schools
Schools provided by the listing agent
- District: Nazareth
Source: GLVR. This data may not be complete. We recommend contacting the local school district to confirm school assignments for this home.


Similar homes
- $739,9005 bd4 ba5.1k sqft630 Clearfield Rd, Nazareth, PA 18064For Sale
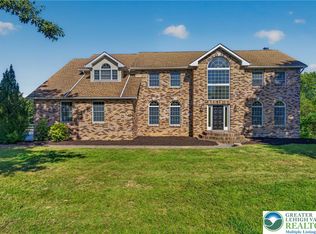 MLS ID #784232, Jared A. Sawka, Howard Hanna TheFrederickGroup. GLVR
- $899,0006 bd4 ba4.1k sqft2101 Schroettner Cir, Nazareth, PA 18064For Sale
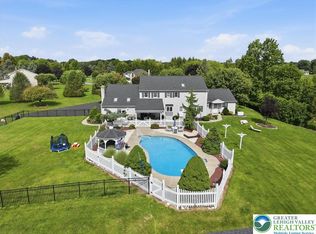 MLS ID #785784, Angela Carden, Valor Realty. GLVR
- $819,9004 bd4 ba3.7k sqft2760 Clark Pl, Easton, PA 18040For Sale
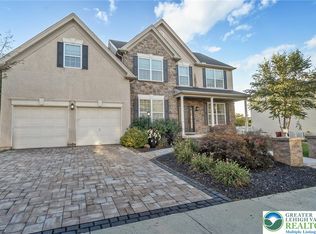 MLS ID #784543, Dee Miller, Keller Williams Allentown. GLVR
- $802,4004 bd3 ba2.7k sqft4452 Shadowstone Dr #2, Forks Township, PA 18040New Construction
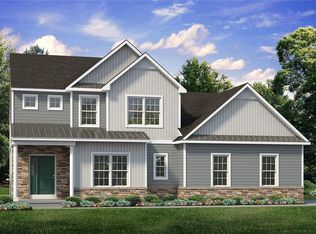 MLS ID #783741, Nicolise Barr, Tuskes Realty. GLVR
