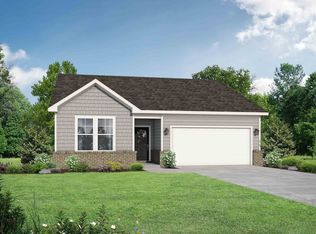
PRESALE OPPORTUNITY ON LIMTED CUL DE SAC HOMESITES of the Asheville with 1/2 off options up to $15,000 with purchases through May 15th. The home boasts 3 bedrooms/2Bath all on ONE LEVEL. Incredible kitchen with island overlooking the family room to its isolated Master Bedroom with dual vanities and walk in shower, we’ve designed this home with you in mind. The three bedrooms offer plenty of space for you and your guests. And outside, the included covered patio extends your leisure time to the outdoors, ensuring that you’ve got the space to kick back and relax after work. Tons of included features with this home such as 4 sides hardie board, quartz countertops in kitchen and bathrooms, tile backsplash in kitchen, stainless appliances included with gas stove, hard surface throughout main living area, tall 9 ft ceilings, tile flooring in all wet areas. Owners bedroom comes included with quartz countertops with dual vanities and walk in shower (Tile shower optional). Homesites are absolutely beautiful and in Cul De Sac. Special lender incentives as well on this incredible plan. Call for details!
Under contract - not showing
$340,735
3108 Arrington Dr Lot 137, White House, TN 37188
3beds
1,428sqft
Single Family Residence, Residential
Built in 2026
-- sqft lot
$-- Zestimate®
$239/sqft
$25/mo HOA
What's special
- 130 days
- 3
- 0
Zillow last checked:
Listing updated:
Listed by:
Derek Strickland 615-477-5193,
Davidson Homes, LLC 615-587-2000,
Craig Plank 615-289-2858,
Davidson Homes, LLC
Source: RealTracs MLS as distributed by MLS GRID,MLS#: 3182622
Facts & features
Interior
Bedrooms & bathrooms
- Bedrooms: 3
- Bathrooms: 2
- Full bathrooms: 2
- Main level bedrooms: 3
Bedroom 1
- Features: Suite
- Level: Suite
- Area: 156 Square Feet
- Dimensions: 12x13
Bedroom 2
- Features: Extra Large Closet
- Level: Extra Large Closet
- Area: 110 Square Feet
- Dimensions: 11x10
Bedroom 3
- Features: Extra Large Closet
- Level: Extra Large Closet
- Area: 110 Square Feet
- Dimensions: 11x10
Primary bathroom
- Features: Double Vanity
- Level: Double Vanity
Dining room
- Features: Combination
- Level: Combination
- Area: 99 Square Feet
- Dimensions: 11x9
Kitchen
- Area: 120 Square Feet
- Dimensions: 10x12
Living room
- Features: Great Room
- Level: Great Room
- Area: 238 Square Feet
- Dimensions: 14x17
Heating
- Central
Cooling
- Central Air
Appliances
- Included: Gas Oven, Gas Range, Dishwasher, Disposal, Microwave
- Laundry: Electric Dryer Hookup, Washer Hookup
Features
- Entrance Foyer, Extra Closets, High Ceilings, Walk-In Closet(s), High Speed Internet
- Flooring: Carpet, Tile, Vinyl
- Basement: None
- Has fireplace: No
Interior area
- Total structure area: 1,428
- Total interior livable area: 1,428 sqft
- Finished area above ground: 1,428
Property
Parking
- Total spaces: 2
- Parking features: Garage Faces Front
- Attached garage spaces: 2
Accessibility
- Accessibility features: Accessible Doors, Accessible Entrance, Accessible Hallway(s)
Features
- Levels: One
- Stories: 1
- Patio & porch: Patio, Covered
Lot
- Features: Cul-De-Sac
- Topography: Cul-De-Sac
Details
- Special conditions: Standard
Construction
Type & style
- Home type: SingleFamily
- Architectural style: Ranch
- Property subtype: Single Family Residence, Residential
Materials
- Brick
Condition
- New construction: Yes
- Year built: 2026
Utilities & green energy
- Sewer: Public Sewer
- Water: Public
- Utilities for property: Water Available, Cable Connected, Underground Utilities
Community & HOA
Community
- Security: Smoke Detector(s)
- Subdivision: Calista Farms
HOA
- Has HOA: Yes
- Amenities included: Underground Utilities, Trail(s)
- Services included: Maintenance Grounds
- HOA fee: $25 monthly
Location
- Region: White House
Financial & listing details
- Price per square foot: $239/sqft
- Annual tax amount: $2,000
- Date on market: 4/25/2026
- Date available: 09/30/2026
Estimated market value
Not available
Estimated sales range
Not available
Not available
Price history
| Date | Event | Price |
|---|---|---|
| 4/25/2026 | Pending sale | $340,735$239/sqft |
Source:  RealTracs MLS as distributed by MLS GRID #3182622 Report a problem RealTracs MLS as distributed by MLS GRID #3182622 Report a problem | ||
Public tax history
Tax history is unavailable.
Monthly payment
Est. payment
Payment breakdown
Explore the cost of this home by adjusting the details. Changes won't be saved.Climate risks
Neighborhood: 37188
Nearby schools
Schools provided by the listing agent
- Elementary: White House Heritage Elementary School
- Middle: White House Heritage High School
- High: White House Heritage High School
Source: RealTracs MLS as distributed by MLS GRID. This data may not be complete. We recommend contacting the local school district to confirm school assignments for this home.
- $334,9003 bd2 ba1.4k sqft3045 Arrington Dr LOT 145, White House, TN 37188Sold

- $349,0803 bd2 ba1.4k sqft8080 Netterfield Dr LOT 125, White House, TN 37188Sold
- $376,2004 bd2 ba1.9k sqft1016A Concord Springs Dr, White House, TN 37188Off Market
- $336,400-- bd1 ba1.3k sqft3456 Honey Run Rd, White House, TN 37188Off Market
Similar homes
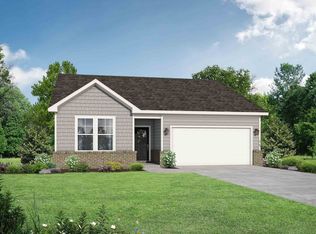
- from $336,9003 bd2 ba1.4k sqftThe Asheville C Plan, Calista Farms, White House, TN 37188New Construction
 Davidson Homes, Inc.
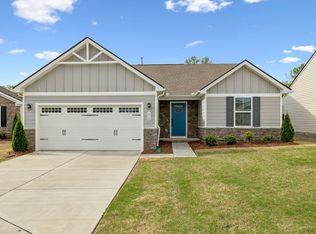
 - $337,9003 bd2 ba1.3k sqft616 Streamview Dr, White House, TN 37188For Sale
 MLS ID #3177656, Timothy (Tim) Warren. RealTracs MLS as distributed by MLS GRID
 - $355,0003 bd3 ba1.7k sqft352 Telavera Dr, White House, TN 37188For Sale
 MLS ID #3246495, TAMMY NAUMAN. RealTracs MLS as distributed by MLS GRID
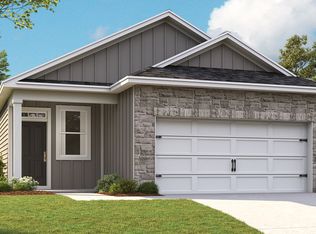
 - from $340,9903 bd2 ba1.4k sqftBowen Plan, Legacy Farms, White House, TN 37188New Construction
 DR Horton
 - $369,9003 bd3 ba1.8k sqft139 Crabourne Dr, White House, TN 37188For SaleMLS ID #3243137, TAMMY NAUMAN. RealTracs MLS as distributed by MLS GRID
- $387,9004 bd2 ba1.7k sqft7098 Sunny Parks Dr, White House, TN 37188For SaleMLS ID #3306111, Cathy Schuster. RealTracs MLS as distributed by MLS GRID
- $474,9003 bd2 ba1.8k sqft749 Brownlow Rd Lot 53, White House, TN 37188New ConstructionRealTracs MLS as distributed by MLS GRID
- $474,9003 bd2 ba1.8k sqft381 Springbrook Blvd Lot 72, White House, TN 37188New ConstructionRealTracs MLS as distributed by MLS GRID
- $349,9904 bd3 ba1.7k sqft1749 Maywood Ct, Goodlettsville, TN 37072New ConstructionMLS ID #3513773, Jaret Oaks. RealTracs MLS as distributed by MLS GRID
- $479,9003 bd2 ba1.4k sqft7982 Gideon Rd Lot 4, Greenbrier, TN 37073New ConstructionMLS ID #3312299, Rylee Frank. RealTracs MLS as distributed by MLS GRID
- $344,2653 bd3 ba1.7k sqft705 Shreve Dr Lot 38, Gallatin, TN 37066New ConstructionRealTracs MLS as distributed by MLS GRID
- $329,9003 bd3 ba1.7k sqft452 Killarney Park, Goodlettsville, TN 37072For SaleMLS ID #3509939, Robert Salmons. RealTracs MLS as distributed by MLS GRID
